 Available
Photo 1 of 20
£325,000 Offers in excess of
Upper Grove, Margate, Kent, CT9
Upper Grove, Kent, Margate, CT9
- 🏠 House
- 📋 For sale
- 🛏 4 beds
- 🛁 1 bath
- 👁 8 views
About this property
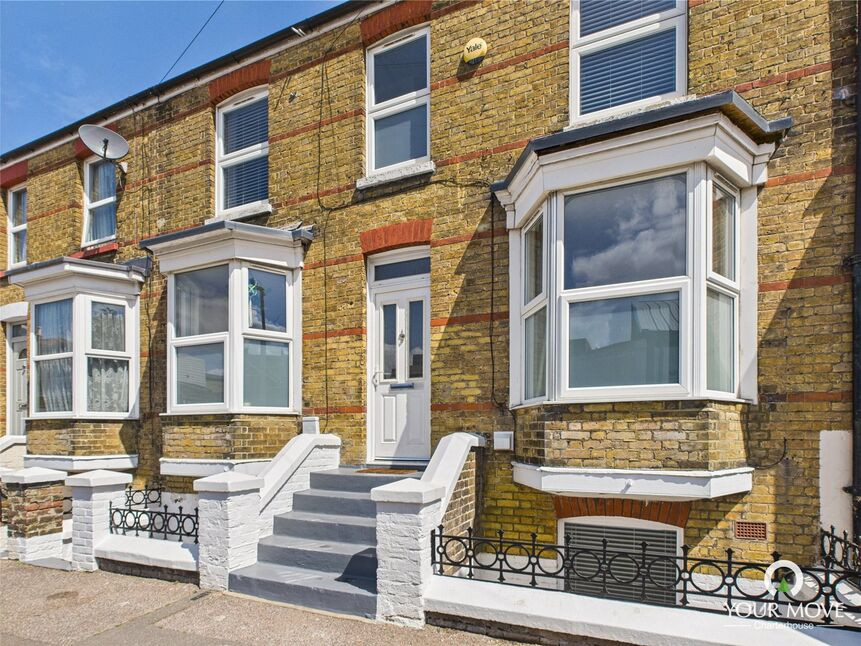
4 BEDROOMS - RECENTLY REFURBISHED - CLOSE TO OLD TOWN!
This well-maintained period property has been extensively improved over the last three years and presents beautifully throughout. Recent upgrades include a brand new kitchen fitted just last year, new boiler and bathroom/wet room, a whole-house water filter system, new carpets and flooring, replacement of most internal doors, and redecoration. The property offers four double bedrooms across three floors with two convenient entry points. The main entrance leads to a hallway providing access to the lounge, kitchen/diner, and downstairs WC, with stairs ascending to two double bedrooms on the top floor and descending to two further double bedrooms, a utility area, and a bathroom/wet room on the lower level. A second entrance through the front porch provides additional access, and there's a door leading to a low-maintenance rear garden. The home benefits from double glazing throughout and gas central heating via a combi boiler. Ideally located on a quiet no-through road, it's just a five-minute walk to Margate's Old Town and slightly over half a mile to Margate railway station. This exceptional home truly needs to be viewed to fully appreciate everything it has to offer.
Main Entrance
Via modern composite door, dado rail, original floor boards, radiator, thermostat, smoke alarm. double glazed window to the rear. Balustrade staircases to upper and lower floors.
Kitchen/Diner
Double glazed bay window to the front. A range of matching wall and base units with an integrated fridge/freezer, gas hob with electric oven and extractor over, free standing dish washer. Stainless steel sink and drainer with metro tiled splash backs, radiator, cushioned floor, ample space for table and chairs.
Lounge
Double glazed bay window to the front, cast iron Victorian fireplace, radiator, restored Victorian floorboards.
WC
Double glazed obscured window to the rear, coving, dado rail, hidden cistern WC, wall mounted wash basin.
Top floor Landing
Via a balustrade staircase with carpet runners and original Victorian floor boards, double glazed window to the front, radiator, dado rail, smoke alarm, loft hatch.
Bedroom
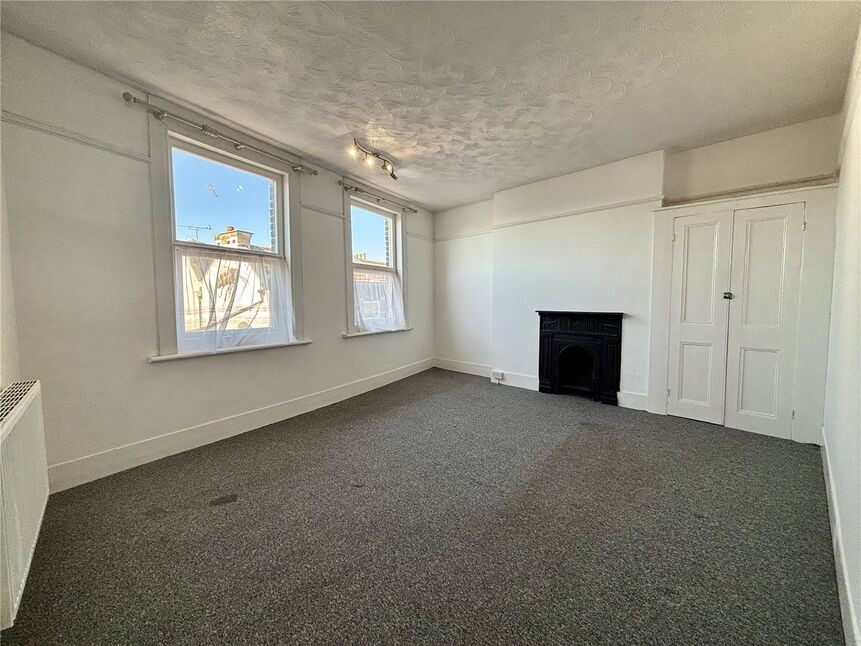
Double glazed window to the front with fitted blind, radiator, carpeted.
Bedroom
Double glazed window to the front with fitted blind, radiator, carpeted.
Lobby (Second Entrance)
Via a double glazed obscured door with shelving for storage and a further wood and glass panelled door.
Second Hallway
Tiled floor, stairs to upper levels, smoke alarm. understairs storage cupboard, double glazed obscured door to the rear garden.
Bedroom
Double glazed window to the front with fitted blinds, radiator, carpeted.
Bedroom
Double glazed window to the front with fitted blinds, radiator, carpeted.
Bathroom/Wet room
Double glazed obscured window to the side, large walk in metro tiled shower with rainfall shower head with tiled floor and drain, built in shelving, roll top bath, Savoy wash basin, traditional Victorian style radiator, built in storage cupboard, extractor.
Utility
Double glazed obscured window to the rear, washing machine, Worcester Bosch boiler.
Rear Garden
Low maintenance enclosed garden with large shed for storage
Decsription
4 BEDROOMS - RECENTLY REFURBISHED - CLOSE TO OLD TOWN!This well-maintained period property has been extensively improved over the last three years and presents beautifully throughout. Recent upgrades include a brand new kitchen fitted just last year, new boiler and bathroom/wet room, a whole-house water filter system, new carpets and flooring, replacement of most internal doors, and redecoration. The property offers four double bedrooms across three floors with two convenient entry points. The main entrance leads to a hallway providing access to the lounge, kitchen/diner, and downstairs WC, with stairs ascending to two double bedrooms on the top floor and descending to two further double bedrooms, a utility area, and a bathroom/wet room on the lower level. A second entrance through the front porch provides additional access, and there's a door leading to a low-maintenance rear garden. The home benefits from double glazing throughout and gas central heating via a combi boiler. Ideally located on a quiet no-through road, it's just a five-minute walk to Margate's Old Town and slightly over half a mile to Margate railway station. This exceptional home truly needs to be viewed to fully appreciate everything it has to offer.
Main Entrance
Via modern composite door, dado rail, original floor boards, radiator, thermostat, smoke alarm. double glazed window to the rear. Balustrade staircases to upper and lower floors.
Kitchen / Diner
Double glazed bay window to the front. A range of matching wall and base units with an integrated fridge/freezer, gas hob with electric oven and extractor over, free standing dish washer. Stainless steel sink and drainer with metro tiled splash backs, radiator, cushioned floor, ample space for table and chairs.
Lounge
Double glazed bay window to the front, cast iron Victorian fireplace, radiator, restored Victorian floorboards.
WC
Double glazed obscured window to the rear, coving, dado rail, hidden cistern WC, wall mounted wash basin.
Top floor Landing
Via a balustrade staircase with carpet runners and original Victorian floor boards, double glazed window to the front, radiator, dado rail, smoke alarm, loft hatch.
Bedroom
Double glazed window to the front with fitted blind, radiator, carpeted.
Bedroom
Double glazed window to the front with fitted blind, radiator, carpeted.
Lobby (Second Entrance)
Via a double glazed obscured door with shelving for storage and a further wood and glass panelled door.
Second Hallway
Tiled floor, stairs to upper levels, smoke alarm. understairs storage cupboard, double glazed obscured door to the rear garden.
Bedroom
Double glazed window to the front with fitted blinds, radiator, carpeted.
Bedroom
Double glazed window to the front with fitted blinds, radiator, carpeted.
Bathroom / Wet room
Double glazed obscured window to the side, large walk in metro tiled shower with rainfall shower head with tiled floor and drain, built in shelving, roll top bath, Savoy wash basin, traditional Victorian style radiator, built in storage cupboard, extractor.
Utility
Double glazed obscured window to the rear, washing machine, Worcester Bosch boiler.
Rear Garden
Low maintenance enclosed garden with large shed for storage
Read full description
This well-maintained period property has been extensively improved over the last three years and presents beautifully throughout. Recent upgrades include a brand new kitchen fitted just last year, new boiler and bathroom/wet room, a whole-house water filter system, new carpets and flooring, replacement of most internal doors, and redecoration. The property offers four double bedrooms across three floors with two convenient entry points. The main entrance leads to a hallway providing access to the lounge, kitchen/diner, and downstairs WC, with stairs ascending to two double bedrooms on the top floor and descending to two further double bedrooms, a utility area, and a bathroom/wet room on the lower level. A second entrance through the front porch provides additional access, and there's a door leading to a low-maintenance rear garden. The home benefits from double glazing throughout and gas central heating via a combi boiler. Ideally located on a quiet no-through road, it's just a five-minute walk to Margate's Old Town and slightly over half a mile to Margate railway station. This exceptional home truly needs to be viewed to fully appreciate everything it has to offer.
Main Entrance
Via modern composite door, dado rail, original floor boards, radiator, thermostat, smoke alarm. double glazed window to the rear. Balustrade staircases to upper and lower floors.
Kitchen/Diner
Double glazed bay window to the front. A range of matching wall and base units with an integrated fridge/freezer, gas hob with electric oven and extractor over, free standing dish washer. Stainless steel sink and drainer with metro tiled splash backs, radiator, cushioned floor, ample space for table and chairs.
Lounge
Double glazed bay window to the front, cast iron Victorian fireplace, radiator, restored Victorian floorboards.
WC
Double glazed obscured window to the rear, coving, dado rail, hidden cistern WC, wall mounted wash basin.
Top floor Landing
Via a balustrade staircase with carpet runners and original Victorian floor boards, double glazed window to the front, radiator, dado rail, smoke alarm, loft hatch.
Bedroom
Double glazed window to the front with fitted blind, radiator, carpeted.
Bedroom
Double glazed window to the front with fitted blind, radiator, carpeted.
Lobby (Second Entrance)
Via a double glazed obscured door with shelving for storage and a further wood and glass panelled door.
Second Hallway
Tiled floor, stairs to upper levels, smoke alarm. understairs storage cupboard, double glazed obscured door to the rear garden.
Bedroom
Double glazed window to the front with fitted blinds, radiator, carpeted.
Bedroom
Double glazed window to the front with fitted blinds, radiator, carpeted.
Bathroom/Wet room
Double glazed obscured window to the side, large walk in metro tiled shower with rainfall shower head with tiled floor and drain, built in shelving, roll top bath, Savoy wash basin, traditional Victorian style radiator, built in storage cupboard, extractor.
Utility
Double glazed obscured window to the rear, washing machine, Worcester Bosch boiler.
Rear Garden
Low maintenance enclosed garden with large shed for storage
Decsription
4 BEDROOMS - RECENTLY REFURBISHED - CLOSE TO OLD TOWN!This well-maintained period property has been extensively improved over the last three years and presents beautifully throughout. Recent upgrades include a brand new kitchen fitted just last year, new boiler and bathroom/wet room, a whole-house water filter system, new carpets and flooring, replacement of most internal doors, and redecoration. The property offers four double bedrooms across three floors with two convenient entry points. The main entrance leads to a hallway providing access to the lounge, kitchen/diner, and downstairs WC, with stairs ascending to two double bedrooms on the top floor and descending to two further double bedrooms, a utility area, and a bathroom/wet room on the lower level. A second entrance through the front porch provides additional access, and there's a door leading to a low-maintenance rear garden. The home benefits from double glazing throughout and gas central heating via a combi boiler. Ideally located on a quiet no-through road, it's just a five-minute walk to Margate's Old Town and slightly over half a mile to Margate railway station. This exceptional home truly needs to be viewed to fully appreciate everything it has to offer.
Main Entrance
Via modern composite door, dado rail, original floor boards, radiator, thermostat, smoke alarm. double glazed window to the rear. Balustrade staircases to upper and lower floors.
Kitchen / Diner
Double glazed bay window to the front. A range of matching wall and base units with an integrated fridge/freezer, gas hob with electric oven and extractor over, free standing dish washer. Stainless steel sink and drainer with metro tiled splash backs, radiator, cushioned floor, ample space for table and chairs.
Lounge
Double glazed bay window to the front, cast iron Victorian fireplace, radiator, restored Victorian floorboards.
WC
Double glazed obscured window to the rear, coving, dado rail, hidden cistern WC, wall mounted wash basin.
Top floor Landing
Via a balustrade staircase with carpet runners and original Victorian floor boards, double glazed window to the front, radiator, dado rail, smoke alarm, loft hatch.
Bedroom
Double glazed window to the front with fitted blind, radiator, carpeted.
Bedroom
Double glazed window to the front with fitted blind, radiator, carpeted.
Lobby (Second Entrance)
Via a double glazed obscured door with shelving for storage and a further wood and glass panelled door.
Second Hallway
Tiled floor, stairs to upper levels, smoke alarm. understairs storage cupboard, double glazed obscured door to the rear garden.
Bedroom
Double glazed window to the front with fitted blinds, radiator, carpeted.
Bedroom
Double glazed window to the front with fitted blinds, radiator, carpeted.
Bathroom / Wet room
Double glazed obscured window to the side, large walk in metro tiled shower with rainfall shower head with tiled floor and drain, built in shelving, roll top bath, Savoy wash basin, traditional Victorian style radiator, built in storage cupboard, extractor.
Utility
Double glazed obscured window to the rear, washing machine, Worcester Bosch boiler.
Rear Garden
Low maintenance enclosed garden with large shed for storage
Read full description
What's it like to live here?
Nearby businesses open now
More properties nearby
£130,000 Offers over
Herbert Place, Margate, Kent, CT9
£1,000 pcm
Comments (0)
Log in to like, comment or share to your feed.
Start the conversation about this listing.