 Available
Photo 1 of 19
£365,000 Offers over
Valentine Road, Maidstone, Kent, ME15
Valentine Road, Kent, Maidstone, ME15
- 🏠 House
- 📋 For sale
- 🛏 3 beds
- 🛁 1 bath
- 👁 8 views
About this property
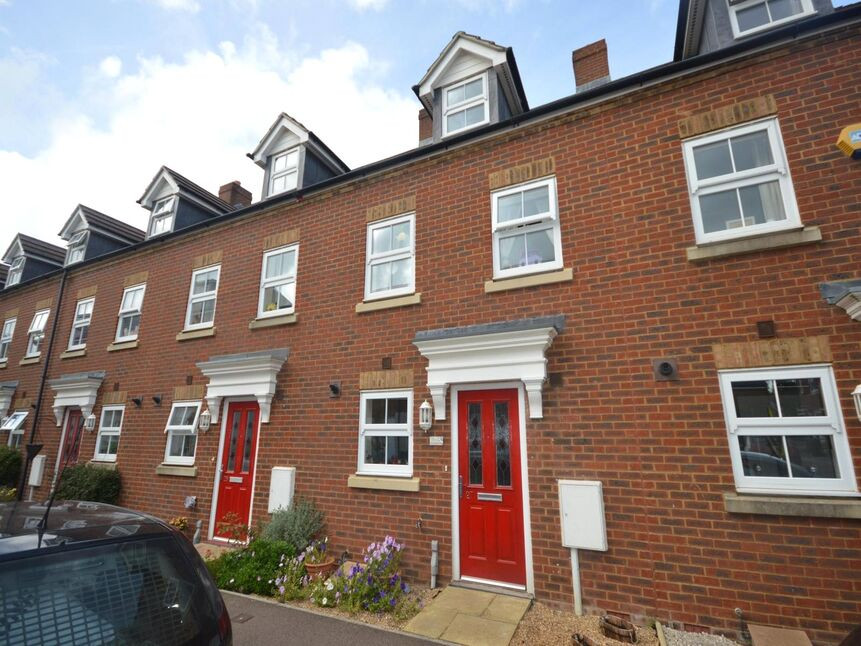
Presenting a wonderfully extended semi-detached house, neutrally decorated throughout and perfectly suited to modern family living. This well-maintained residence features two reception rooms, providing ample space for relaxation and entertaining alike. The property benefits from a thoughtfully extended layout, incorporating a spacious dining area to the rear, ideal for family meals and social gatherings.
The kitchen is of a generous size, offering practical space for food preparation and everyday living. The house comprises three well-proportioned bedrooms, comfortable for families seeking additional space. The family bathroom is conveniently located to serve all bedrooms.
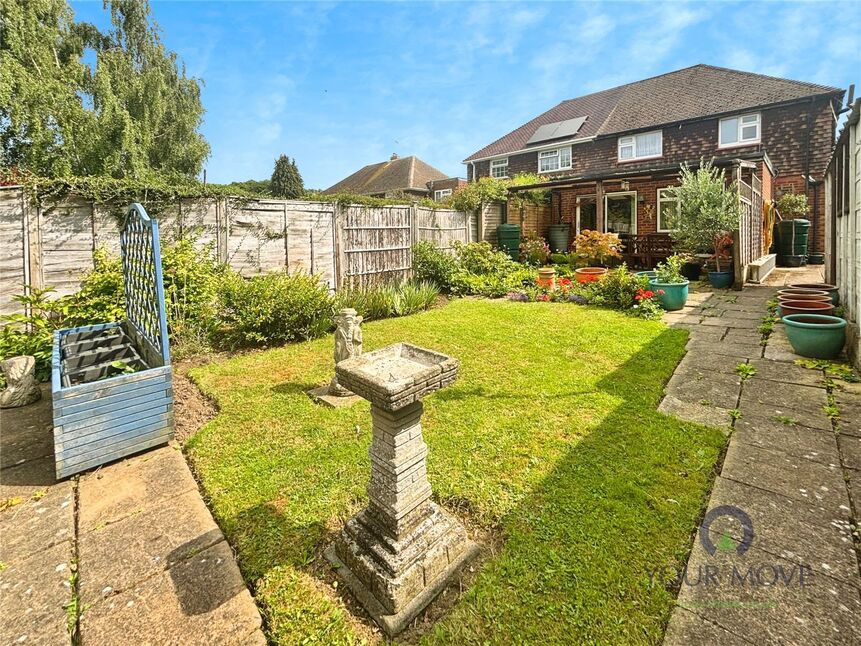
Externally, the property boasts a fantastic garden occupying a large plot, making it an excellent space for children to play, outdoor dining, or gardening enthusiasts. A feature pergola adds charm to the outdoor area, creating an inviting atmosphere to enjoy year-round. To the front, a private driveway provides off-road parking for several cars, complemented by a garage and double gates that allow for even more parking options.
With its neutral décor, the property would benefit from a touch of updating, presenting an exciting opportunity to place your personal stamp on your new family home. An EPC rating of D and Council Tax Band D further add to this house’s practical appeal. Early viewing is highly recommended to appreciate all this spacious home has to offer.
Location
Valentine Road is a wellsituated residential area within easy reach of Maidstone town centre. It offers:
Good access to secondary and primary schools within 1–2 miles
Convenient bus links via Chequers Bus Station, with services across Maidstone and neighbouring towns
Close-by local food stores and full shopping malls within 1–1.5 miles
Nearby healthcare and community amenities within walking distance
Lounge / Diner
21'12" x 13'6" (6.70m x 4.11m)
Dining Room
12'0" x 15'2" (3.66m x 4.62m)
Kitchen
10'0" x 9'9" (3.05m x 2.97m)
Bedroom 1
10'0" x 11'4" (3.05m x 3.45m)
Bedroom 2
10'12" x 10'0" (3.35m x 3.05m)
Bedroom 3
8'0" x 8'3" (2.44m x 2.51m)
Family Bathroom
4'12" x 8'3" (1.52m x 2.51m)
Read full description
The kitchen is of a generous size, offering practical space for food preparation and everyday living. The house comprises three well-proportioned bedrooms, comfortable for families seeking additional space. The family bathroom is conveniently located to serve all bedrooms.
Externally, the property boasts a fantastic garden occupying a large plot, making it an excellent space for children to play, outdoor dining, or gardening enthusiasts. A feature pergola adds charm to the outdoor area, creating an inviting atmosphere to enjoy year-round. To the front, a private driveway provides off-road parking for several cars, complemented by a garage and double gates that allow for even more parking options.
With its neutral décor, the property would benefit from a touch of updating, presenting an exciting opportunity to place your personal stamp on your new family home. An EPC rating of D and Council Tax Band D further add to this house’s practical appeal. Early viewing is highly recommended to appreciate all this spacious home has to offer.
Location
Valentine Road is a wellsituated residential area within easy reach of Maidstone town centre. It offers:
Good access to secondary and primary schools within 1–2 miles
Convenient bus links via Chequers Bus Station, with services across Maidstone and neighbouring towns
Close-by local food stores and full shopping malls within 1–1.5 miles
Nearby healthcare and community amenities within walking distance
Lounge / Diner
21'12" x 13'6" (6.70m x 4.11m)
Dining Room
12'0" x 15'2" (3.66m x 4.62m)
Kitchen
10'0" x 9'9" (3.05m x 2.97m)
Bedroom 1
10'0" x 11'4" (3.05m x 3.45m)
Bedroom 2
10'12" x 10'0" (3.35m x 3.05m)
Bedroom 3
8'0" x 8'3" (2.44m x 2.51m)
Family Bathroom
4'12" x 8'3" (1.52m x 2.51m)
Read full description
What's it like to live here?
Nearby businesses open now
More properties nearby
£300,000 Guide price
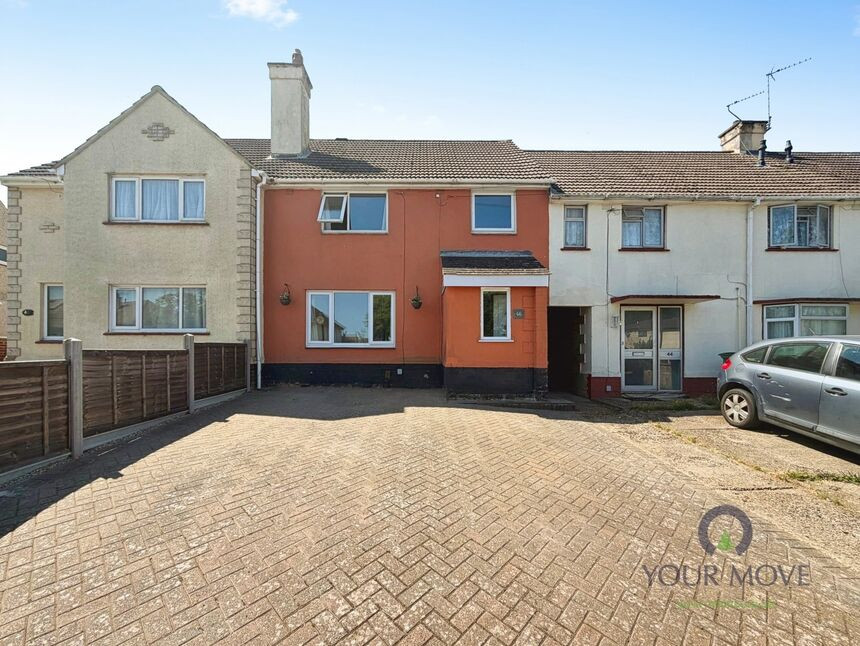
Essex Road, Maidstone, Kent, ME15
£250,000 Offers over
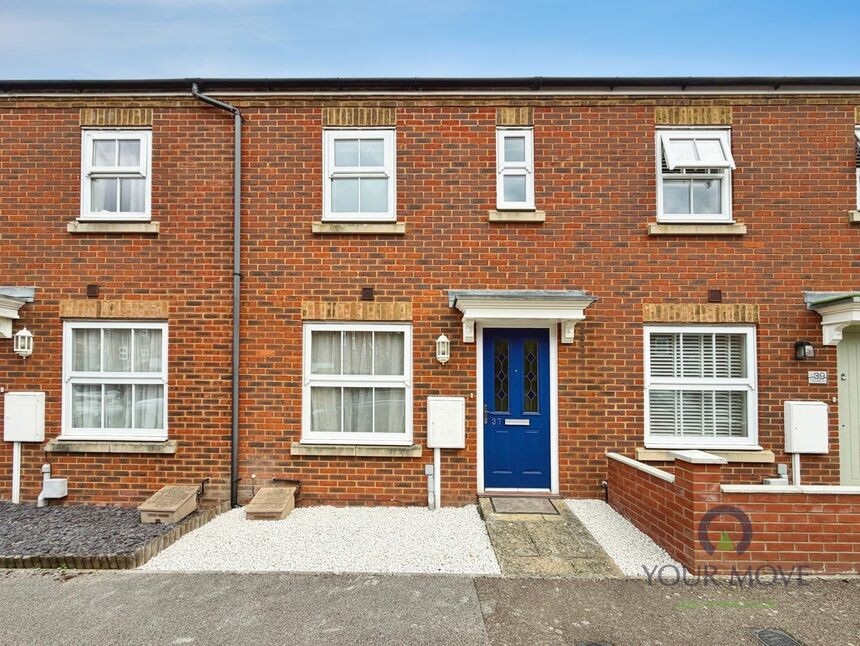
Tennison Way, Maidstone, Kent, ME15
£315,000 Offers over
Comments (0)
Log in to like, comment or share to your feed.
Start the conversation about this listing.