 Available
Photo 1 of 22
£250,000 Offers in the region of
Valiant Gardens, Sprotbrough, South Yorkshire, DN5
Valiant Gardens, South Yorkshire, Sprotbrough, DN5
- 🏠 Bungalow
- 📋 For sale
- 🛏 3 beds
- 🛁 1 bath
- 👁 8 views
About this property
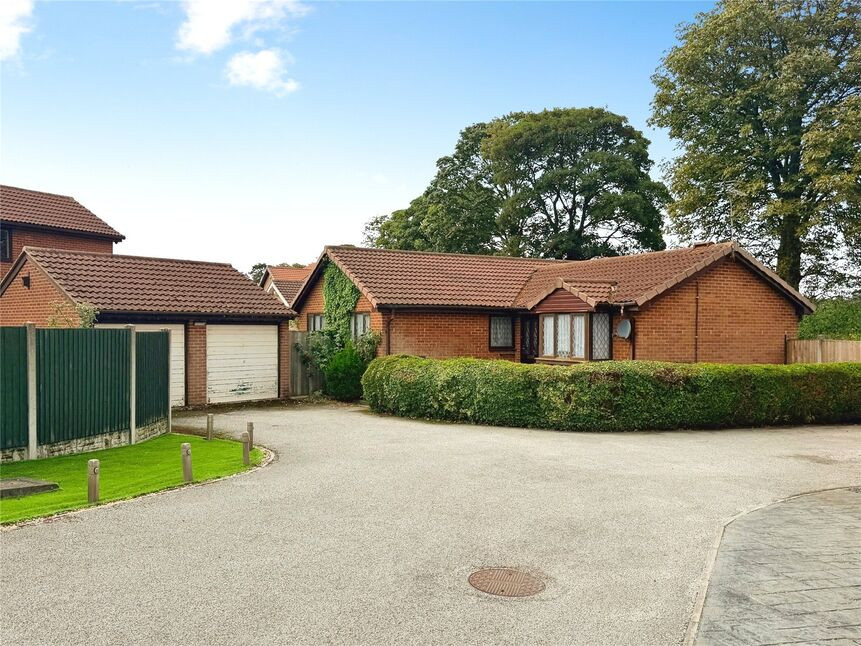
A three-bedroom detached bungalow for sale in Sprotbrough, Doncaster, set on a generous corner plot with superb views towards Cusworth Hall, two reception rooms, established gardens, double garage, and excellent potential for modernisation with no onward chain. Viewing highly recommended. EPC Rating To Be Confirmed
Entrance Hall
Welcoming entrance hall.
Lounge
4.79m x 4.63m max
Dual aspect open plan lounge diner with bay window to front and
Dining Room
9'7" x 8'11" (2.92m x 2.73m)
Patio doors opening into conservatory
Kitchen
11'3" x 9'7" (3.44m x 2.91m)
Range of wall and base level units, providing cupboard and drawer space. roll top work surface incorporating a double sink with mixer tap. Plumbing and space for a cooker, washer fridge and freezer. A wall mounted boiler. Window and door opening into conservatory.
Conservatory
17'4" x 14'1" (5.29m x 4.29m)
Surrounding double glazed windows and French doors opening into rear garden
Bedroom 1
11'10" x 8'10" (3.60m x 2.69m)
A double principal bedroom with window to side elevation.
Bedroom 2
11'7" x 8'11" (3.52m x 2.71m)
A second double bedroom with window to side elevation
Bedroom 3
Single bedroom with window to front
Four Piece Bathroom
2.53m max x 2.28m
Coloured four piece bathroom suite.
Front & Side Garden
Hedge enclosed front garden being mainly laid to lawn with driveway to side.
Driveway
Providing off road parking leading to garage.
Double Garage
A brick detached double garage with twin up and over garage doors.
Rear Garden
Fence and hedge enclosed being mainly laid to lawn with planted borders and views towards Cusworth Hall
Tenure
Freehold
EPC Rating
TBC
Read full description
Entrance Hall
Welcoming entrance hall.
Lounge
4.79m x 4.63m max
Dual aspect open plan lounge diner with bay window to front and
Dining Room
9'7" x 8'11" (2.92m x 2.73m)
Patio doors opening into conservatory
Kitchen
11'3" x 9'7" (3.44m x 2.91m)
Range of wall and base level units, providing cupboard and drawer space. roll top work surface incorporating a double sink with mixer tap. Plumbing and space for a cooker, washer fridge and freezer. A wall mounted boiler. Window and door opening into conservatory.
Conservatory
17'4" x 14'1" (5.29m x 4.29m)
Surrounding double glazed windows and French doors opening into rear garden
Bedroom 1
11'10" x 8'10" (3.60m x 2.69m)
A double principal bedroom with window to side elevation.
Bedroom 2
11'7" x 8'11" (3.52m x 2.71m)
A second double bedroom with window to side elevation
Bedroom 3
Single bedroom with window to front
Four Piece Bathroom
2.53m max x 2.28m
Coloured four piece bathroom suite.
Front & Side Garden
Hedge enclosed front garden being mainly laid to lawn with driveway to side.
Driveway
Providing off road parking leading to garage.
Double Garage
A brick detached double garage with twin up and over garage doors.
Rear Garden
Fence and hedge enclosed being mainly laid to lawn with planted borders and views towards Cusworth Hall
Tenure
Freehold
EPC Rating
TBC
Read full description
What's it like to live here?
Nearby businesses open now
More properties nearby
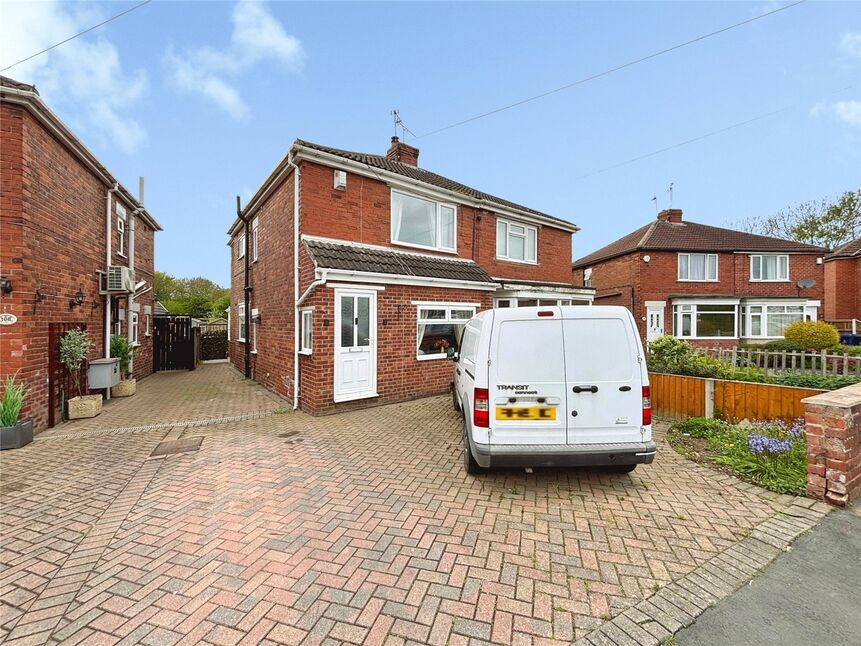
£265,000 Asking price
Crompton Avenue, Sprotbrough, Doncaster, South Yorkshire, DN5
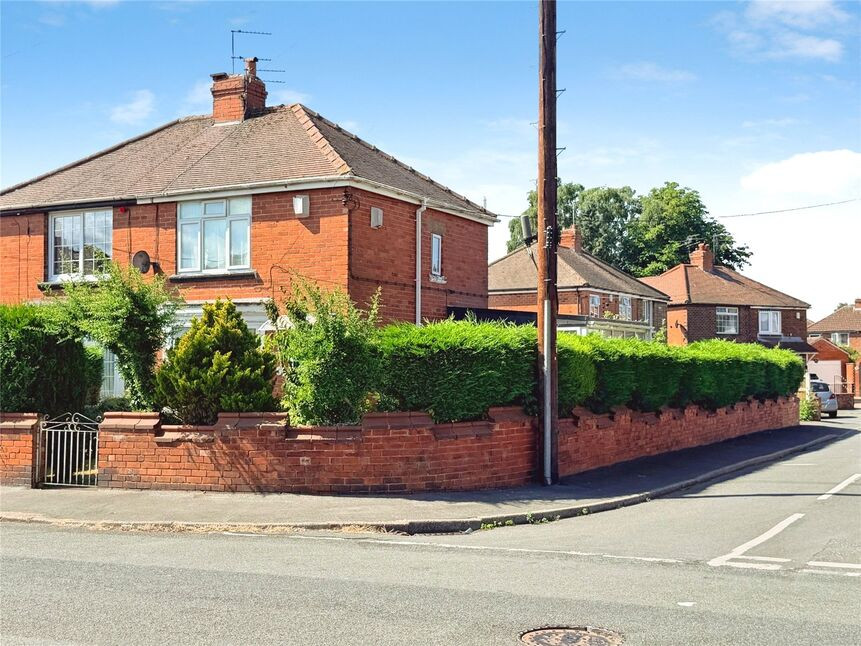
£150,000 Offers in the region of
Tennyson Avenue, Doncaster, South Yorkshire, DN5
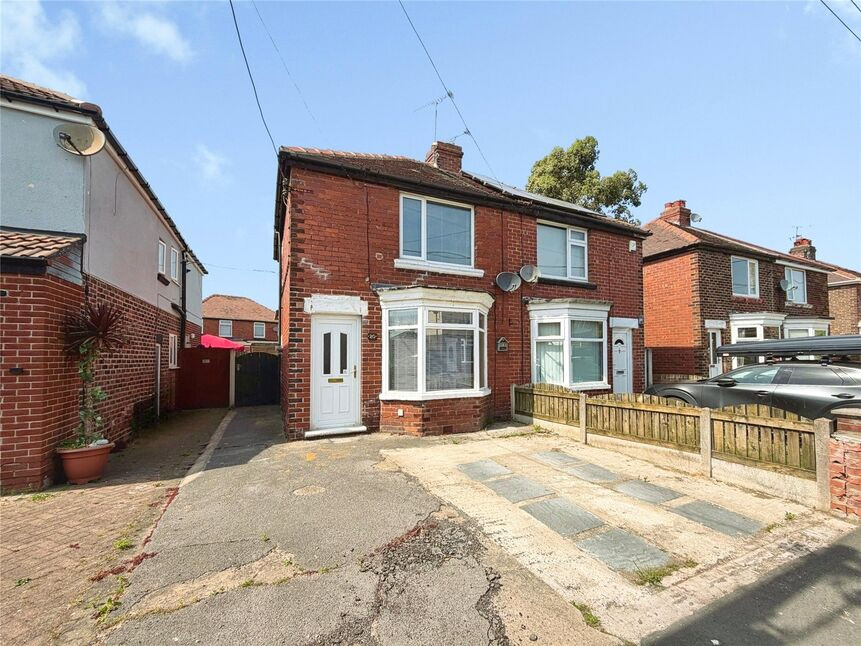
£150,000 Offers in excess of
Shakespeare Avenue, Sprotbrough, Doncaster, South Yorkshire, DN5
£250,000 Asking price
Comments (0)
Log in to like, comment or share to your feed.
Start the conversation about this listing.