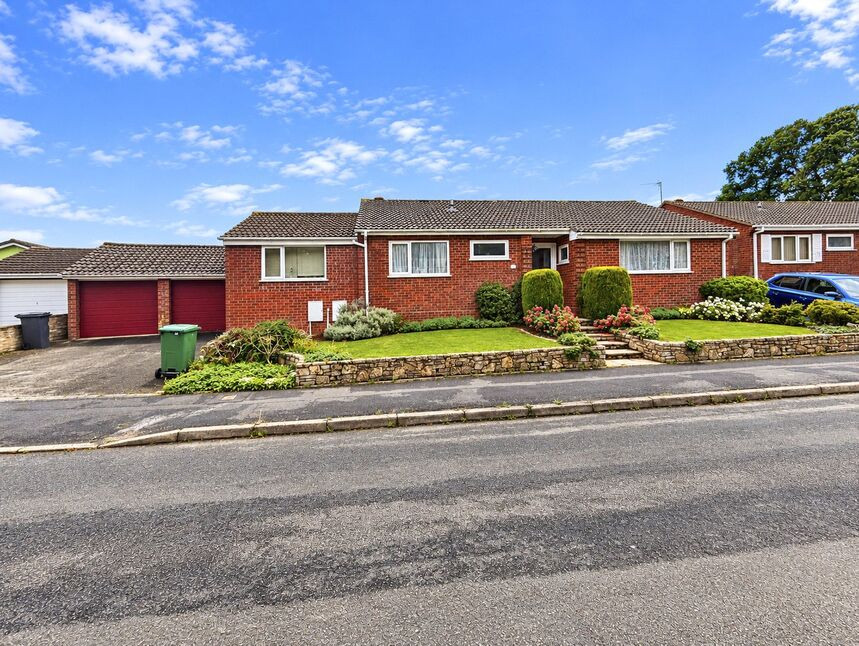
 Available
Photo 1 of 12
£390,000 Asking price
Valley Way, Exmouth, Devon, EX8
Valley Way, Devon, Exmouth, EX8
- 🏠 Bungalow
- 📋 For sale
- 🛏 3 beds
- 🛁 1 bath
- 👁 5 views
About this property
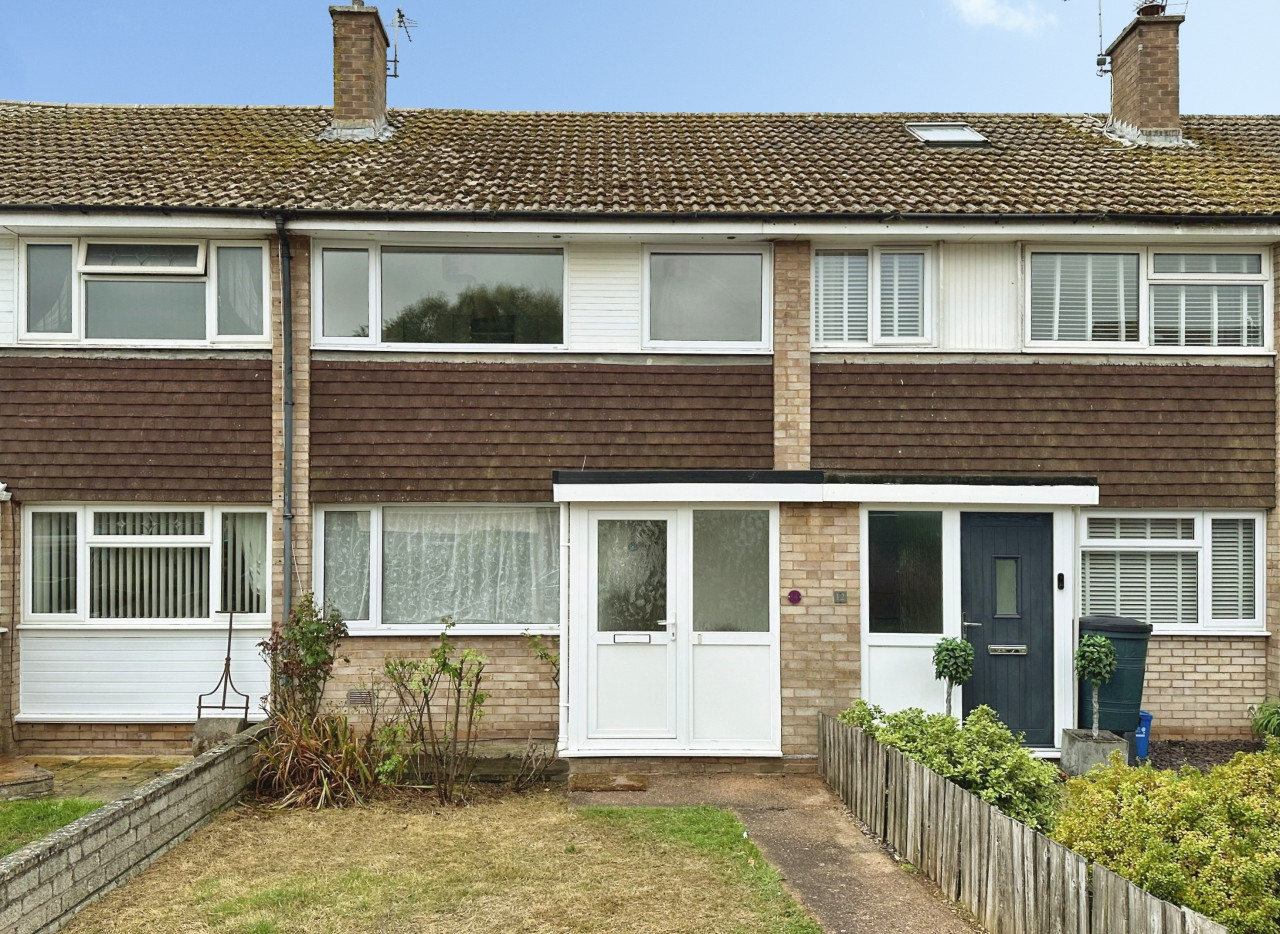
Detached 3 Bedroomed Bungalow Offered With No Ongoing Chain
Situated in a sought after location, this detached bungalow is in need of some updating and comprises Hallway with built in storage cupboards, lounge/Diner with access into the rear garden. Kitchen/Breakfast Room with matching base and eye level cupboards and spaces for appliances. Space for a breakfast table. Access into the rear garden. 3 Double Bedrooms and a Bathroom with white suite. Outside to the front there is a double width Driveway providing off road parking and leading to the Double Garage 16'4 x 16'4. Open plan front garden with lawn and shrubs. The rear garden enjoys a sunny southerly aspect with extensive paved patio area, lawn, shrubs and a greenhouse. Additional benefits include double glazing and gas central heating.
Lounge / Diner
22'8" x 18'10" (6.90m x 5.74m)
Max - An L shaped Room
Kitchen / Breakfast Room
14'8" x 11'1" (4.47m x 3.38m)
Bedroom 1
12'3" x 11'7" (3.73m x 3.53m)
Bedroom 2
10'6" x 9'1" (3.20m x 2.77m)
Bedroom 3
9'3" x 8'0" (2.82m x 2.44m)
Bathroom
6'8" x 6'4" (2.03m x 1.93m)
Double Garage
16'4" x 16'4" (4.98m x 4.98m)
Read full description
Situated in a sought after location, this detached bungalow is in need of some updating and comprises Hallway with built in storage cupboards, lounge/Diner with access into the rear garden. Kitchen/Breakfast Room with matching base and eye level cupboards and spaces for appliances. Space for a breakfast table. Access into the rear garden. 3 Double Bedrooms and a Bathroom with white suite. Outside to the front there is a double width Driveway providing off road parking and leading to the Double Garage 16'4 x 16'4. Open plan front garden with lawn and shrubs. The rear garden enjoys a sunny southerly aspect with extensive paved patio area, lawn, shrubs and a greenhouse. Additional benefits include double glazing and gas central heating.
Lounge / Diner
22'8" x 18'10" (6.90m x 5.74m)
Max - An L shaped Room
Kitchen / Breakfast Room
14'8" x 11'1" (4.47m x 3.38m)
Bedroom 1
12'3" x 11'7" (3.73m x 3.53m)
Bedroom 2
10'6" x 9'1" (3.20m x 2.77m)
Bedroom 3
9'3" x 8'0" (2.82m x 2.44m)
Bathroom
6'8" x 6'4" (2.03m x 1.93m)
Double Garage
16'4" x 16'4" (4.98m x 4.98m)
Read full description
What's it like to live here?
Nearby businesses open now
More properties nearby
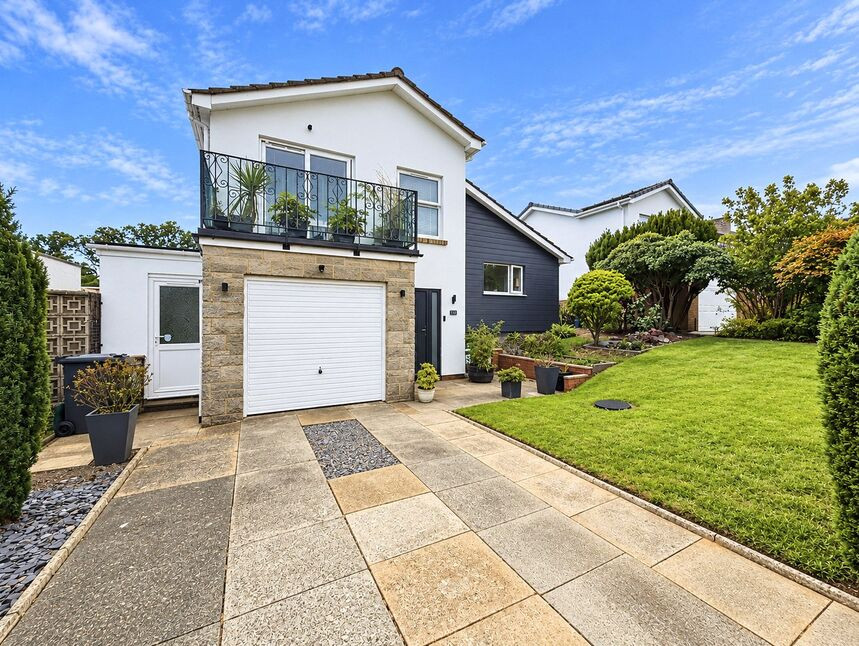
£450,000 Asking price
Parkside Drive, Exmouth, Devon, EX8
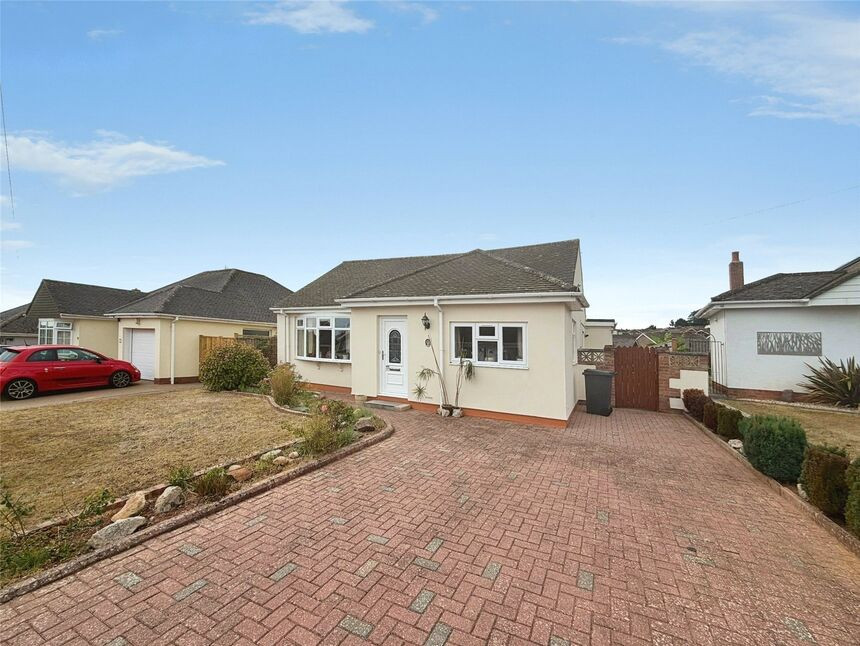
£450,000 Guide price
Withycombe Park Drive, Exmouth, Devon, EX8
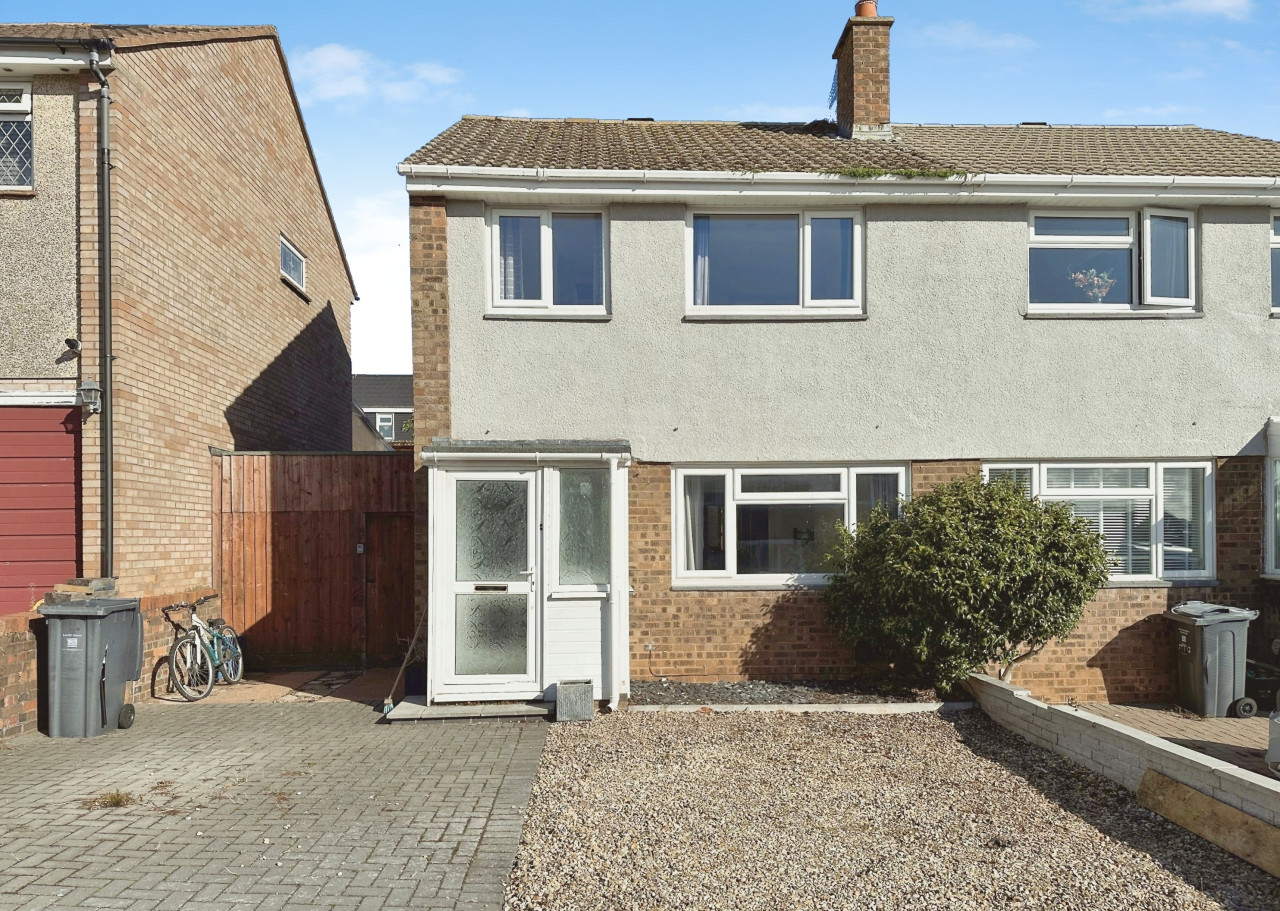
£320,000
Martins Road, Exmouth, EX8
£280,000
Comments (0)
Log in to like, comment or share to your feed.
Start the conversation about this listing.