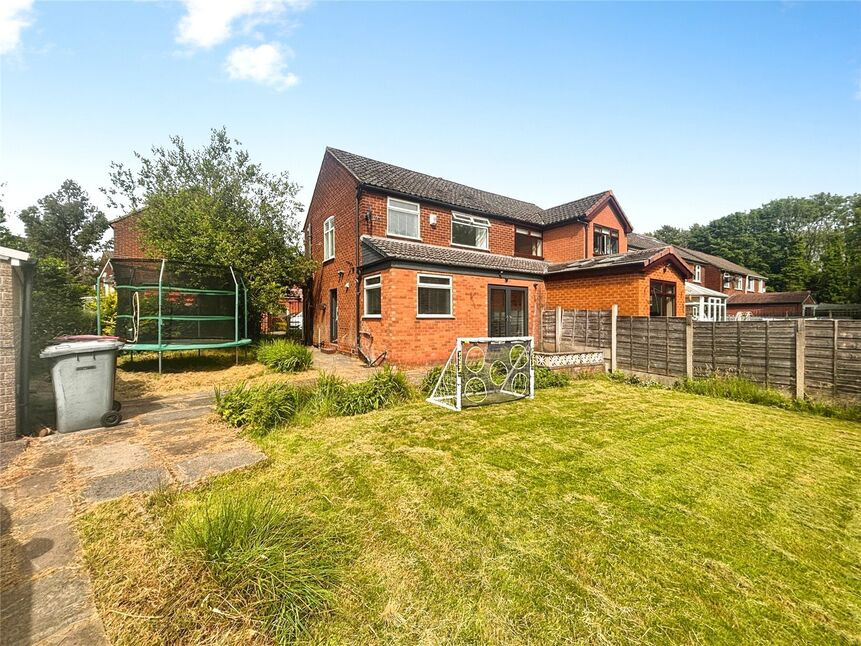
 Available
Photo 1 of 13
£330,000 Offers over
Vendale Avenue, Swinton, Greater Manchester, M27
Vendale Avenue, Greater Manchester, Swinton, M27
- 🏠 House
- 📋 For sale
- 🛏 3 beds
- 🛁 1 bath
- 👁 10 views
About this property
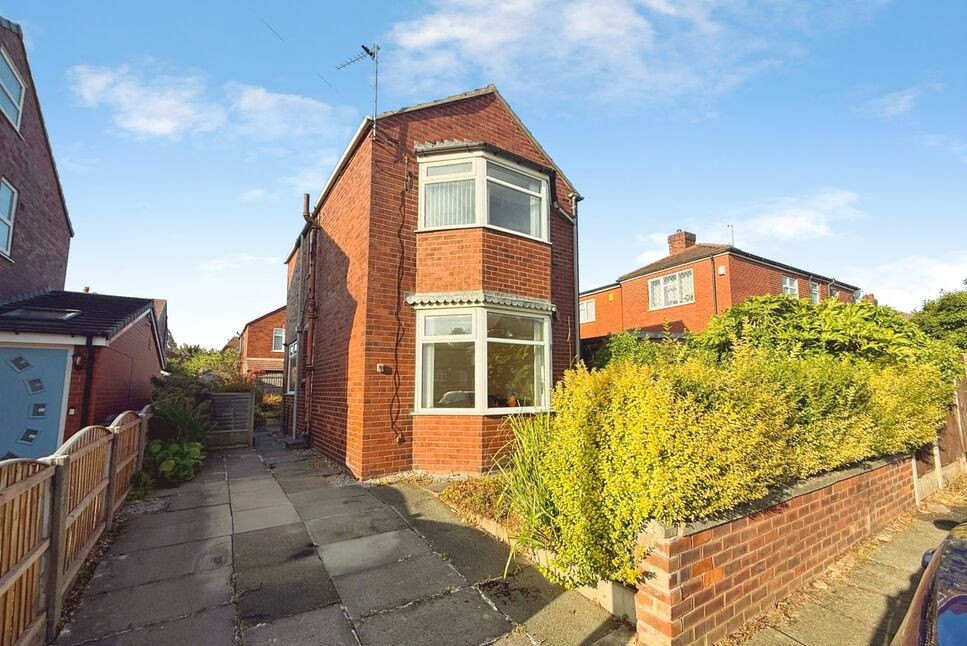
This three bedroom semi-detached house is for sale in a cul-de-sac location in South Swinton. The property is presented in immaculate condition and is suitable for families and first-time buyers seeking a home with access to local amenities, schools and transport links.
The ground floor features a separate reception room with large windows, providing a bright living area. To the rear, an open-plan kitchen and dining space includes a kitchen island and good natural light, with direct access to the garden. This layout supports both everyday use and entertaining.
Upstairs, there are three bedrooms: two doubles and one single, offering flexible accommodation for sleeping, a home office or guest room. The bathroom includes a shower over the bath.
Externally, the property benefits from a lovely rear garden with a rear driveway which is accessed off Holly Road, adding convenience for residents and visitors. There is also a detached single garage.
Location:
The house is located in South Swinton, within reach of local shops, supermarkets, cafés and other amenities in the town centre. There are nearby schools in the area, offering options for families.
Public transport connections are a key feature of the location. Swinton Train station provides services towards Manchester Victoria, with typical journey times of around 15 minutes, offering straightforward access to the city centre and links beyond. Buses also operate along nearby main roads, connecting to Salford, Manchester and surrounding districts. Road links via the A580 East Lancashire Road and connections to the M60 provide access by car to Manchester, Salford Quays and other parts of Greater Manchester.
Local green spaces such Swinton Greenway or Worsley loopline offer opportunities for walking and general recreation.
Overall, this three bedroom semi-detached house for sale combines an open-plan kitchen, garden, parking and cul-de-sac setting with access to schools, amenities and public transport in Swinton.
Kitchen Dining Room
14'0" x 17'11" (4.27m x 5.45m)
Living Room
15'11" x 11'6" (4.85m x 3.50m)
Bedroom
12'2" x 9'6" (3.70m x 2.90m)
Bedroom
10'6" x 9'6" (3.20m x 2.90m)
Bedroom
6'11" x 6'11" (2.10m x 2.10m)
Bathroom
6'11" x 6'10" (2.10m x 2.08m)
Read full description
The ground floor features a separate reception room with large windows, providing a bright living area. To the rear, an open-plan kitchen and dining space includes a kitchen island and good natural light, with direct access to the garden. This layout supports both everyday use and entertaining.
Upstairs, there are three bedrooms: two doubles and one single, offering flexible accommodation for sleeping, a home office or guest room. The bathroom includes a shower over the bath.
Externally, the property benefits from a lovely rear garden with a rear driveway which is accessed off Holly Road, adding convenience for residents and visitors. There is also a detached single garage.
Location:
The house is located in South Swinton, within reach of local shops, supermarkets, cafés and other amenities in the town centre. There are nearby schools in the area, offering options for families.
Public transport connections are a key feature of the location. Swinton Train station provides services towards Manchester Victoria, with typical journey times of around 15 minutes, offering straightforward access to the city centre and links beyond. Buses also operate along nearby main roads, connecting to Salford, Manchester and surrounding districts. Road links via the A580 East Lancashire Road and connections to the M60 provide access by car to Manchester, Salford Quays and other parts of Greater Manchester.
Local green spaces such Swinton Greenway or Worsley loopline offer opportunities for walking and general recreation.
Overall, this three bedroom semi-detached house for sale combines an open-plan kitchen, garden, parking and cul-de-sac setting with access to schools, amenities and public transport in Swinton.
Kitchen Dining Room
14'0" x 17'11" (4.27m x 5.45m)
Living Room
15'11" x 11'6" (4.85m x 3.50m)
Bedroom
12'2" x 9'6" (3.70m x 2.90m)
Bedroom
10'6" x 9'6" (3.20m x 2.90m)
Bedroom
6'11" x 6'11" (2.10m x 2.10m)
Bathroom
6'11" x 6'10" (2.10m x 2.08m)
Read full description
What's it like to live here?
Nearby businesses open now
More properties nearby
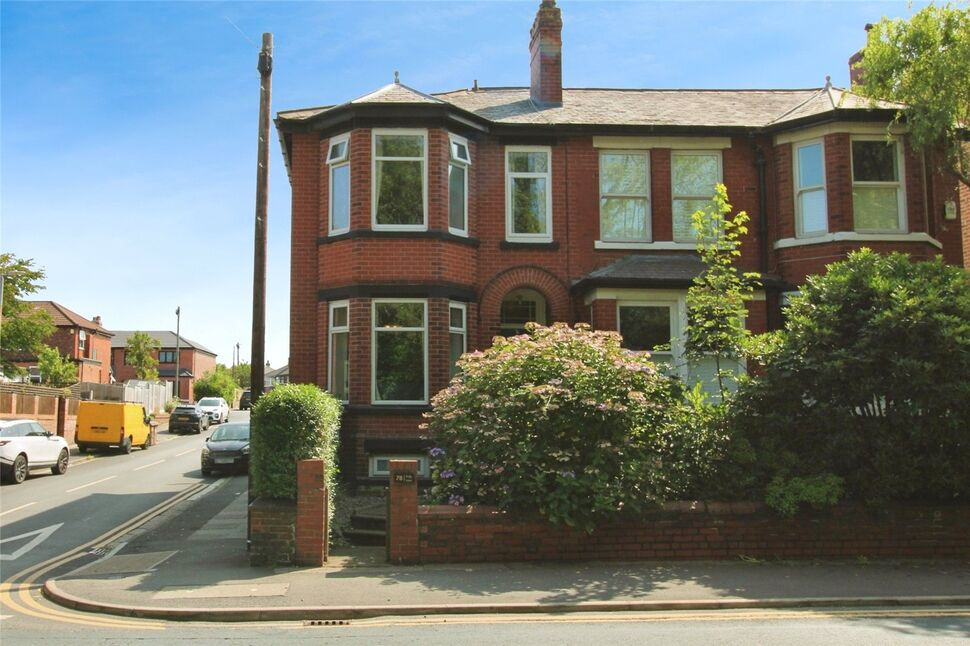
£375,000 Offers over
Folly Lane, Swinton, Greater Manchester, M27
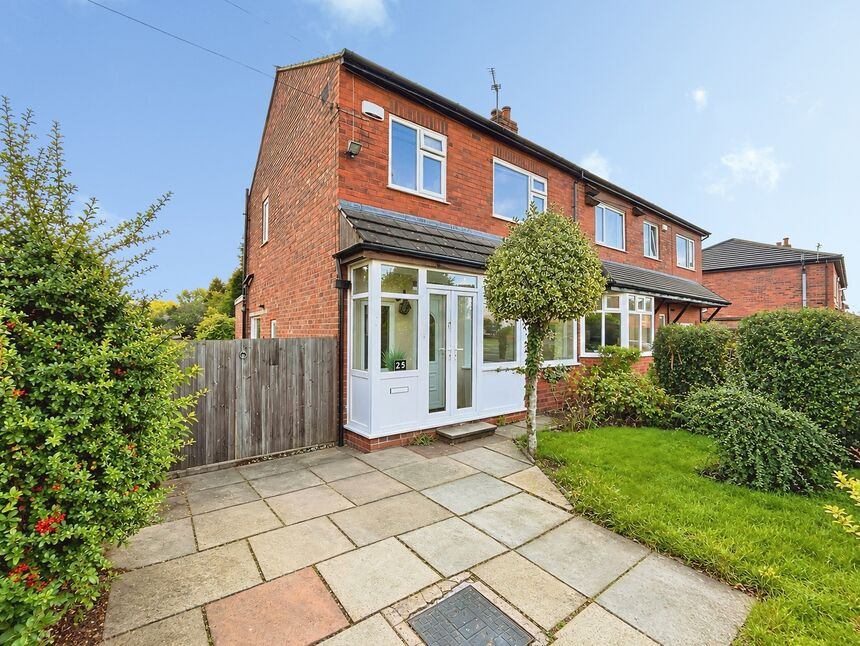
£340,000 Asking price
Houghton Lane, Swinton, Greater Manchester, M27
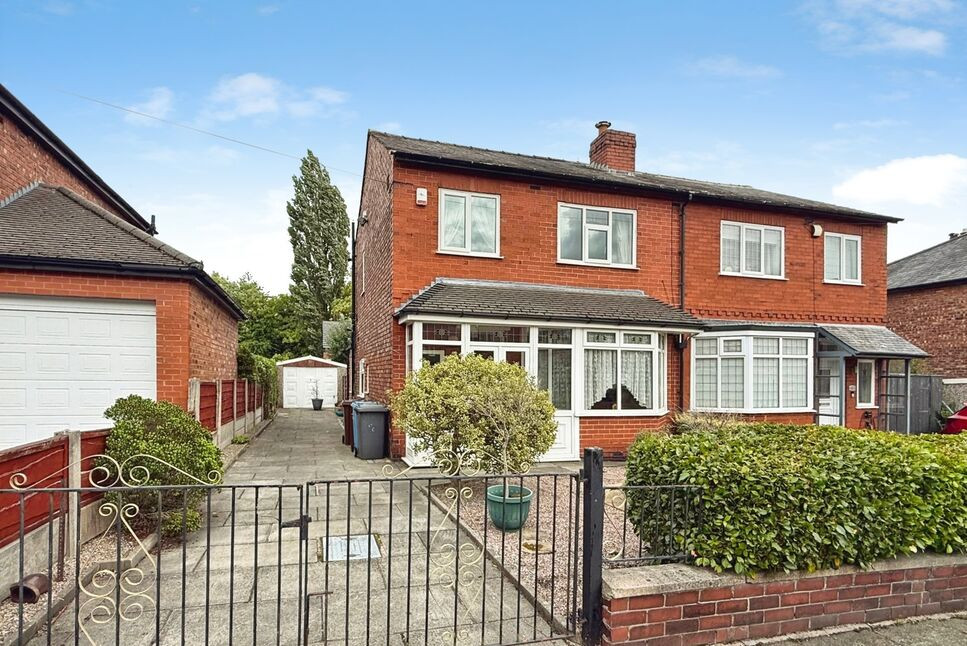
£325,000 Offers over
Houghton Lane, Swinton, Greater Manchester, M27
£230,000 Guide price

Comments (0)
Log in to like, comment or share to your feed.
Start the conversation about this listing.