 Available
Photo 1 of 13
£375,000 Asking price
Vicarage Lane, Whetstone, Leicestershire, LE8
Vicarage Lane, Leicestershire, Whetstone, LE8
- 🏠 Bungalow
- 📋 For sale
- 🛏 3 beds
- 👁 8 views
About this property
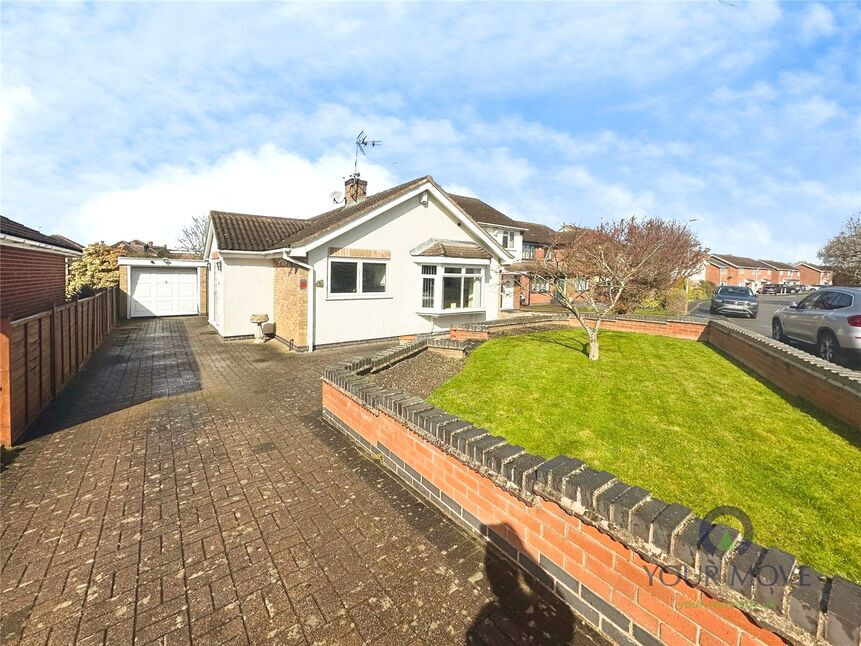
This three-bedroom detached bungalow is offered for sale in good condition and is located in Whetstone, with easy reach of Blaby, Leicester and the major shopping facilities at Fosse Park. The property benefits from a refitted kitchen and provides reception hall, 17ft lounge, shower room and re fitted kitchen, making it a practical option for buyers seeking single-storey living.
Whetstone offers a range of local amenities including supermarkets, independent shops, cafés and pubs, mainly centred around the village and nearby Blaby. Fosse Park, one of the region’s principal retail destinations, provides extensive shopping, dining and leisure options and is easily accessible by road.
Families will find a choice of primary and secondary schools in Whetstone and Blaby, with further educational facilities available in Leicester. Local parks and green spaces in and around Whetstone provide opportunities for walking and recreation.
Public transport links are convenient. Bus services from Whetstone and Blaby run regularly into Leicester city centre, where Leicester railway station offers mainline services to London St Pancras in around 1 hour 10 minutes, as well as routes to Nottingham, Derby, Sheffield and beyond. Road connections are strong, with straightforward access to the M1 and M69, making the location suitable for commuters across the Midlands.
This detached bungalow, with three bedrooms and a refitted kitchen, presents a practical home in a well-connected village setting, close to key shopping areas and local amenities.
Reception Hall
Double glazed door and windows to side providing access to the porch area which has radiator, tile floor and access to 2 storage cupboards, one housing the combination central heating boiler. The reception hall has double glazed doors, radiator, built in storage cupboard and loft access.
Lounge
16`11 x 12`5
Raised and inset coal effect gas fire, two radiators and double glazed window to front.
Kitchen
11`7 x 8`2
Re fitted eye level and base units with inset induction hob, built in electric oven and grill, 1 1/4 bowl sink drainer unit, inset ceiling lights, stainless steel extractor uit above hob, radiator and double glazed window to front.
Beedroom 1
12`9 x 10`11
Two double fitted wardrobes, radiator and double glazed window to rear.
Bedroom 2
9`8 x 9`5
Two double fitted wardrobes, radiator and double glazed window to rear.
Bedroom 3 / study
8`11 x 6`5
Radiator and double glazed window to side.
Shower Room / wc
11`0 x 5`7
Suite comprising walk in shower, low level w.c. wash hand basin with vanity unit below, tiled floor, chrome effect radiator, inset ceiling lights, double glazed window to side.
Outside
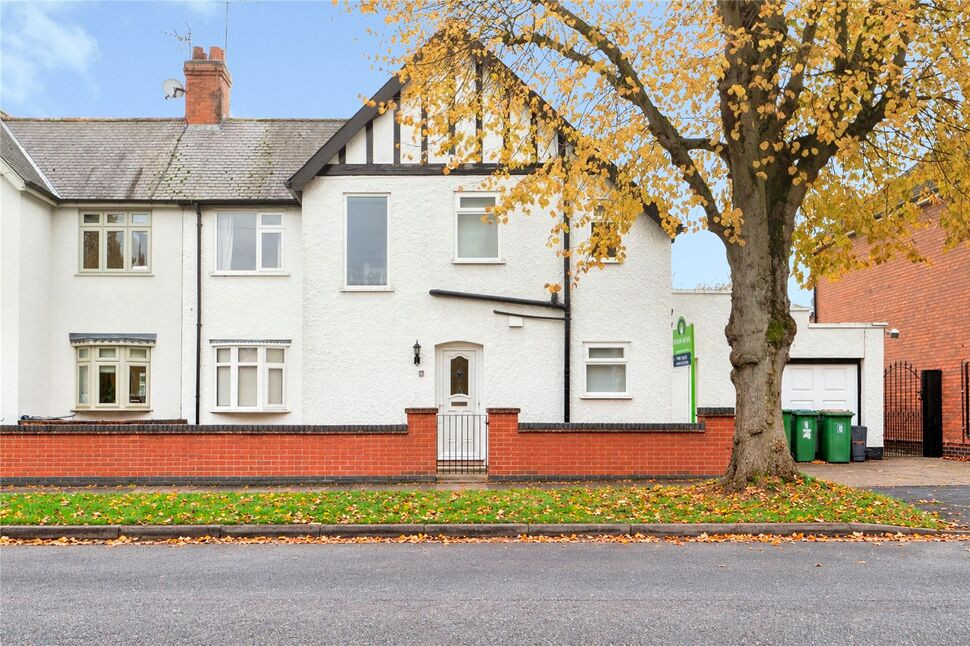
To the front of the property is a low level retaining wall, lawned area with brick paved driveway with access to garage.
Single garage
16`7 x 8`4
Brick built with up and over door to front.
Rear garden
The rear garden has paved patio extending onto lawn with shrubbed border and retained by fencing.
Read full description
Whetstone offers a range of local amenities including supermarkets, independent shops, cafés and pubs, mainly centred around the village and nearby Blaby. Fosse Park, one of the region’s principal retail destinations, provides extensive shopping, dining and leisure options and is easily accessible by road.
Families will find a choice of primary and secondary schools in Whetstone and Blaby, with further educational facilities available in Leicester. Local parks and green spaces in and around Whetstone provide opportunities for walking and recreation.
Public transport links are convenient. Bus services from Whetstone and Blaby run regularly into Leicester city centre, where Leicester railway station offers mainline services to London St Pancras in around 1 hour 10 minutes, as well as routes to Nottingham, Derby, Sheffield and beyond. Road connections are strong, with straightforward access to the M1 and M69, making the location suitable for commuters across the Midlands.
This detached bungalow, with three bedrooms and a refitted kitchen, presents a practical home in a well-connected village setting, close to key shopping areas and local amenities.
Reception Hall
Double glazed door and windows to side providing access to the porch area which has radiator, tile floor and access to 2 storage cupboards, one housing the combination central heating boiler. The reception hall has double glazed doors, radiator, built in storage cupboard and loft access.
Lounge
16`11 x 12`5
Raised and inset coal effect gas fire, two radiators and double glazed window to front.
Kitchen
11`7 x 8`2
Re fitted eye level and base units with inset induction hob, built in electric oven and grill, 1 1/4 bowl sink drainer unit, inset ceiling lights, stainless steel extractor uit above hob, radiator and double glazed window to front.
Beedroom 1
12`9 x 10`11
Two double fitted wardrobes, radiator and double glazed window to rear.
Bedroom 2
9`8 x 9`5
Two double fitted wardrobes, radiator and double glazed window to rear.
Bedroom 3 / study
8`11 x 6`5
Radiator and double glazed window to side.
Shower Room / wc
11`0 x 5`7
Suite comprising walk in shower, low level w.c. wash hand basin with vanity unit below, tiled floor, chrome effect radiator, inset ceiling lights, double glazed window to side.
Outside
To the front of the property is a low level retaining wall, lawned area with brick paved driveway with access to garage.
Single garage
16`7 x 8`4
Brick built with up and over door to front.
Rear garden
The rear garden has paved patio extending onto lawn with shrubbed border and retained by fencing.
Read full description
More properties nearby
£280,000 Offers over
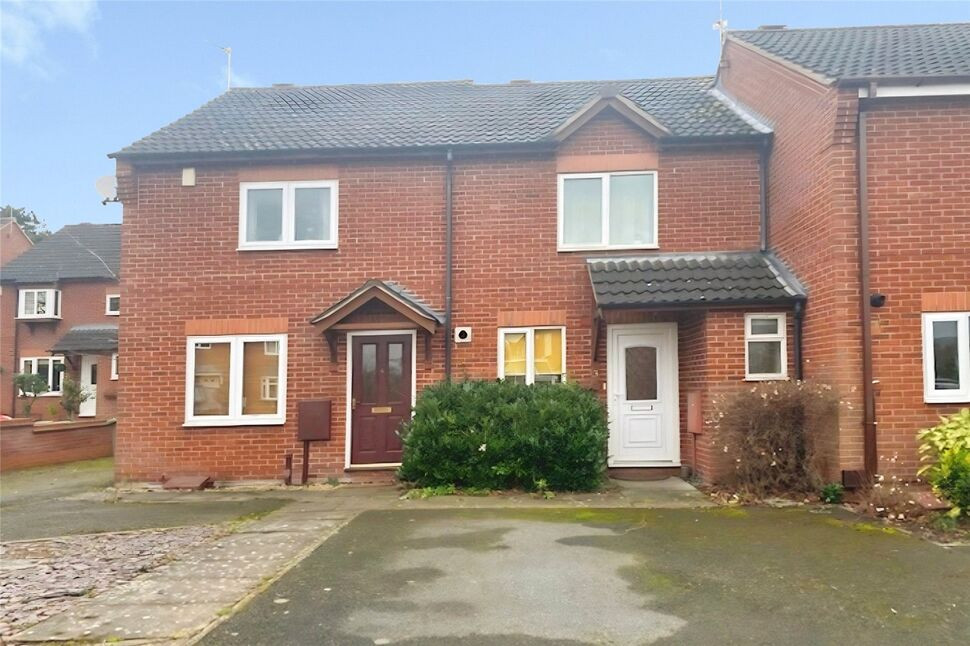
King Street, Whetstone, Leicestershire, LE8
£140,000 Offers in the region of
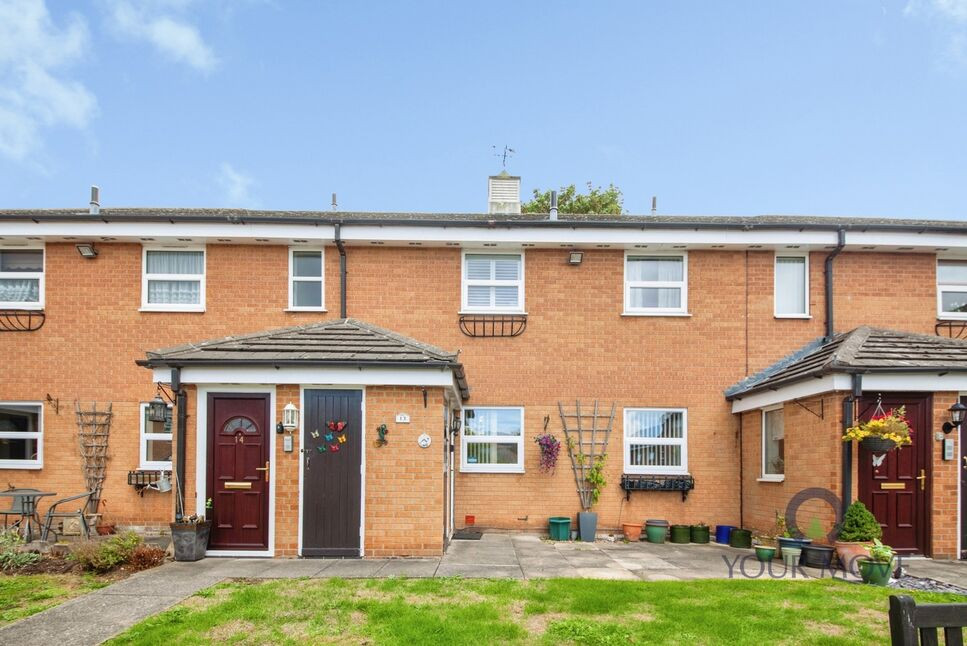
Winterburn Gardens, Whetstone, Leicestershire, LE8
£350,000 Guide price
Comments (0)
Log in to like, comment or share to your feed.
Start the conversation about this listing.