 Available
Photo 1 of 22
£220,000 Offers in the region of
Victoria Embankment, Darlington, Durham, DL1
Victoria Embankment, Durham, Darlington, DL1
- 🏠 House
- 📋 For sale
- 🛏 4 beds
- 🛁 1 bath
- 👁 10 views
About this property
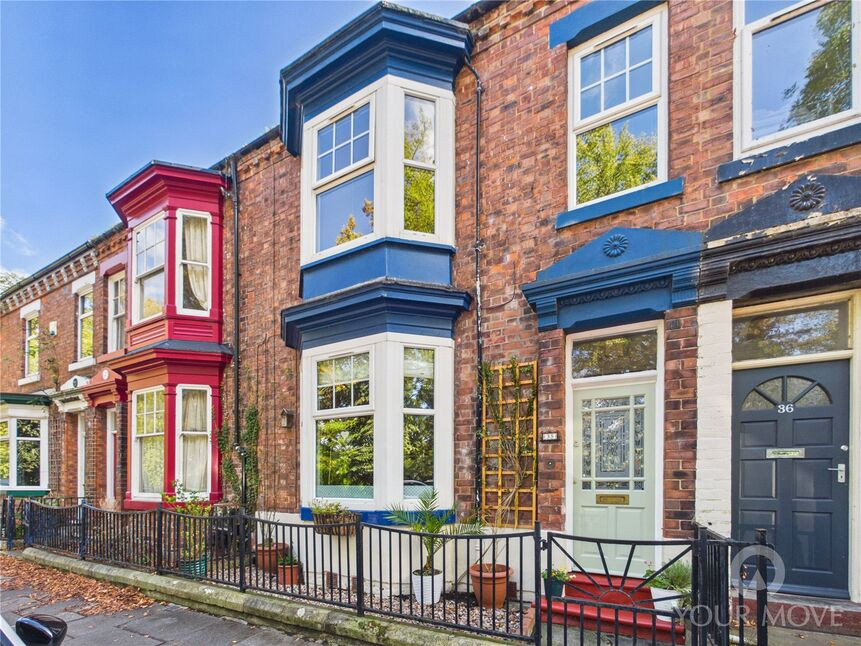
Beautifully presented throughout with a wealth of original features, this spacious four-bedroom terraced home on Victoria Embankment offers stylish and versatile living. Featuring additional loft space and a useful cellar, the property provides excellent room for growing families or those working from home. Tastefully decorated and ready to move into, it combines character with modern comfort. Ideally located close to Darlington town centre, excellent schools, transport links, parks and riverside walks, this sought-after area is popular with families and professionals alike.
Entrance Hall
Original mosaic flooring, original doors and frames which have been stripped backHallway leading to living room, dining room and kitchen areaOriginal staircase, again stripped back, leading to next level
Cloaks / WC
WC and washbasin. Central heating boiler.
Dining Room
A beautifully presented dining room combining period charm with contemporary style. Featuring high ceilings with decorative coving, a striking feature fireplace and attractive statement décor, this spacious room provides the perfect setting for family meals and entertaining guests. A large window allows plenty of natural light to flow through the space, enhancing its bright and welcoming atmosphere. Finished with stylish flooring and tasteful furnishings, this elegant room complements the character of the property while offering practical everyday living
Living Room
An impressive and beautifully presented reception room, bursting with character and charm. Featuring a stunning bay window that floods the space with natural light, this elegant lounge boasts high ceilings with intricate original coving and ceiling roses, creating a real sense of grandeur. A striking feature fireplace with inset multi-fuel stove provides a cosy focal point, complemented by stylish décor and quality flooring throughout. Generously proportioned, this inviting room offers the perfect setting for both relaxing and entertaining while retaining an abundance of period character.
Kitchen
A stylish and well-appointed fitted kitchen featuring a contemporary range of high-gloss wall and base units with contrasting work surfaces. Equipped with integrated double ovens, ample storage and generous preparation space, the kitchen is designed with both practicality and style in mind. Recessed ceiling spotlights and attractive décor create a bright and modern feel, while the thoughtful layout makes it ideal for everyday family living and entertaining alike. Finished to a high standard throughout, this impressive kitchen is ready to enjoy from day one. Access door to cellar staircase.
Half landing
Feature coloured glass window.
Family bathroom
A spacious and well-appointed family bathroom fitted with a modern three-piece suite comprising panelled bath with shower and glazed screen, low-level WC and wash hand basin. Finished with attractive full-height tiling and contemporary flooring, the room offers both style and practicality. A frosted window provides natural light while maintaining privacy, creating a bright and airy feel.
Main Landing
Door with access to Attic Staircase.Store cupboard.
Bedroom 1
A spacious and beautifully presented double bedroom, enjoying an abundance of natural light from the attractive bay window overlooking the front aspect. The room offers ample space for freestanding furniture and benefits from a range of fitted wardrobes providing excellent storage solutions. Finished in neutral tones with decorative coving and high ceilings, this elegant bedroom creates a bright, comfortable and relaxing retreat whilst retaining the character and charm synonymous with this period home.
Bedroom 2
A well-presented and versatile bedroom offering excellent space for a child's room, home office or guest accommodation. The room benefits from a large window providing plenty of natural light, creating a bright and airy feel throughout. Finished in neutral décor with attractive wood flooring, the room offers ample space for bedroom furniture and practical everyday living. .
Bedroom 3
A generously proportioned double bedroom, beautifully presented and finished in a contemporary style. Offering ample space for a range of bedroom furnishings, this bright and airy room benefits from high ceilings, decorative coving and attractive flooring, enhancing the sense of space. The stylish feature wall creates a modern focal point, while the versatile layout makes this an ideal principal guest bedroom or comfortable family bedroom.
Bedroom 4
A versatile and well-presented room currently configured as a home office, ideal for remote working, study or use as a fourth bedroom. Benefiting from a large window that allows plenty of natural light, the room feels bright and inviting throughout. Fitted shelving provides useful storage and display space, while the neutral décor offers a blank canvas for a variety of uses.
Attic space
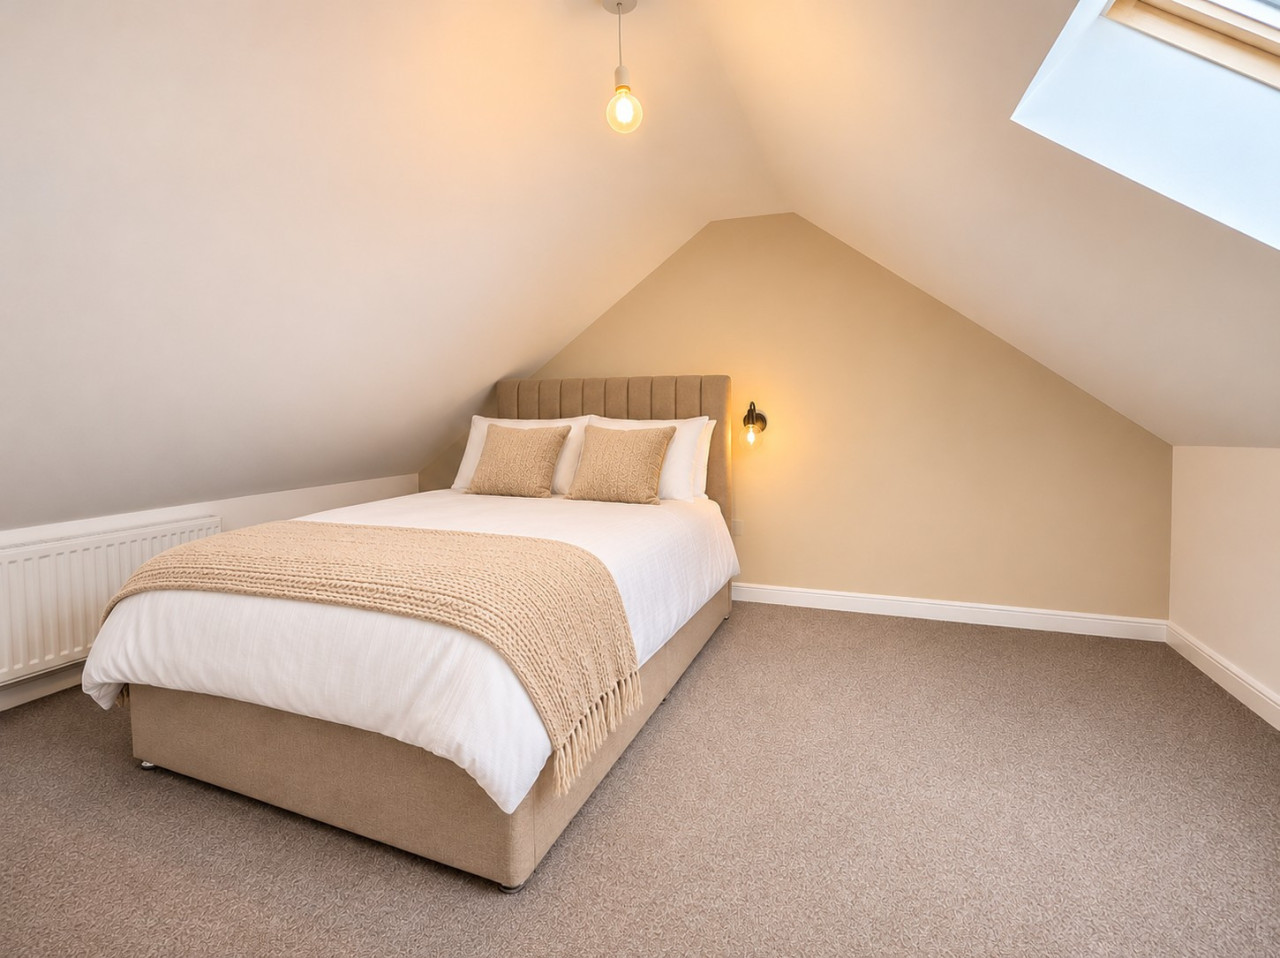
Staircase from main landing leading to a superb loft space offering excellent versatility and a wealth of additional accommodation. Flooded with natural light from a large roof window, this spacious area is currently utilised as an occasional bedroom and relaxation space, featuring attractive flooring, recessed spotlights and useful eaves storage. The sloping ceilings add character and charm, while the generous floor area provides flexibility for a home office, hobbies room, playroom or guest accommodation.
Cellar
Staircase leading from rear of kitchen into cellar which provides useful storage. Head Height approx. 5'9"
Rear Courtyard
A beautifully landscaped and exceptionally private rear courtyard garden, thoughtfully designed to create an inviting outdoor living space. Featuring decked seating areas, attractive planted borders and decorative lighting, this low-maintenance garden is perfect for relaxing, entertaining and al fresco dining. Enclosed by characterful brick walls, the space enjoys a charming and secluded feel while providing an attractive extension of the living accommodation
Read full description
Entrance Hall
Original mosaic flooring, original doors and frames which have been stripped backHallway leading to living room, dining room and kitchen areaOriginal staircase, again stripped back, leading to next level
Cloaks / WC
WC and washbasin. Central heating boiler.
Dining Room
A beautifully presented dining room combining period charm with contemporary style. Featuring high ceilings with decorative coving, a striking feature fireplace and attractive statement décor, this spacious room provides the perfect setting for family meals and entertaining guests. A large window allows plenty of natural light to flow through the space, enhancing its bright and welcoming atmosphere. Finished with stylish flooring and tasteful furnishings, this elegant room complements the character of the property while offering practical everyday living
Living Room
An impressive and beautifully presented reception room, bursting with character and charm. Featuring a stunning bay window that floods the space with natural light, this elegant lounge boasts high ceilings with intricate original coving and ceiling roses, creating a real sense of grandeur. A striking feature fireplace with inset multi-fuel stove provides a cosy focal point, complemented by stylish décor and quality flooring throughout. Generously proportioned, this inviting room offers the perfect setting for both relaxing and entertaining while retaining an abundance of period character.
Kitchen
A stylish and well-appointed fitted kitchen featuring a contemporary range of high-gloss wall and base units with contrasting work surfaces. Equipped with integrated double ovens, ample storage and generous preparation space, the kitchen is designed with both practicality and style in mind. Recessed ceiling spotlights and attractive décor create a bright and modern feel, while the thoughtful layout makes it ideal for everyday family living and entertaining alike. Finished to a high standard throughout, this impressive kitchen is ready to enjoy from day one. Access door to cellar staircase.
Half landing
Feature coloured glass window.
Family bathroom
A spacious and well-appointed family bathroom fitted with a modern three-piece suite comprising panelled bath with shower and glazed screen, low-level WC and wash hand basin. Finished with attractive full-height tiling and contemporary flooring, the room offers both style and practicality. A frosted window provides natural light while maintaining privacy, creating a bright and airy feel.
Main Landing
Door with access to Attic Staircase.Store cupboard.
Bedroom 1
A spacious and beautifully presented double bedroom, enjoying an abundance of natural light from the attractive bay window overlooking the front aspect. The room offers ample space for freestanding furniture and benefits from a range of fitted wardrobes providing excellent storage solutions. Finished in neutral tones with decorative coving and high ceilings, this elegant bedroom creates a bright, comfortable and relaxing retreat whilst retaining the character and charm synonymous with this period home.
Bedroom 2
A well-presented and versatile bedroom offering excellent space for a child's room, home office or guest accommodation. The room benefits from a large window providing plenty of natural light, creating a bright and airy feel throughout. Finished in neutral décor with attractive wood flooring, the room offers ample space for bedroom furniture and practical everyday living. .
Bedroom 3
A generously proportioned double bedroom, beautifully presented and finished in a contemporary style. Offering ample space for a range of bedroom furnishings, this bright and airy room benefits from high ceilings, decorative coving and attractive flooring, enhancing the sense of space. The stylish feature wall creates a modern focal point, while the versatile layout makes this an ideal principal guest bedroom or comfortable family bedroom.
Bedroom 4
A versatile and well-presented room currently configured as a home office, ideal for remote working, study or use as a fourth bedroom. Benefiting from a large window that allows plenty of natural light, the room feels bright and inviting throughout. Fitted shelving provides useful storage and display space, while the neutral décor offers a blank canvas for a variety of uses.
Attic space
Staircase from main landing leading to a superb loft space offering excellent versatility and a wealth of additional accommodation. Flooded with natural light from a large roof window, this spacious area is currently utilised as an occasional bedroom and relaxation space, featuring attractive flooring, recessed spotlights and useful eaves storage. The sloping ceilings add character and charm, while the generous floor area provides flexibility for a home office, hobbies room, playroom or guest accommodation.
Cellar
Staircase leading from rear of kitchen into cellar which provides useful storage. Head Height approx. 5'9"
Rear Courtyard
A beautifully landscaped and exceptionally private rear courtyard garden, thoughtfully designed to create an inviting outdoor living space. Featuring decked seating areas, attractive planted borders and decorative lighting, this low-maintenance garden is perfect for relaxing, entertaining and al fresco dining. Enclosed by characterful brick walls, the space enjoys a charming and secluded feel while providing an attractive extension of the living accommodation
Read full description
What's it like to live here?
Nearby businesses open now
More properties nearby
£58,000 Asking price
Quaker Lane, Darlington, Durham, DL1
£575 PCM
Park Lane, Darlington, DL1
£575 PCM
Park Lane, Darlington, DL1
£575 PCM
Comments (0)
Log in to like, comment or share to your feed.
Start the conversation about this listing.