 Available
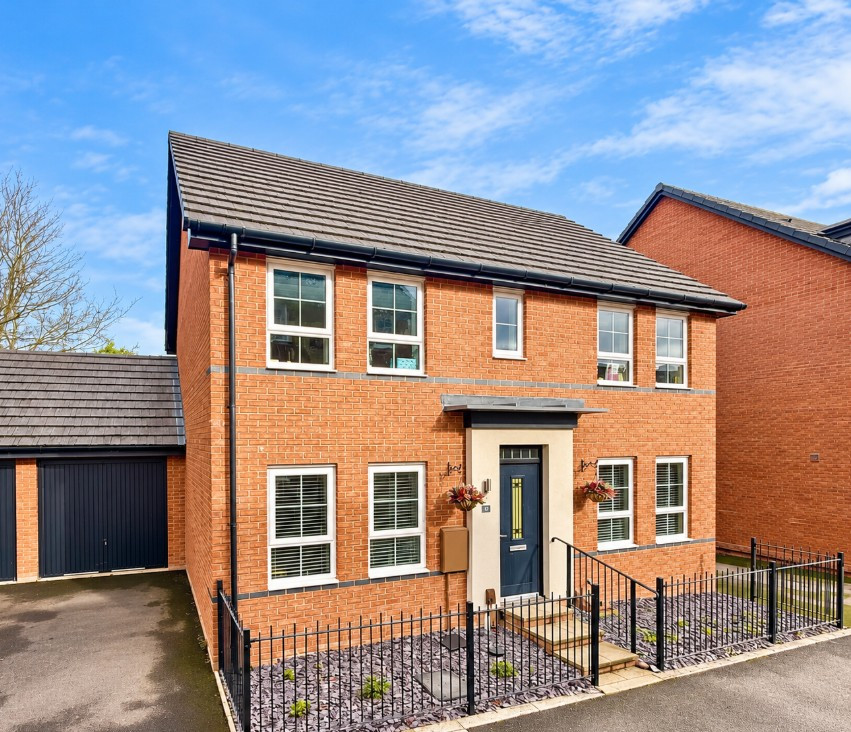
Photo 1 of 13
£235,000 Asking price
Village Drive, Lawley Village, Shropshire, TF4
Village Drive, Shropshire, Lawley Village, TF4
- 🏠 House
- 📋 For sale
- 🛏 4 beds
- 🛁 2 baths
- 👁 12 views
About this property
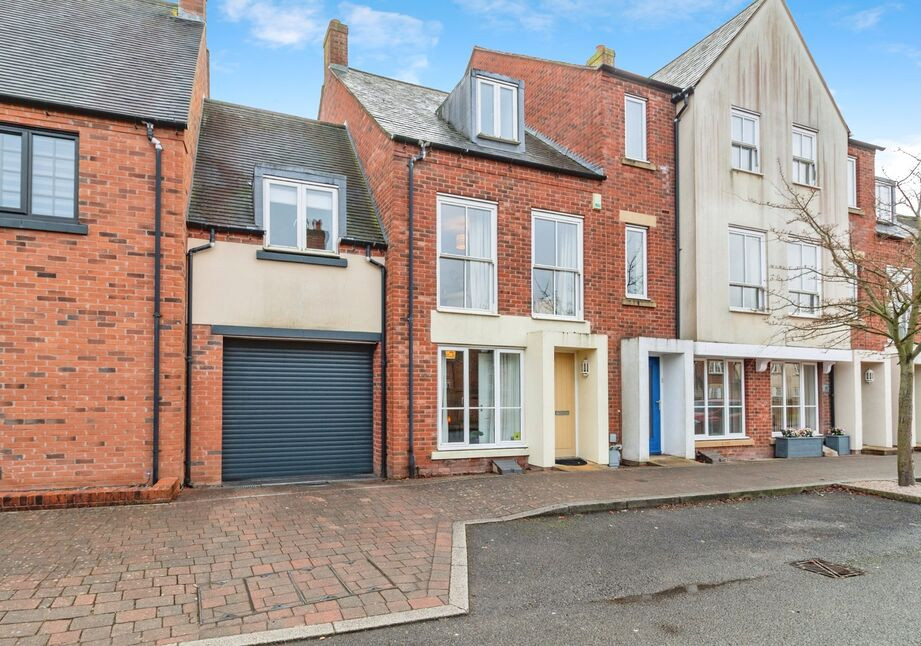
Mid terraced property in sought after location with accommodation that comprises, entrance hall, lounge, kitchen/diner and guest cloakroom to the ground floor. On the first floor there are three bedrooms and family bathroom whilst the second floor has the main bedroom and ensuite facilities. Outside there is an enclosed garden to the rear with a garage and driveway to the side. Epc rated C.
Location
Situated in Village Drive, the property is ideally situated for local amenities including shops, schools and road links to Telford & Wellington town centres.
Entrance Porch
Door into..
Lounge
14'6" x 12'8" (4.42m x 3.86m)
Door to..
Mid Hall
Door into storage cupboard, door into..
Guest Cloakroom
Low level w/c, wash hand basin.
Kitchen
12'4" x 9'5" (3.76m x 2.87m)
Range of wall and base units, space and plumbing for appliances, door to..
Rear Hall
Stairs off, door to rear garden.
Bedroom 4
11'1" x 6'2" (3.38m x 1.88m)
Bathroom
6'7" x 5'6" (2.00m x 1.68m)
Low level w/c, panel bath, wash hand basin.
Bedroom 2
12'9" x 12'4" (3.89m x 3.76m)
Bedroom 3
16'5" x 9'7" (5.00m x 2.92m)
Main Bedroom
19'2" x 12'11" (5.84m x 3.94m)
En-Suite
8'4" x 3'11" (2.54m x 1.20m)
Shower cubicle, low level w/c, wash hand basin.
Garage
19'8" x 9'10" (6.00m x 3.00m)
Agents Note*
Council Tax Band = CCouncil = Telford & WrekinTenure = Freehold.
Read full description
Location
Situated in Village Drive, the property is ideally situated for local amenities including shops, schools and road links to Telford & Wellington town centres.
Entrance Porch
Door into..
Lounge
14'6" x 12'8" (4.42m x 3.86m)
Door to..
Mid Hall
Door into storage cupboard, door into..
Guest Cloakroom
Low level w/c, wash hand basin.
Kitchen
12'4" x 9'5" (3.76m x 2.87m)
Range of wall and base units, space and plumbing for appliances, door to..
Rear Hall
Stairs off, door to rear garden.
Bedroom 4
11'1" x 6'2" (3.38m x 1.88m)
Bathroom
6'7" x 5'6" (2.00m x 1.68m)
Low level w/c, panel bath, wash hand basin.
Bedroom 2
12'9" x 12'4" (3.89m x 3.76m)
Bedroom 3
16'5" x 9'7" (5.00m x 2.92m)
Main Bedroom
19'2" x 12'11" (5.84m x 3.94m)
En-Suite
8'4" x 3'11" (2.54m x 1.20m)
Shower cubicle, low level w/c, wash hand basin.
Garage
19'8" x 9'10" (6.00m x 3.00m)
Agents Note*
Council Tax Band = CCouncil = Telford & WrekinTenure = Freehold.
Read full description
Comments (0)
Log in to like, comment or share to your feed.
Start the conversation about this listing.