 Available
Photo 1 of 24
£300,000 Offers over
Walkington Way, Sandilands, Lincolnshire, LN12
Walkington Way, Lincolnshire, Sandilands, LN12
- 🏠 Bungalow
- 📋 For sale
- 🛏 3 beds
- 🛁 2 baths
- 👁 4 views
About this property
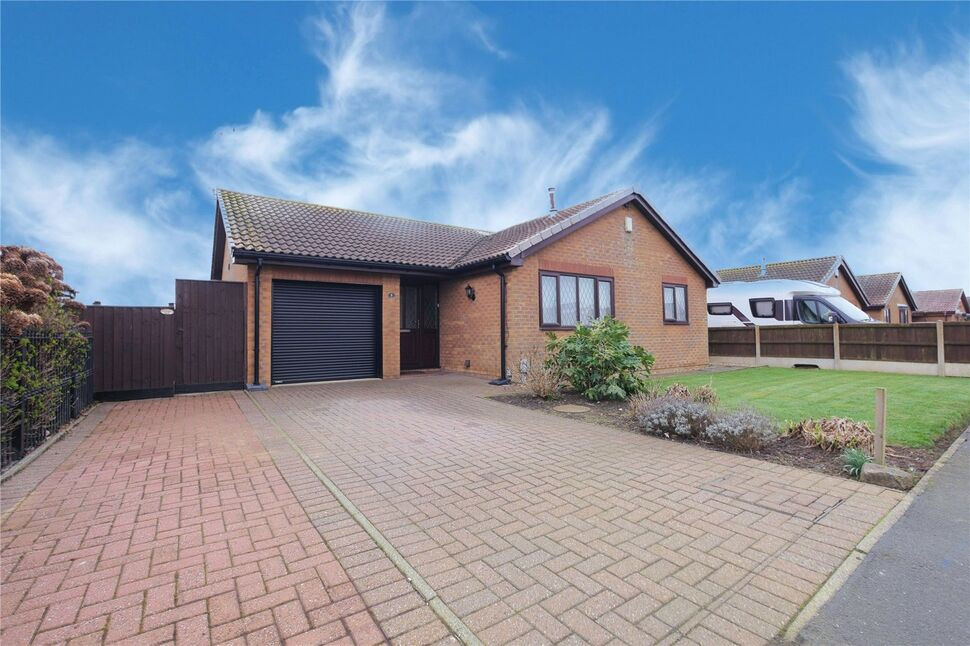
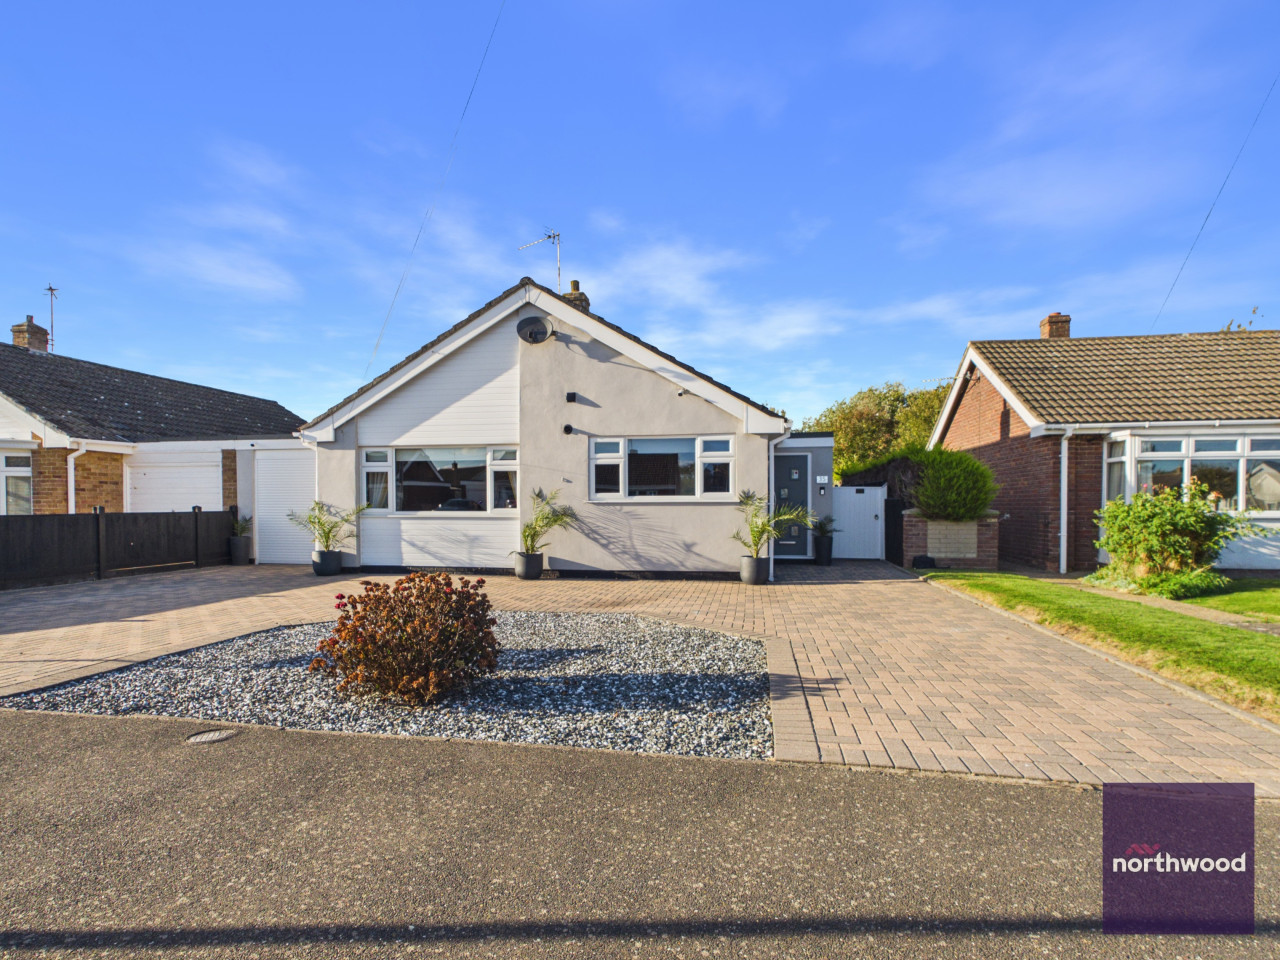
Your Move is delighted to present this charming three-bedroom detached bungalow in the sought-after coastal location of Sandilands. Situated just moments from the pristine beach and local nature reserve, this home offers three spacious double bedrooms including a private en-suite, social kitchen-diner, comfortable lounge and a bright conservatory. Complete with a garage, beautifully landscaped gardens and picturesque open views, it’s the perfect seaside retreat.
Hallway
6'5" x 20'10" (1.96m x 6.35m)
Enter through the UPVC front door into a welcoming hallway. This space is well-equipped with a ‘Hive’ thermostat, radiator and a practical airing cupboard housing the hot water cylinder. The area is finished with carpeted flooring, recessed downlights, a telephone point and provides access to the loft.
Kitchen Diner
17'1" x 12'8" (5.20m x 3.86m)
This spacious kitchen-diner is fitted with a range of cream wall and base units, complemented by contrasting work surfaces and sleek black tiled splashbacks. Integrated features include a 1.5 bowl ceramic sink with mixer tap, alongside dedicated space and plumbing for a freestanding gas cooker, washing machine, fridge-freezer, and a slimline dishwasher. The room offers ample space for a large dining table, creating a social hub with natural light from two rear-facing windows. Finished with recessed downlights, radiator and a door leading directly to the conservatory.
Conservatory
16'5" x 9'9" (5.00m x 2.97m)
The conservatory features triple-aspect glazing and a glass apex roof that frames picturesque field views. With double doors to the garden, tiled flooring and a radiator.
Lounge
14'8" x 11'1" (4.47m x 3.38m)
A well-proportioned living space featuring a standout gas fireplace set within a marble-effect surround and wooden mantle. Additional features include a large window to the front elevation, carpeted flooring, television point and central ceiling lighting.
Bedroom 1
12'9" x 10'5" (3.89m x 3.18m)
The primary bedroom is situated to the rear of the property, offering a quiet outlook through its large window. It comes complete with a radiator, ceiling lighting and a telephone point, with the added convenience of an en-suite bathroom.
En-Suite
5'7" x 5'5" (1.70m x 1.65m)
The en-suite boasts a premium feel with floor-to-ceiling tiling and high-quality fixtures. It features a square hand wash basin, a push-flush WC and a shower enclosure equipped with ‘Mira’ controls. Practical additions include a side-elevation window, downlighting and an extractor fan.
Bedroom 2
6'7" x 9'11" (2.00m x 3.02m)
A bright second bedroom benefiting from fitted wardrobes and a front-aspect window. This carpeted room includes a radiator, ceiling lighting and a TV aerial point.
Bedroom 3
10'6" x 6'11" (3.20m x 2.10m)
A versatile third bedroom complete with fitted wardrobes, carpeted flooring and a window overlooking the rear elevation. Practical features include a radiator, ceiling lighting and a TV aerial point.
Bathroom
5'6" x 6'3" (1.68m x 1.90m)
This contemporary three-piece suite features a WC with push-button flush, a square wash basin set into a stylish vanity unit and a double-ended bath equipped with a mixer tap and shower attachment. The space is fully finished with tiled walls and flooring, complemented by recessed downlighting, an extractor fan and a radiator. A rear-facing window provides natural light.
Garage
16'12" x 6'11" (5.18m x 2.10m)
Featuring the convenience of a motorised roller door, this space is a versatile addition to the home. It houses both the modern boiler and consumer unit, benefiting from fitted power and overhead lighting.
Gardens
The front of the home features a substantial block-paved driveway offering ample off-road parking, bordered by a neat lawn. A side gate provides secure access to the enclosed rear garden, which is primarily laid to lawn with a paved perimeter pathway and decorative gravel borders. The garden’s true highlight is the stunning, uninterrupted views across the open fields.
Read full description
Hallway
6'5" x 20'10" (1.96m x 6.35m)
Enter through the UPVC front door into a welcoming hallway. This space is well-equipped with a ‘Hive’ thermostat, radiator and a practical airing cupboard housing the hot water cylinder. The area is finished with carpeted flooring, recessed downlights, a telephone point and provides access to the loft.
Kitchen Diner
17'1" x 12'8" (5.20m x 3.86m)
This spacious kitchen-diner is fitted with a range of cream wall and base units, complemented by contrasting work surfaces and sleek black tiled splashbacks. Integrated features include a 1.5 bowl ceramic sink with mixer tap, alongside dedicated space and plumbing for a freestanding gas cooker, washing machine, fridge-freezer, and a slimline dishwasher. The room offers ample space for a large dining table, creating a social hub with natural light from two rear-facing windows. Finished with recessed downlights, radiator and a door leading directly to the conservatory.
Conservatory
16'5" x 9'9" (5.00m x 2.97m)
The conservatory features triple-aspect glazing and a glass apex roof that frames picturesque field views. With double doors to the garden, tiled flooring and a radiator.
Lounge
14'8" x 11'1" (4.47m x 3.38m)
A well-proportioned living space featuring a standout gas fireplace set within a marble-effect surround and wooden mantle. Additional features include a large window to the front elevation, carpeted flooring, television point and central ceiling lighting.
Bedroom 1
12'9" x 10'5" (3.89m x 3.18m)
The primary bedroom is situated to the rear of the property, offering a quiet outlook through its large window. It comes complete with a radiator, ceiling lighting and a telephone point, with the added convenience of an en-suite bathroom.
En-Suite
5'7" x 5'5" (1.70m x 1.65m)
The en-suite boasts a premium feel with floor-to-ceiling tiling and high-quality fixtures. It features a square hand wash basin, a push-flush WC and a shower enclosure equipped with ‘Mira’ controls. Practical additions include a side-elevation window, downlighting and an extractor fan.
Bedroom 2
6'7" x 9'11" (2.00m x 3.02m)
A bright second bedroom benefiting from fitted wardrobes and a front-aspect window. This carpeted room includes a radiator, ceiling lighting and a TV aerial point.
Bedroom 3
10'6" x 6'11" (3.20m x 2.10m)
A versatile third bedroom complete with fitted wardrobes, carpeted flooring and a window overlooking the rear elevation. Practical features include a radiator, ceiling lighting and a TV aerial point.
Bathroom
5'6" x 6'3" (1.68m x 1.90m)
This contemporary three-piece suite features a WC with push-button flush, a square wash basin set into a stylish vanity unit and a double-ended bath equipped with a mixer tap and shower attachment. The space is fully finished with tiled walls and flooring, complemented by recessed downlighting, an extractor fan and a radiator. A rear-facing window provides natural light.
Garage
16'12" x 6'11" (5.18m x 2.10m)
Featuring the convenience of a motorised roller door, this space is a versatile addition to the home. It houses both the modern boiler and consumer unit, benefiting from fitted power and overhead lighting.
Gardens
The front of the home features a substantial block-paved driveway offering ample off-road parking, bordered by a neat lawn. A side gate provides secure access to the enclosed rear garden, which is primarily laid to lawn with a paved perimeter pathway and decorative gravel borders. The garden’s true highlight is the stunning, uninterrupted views across the open fields.
Read full description
What's it like to live here?
Nearby businesses open now
More properties nearby
£245,000 Asking price
Rudyard Close, Sandilands, Mablethorpe, LN12
£100,000 Offers over
Sandhurst Road, Sandilands, Lincolnshire, LN12
£285,000
Kipling Drive, Sandilands, LN12
£285,000
Comments (0)
Log in to like, comment or share to your feed.
Start the conversation about this listing.