 Available
Photo 1 of 36
£350,000 Offers over
Wallace Brae Avenue, Reddingmuirhead, United Kingdom, FK2
Wallace Brae Avenue, United Kingdom, Reddingmuirhead, FK2
- 🏠 House
- 📋 For sale
- 🛏 4 beds
- 🛁 3 baths
- 👁 13 views
About this property
A welcoming entrance hallway immediately creates an excellent first impression, offering access to the principal ground floor accommodation while providing a bright and spacious feel. Solid oak flooring throughout the ground floor apart from the kitchen which has attractive tiling. Positioned to the front of the property is an elegant lounge, flooded with natural light from its large window, creating a warm and inviting space perfect for relaxing with family or entertaining guests. Double doors lead through to the formal dining room, offering the perfect setting for dinner parties, celebrations or family meals, whilst enjoying pleasant views over the rear garden. The spacious dining kitchen forms the heart of the home and provides an excellent range of fitted units with generous worktop space, breakfast bar alongside ample room for a family dining table. French doors provide seamless access to the garden, making indoor and outdoor entertaining effortless during the warmer months. Conveniently located off the kitchen is a separate utility room, providing additional storage and laundry facilities. Completing the ground floor is a practical cloakroom/WC. The first floor hosts four well-proportioned bedrooms. The principal bedroom is an excellent double room featuring fitted wardrobes and the added luxury of a private en-suite shower room.
Bedroom two is another generous double room with fitted wardrobe, while bedrooms three also has fitted storage and bedroom four provide flexible accommodation ideal for children, guests or those working from home. A stylish family bathroom completes the upper level, featuring a modern suite with bath, Shower cubicle, wash hand basin and WC. Externally, the property benefits from beautiful private gardens and a handy garage, providing excellent parking, storage and further practicality for family life. The home benefits from security lighting and the loft is partially floored with Ramsay ladder access. A modern, energy-conscious home benefiting from 16 solar panels, helping to harness renewable energy and potentially reduce household electricity costs.
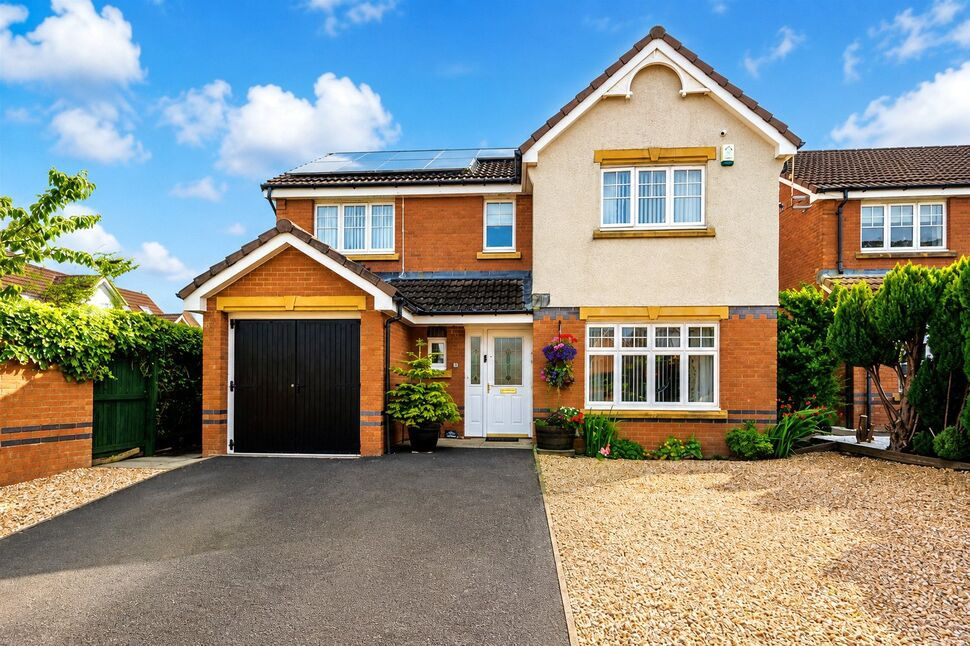
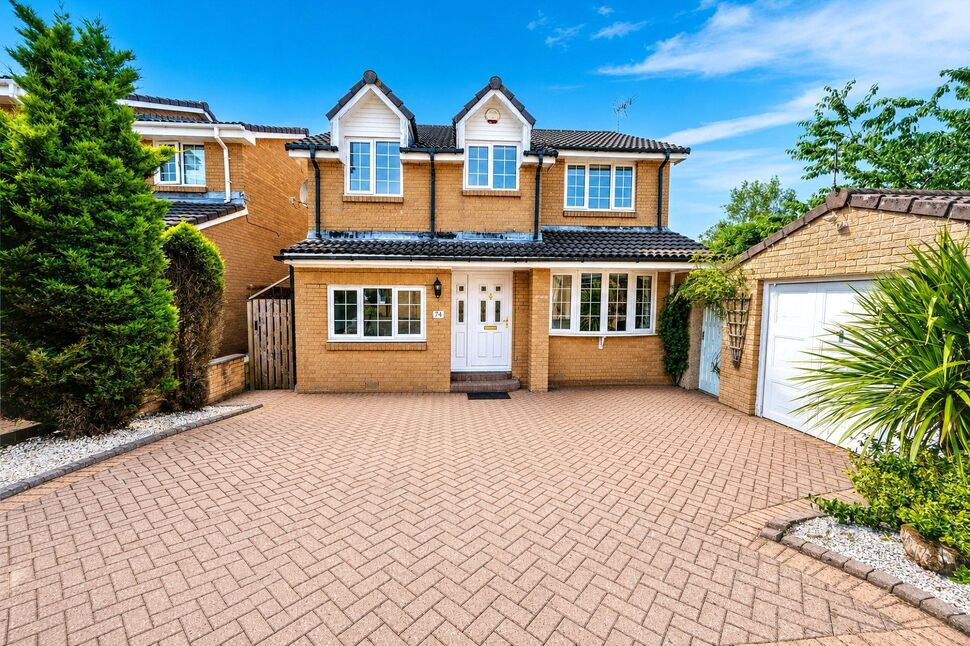
Front External
The property enjoys excellent kerb appeal with a well-maintained, low-maintenance front garden, a generous driveway providing off-street parking for multiple vehicles and access to the garage which has a light and a tap.
Lounge
A bright and generously proportioned principal reception room featuring a large front-facing window allowing an abundance of natural light to flood the space. Perfect for everyday family living or entertaining.
Dining Room
An elegant formal dining room accessed from both the kitchen and lounge, offering ample space for a large dining table and ideal for family meals, celebrations or entertaining guests.
Kitchen with Dining Area
A spacious family dining kitchen fitted with an excellent range of wall and base units complemented by generous work surfaces. Sink overlooks back garden. The room comfortably accommodates a family dining table and benefits from French doors opening directly onto the rear garden, creating an ideal space for modern family living.
Utility Room
A practical separate utility providing additional worktop space, laundry facilities and storage via handy shelving. Access to rear garden via a path at the side of the property.
WC
A useful cloakroom fitted with WC and wash hand basin with LED mirror and perfectly positioned for guests and everyday convenience.
Bedroom 1
A generous double bedroom featuring triple built-in wardrobes and ample space for freestanding furniture, enhanced by the luxury of a private en-suite shower room.
En-Suite
A modern en-suite comprising a double shower enclosure, WC and wash hand basin unit with LED mirror above, providing excellent convenience for the principal bedroom.
Bedroom 2
A spacious double bedroom offering excellent proportions with ample room for bedroom furniture, making it ideal for family members or guests. Overlooking rear garden and fitted wardrobes.
Bedroom 3
A bright and well-sized double bedroom overlooking the front of the property, equally suited as a bedroom, guest room or home office. Fitted wardrobe and dressing table
Bedroom 4
A versatile fourth bedroom ideal as a child's bedroom, nursery, study or dedicated home office overlooking rear garden.
Bathroom
A well-appointed family bathroom fitted with a modern four-piece suite including bath, wash hand basin unit with LED mirror and WC and a separate walk in shower unit, serving the remaining bedrooms.
Rear Garden
The beautifully landscaped, fully enclosed, sunny, rear garden provides a wonderful private outdoor retreat, featuring manicured lawns, decorative stone borders, mature trees, shrubs and vibrant planting. A paved patio adjoining the property is perfect for outdoor dining, while a central monobloc pathway leads to a secluded seating area, creating an ideal space to relax and entertain. There is an outside tap and armour cabling for a fountain. Completing this impressive garden is a timber shed providing useful external storage, making it a superb extension of the home's living space.
Read full description
Bedroom two is another generous double room with fitted wardrobe, while bedrooms three also has fitted storage and bedroom four provide flexible accommodation ideal for children, guests or those working from home. A stylish family bathroom completes the upper level, featuring a modern suite with bath, Shower cubicle, wash hand basin and WC. Externally, the property benefits from beautiful private gardens and a handy garage, providing excellent parking, storage and further practicality for family life. The home benefits from security lighting and the loft is partially floored with Ramsay ladder access. A modern, energy-conscious home benefiting from 16 solar panels, helping to harness renewable energy and potentially reduce household electricity costs.
Front External
The property enjoys excellent kerb appeal with a well-maintained, low-maintenance front garden, a generous driveway providing off-street parking for multiple vehicles and access to the garage which has a light and a tap.
Lounge
A bright and generously proportioned principal reception room featuring a large front-facing window allowing an abundance of natural light to flood the space. Perfect for everyday family living or entertaining.
Dining Room
An elegant formal dining room accessed from both the kitchen and lounge, offering ample space for a large dining table and ideal for family meals, celebrations or entertaining guests.
Kitchen with Dining Area
A spacious family dining kitchen fitted with an excellent range of wall and base units complemented by generous work surfaces. Sink overlooks back garden. The room comfortably accommodates a family dining table and benefits from French doors opening directly onto the rear garden, creating an ideal space for modern family living.
Utility Room
A practical separate utility providing additional worktop space, laundry facilities and storage via handy shelving. Access to rear garden via a path at the side of the property.
WC
A useful cloakroom fitted with WC and wash hand basin with LED mirror and perfectly positioned for guests and everyday convenience.
Bedroom 1
A generous double bedroom featuring triple built-in wardrobes and ample space for freestanding furniture, enhanced by the luxury of a private en-suite shower room.
En-Suite
A modern en-suite comprising a double shower enclosure, WC and wash hand basin unit with LED mirror above, providing excellent convenience for the principal bedroom.
Bedroom 2
A spacious double bedroom offering excellent proportions with ample room for bedroom furniture, making it ideal for family members or guests. Overlooking rear garden and fitted wardrobes.
Bedroom 3
A bright and well-sized double bedroom overlooking the front of the property, equally suited as a bedroom, guest room or home office. Fitted wardrobe and dressing table
Bedroom 4
A versatile fourth bedroom ideal as a child's bedroom, nursery, study or dedicated home office overlooking rear garden.
Bathroom
A well-appointed family bathroom fitted with a modern four-piece suite including bath, wash hand basin unit with LED mirror and WC and a separate walk in shower unit, serving the remaining bedrooms.
Rear Garden
The beautifully landscaped, fully enclosed, sunny, rear garden provides a wonderful private outdoor retreat, featuring manicured lawns, decorative stone borders, mature trees, shrubs and vibrant planting. A paved patio adjoining the property is perfect for outdoor dining, while a central monobloc pathway leads to a secluded seating area, creating an ideal space to relax and entertain. There is an outside tap and armour cabling for a fountain. Completing this impressive garden is a timber shed providing useful external storage, making it a superb extension of the home's living space.
Read full description
What's it like to live here?
Nearby businesses open now
More properties nearby
Guide price £285,000 - £320,000
The Moorings, Reddingmuirhead, Falkirk, Stirlingshire, FK2
£285,000 Offers over
Kings Seat Place, Maddiston, Stirlingshire, FK2
£450,000 Offers over
Smiddy Brae, Polmont, Stirlingshire, FK2
£275,000 Offers over
Comments (0)
Log in to like, comment or share to your feed.
Start the conversation about this listing.