 Available
Photo 1 of 18
£170,000 Guide price
Walnut Close, Newhall, Derbyshire, DE11
Walnut Close, Derbyshire, Newhall, DE11
- 🏠 House
- 📋 For sale
- 🛏 3 beds
- 🛁 1 bath
- 👁 8 views
About this property
This property is for sale by the Modern Method of Auction, meaning the buyer and seller are to Complete within 56 days (the "Reservation Period"). Interested parties personal data will be shared with the Auctioneer (iamsold).
If considering buying with a mortgage, inspect and consider the property carefully with your lender before bidding.
A Buyer Information Pack is provided. The winning bidder will pay £349.00 including VAT for this pack which you must view before bidding.
The buyer signs a Reservation Agreement and makes payment of a non-refundable Reservation Fee of 4.50% of the purchase price including VAT, subject to a minimum of £6,600.00 including VAT. This is paid to reserve the property to the buyer during the Reservation Period and is paid in addition to the purchase price. This is considered within calculations for Stamp Duty Land Tax.
Services may be recommended by the Agent or Auctioneer in which they will receive payment from the service provider if the service is taken. Payment varies but will be no more than £450.00. These services are optional.
Entrance Hall
5'8" x 3'11" (1.73m x 1.20m)
Entrance hall with radiator and decorative cover.
Cloakroom / Wc
5'7" x 2'5" (1.70m x 0.74m)
Appointed with a vanity wash unit and a low flush wc.
Lounge
15'9" x 14'5" (4.80m x 4.40m)
Spacious lounge with stairs leading off to the first floor.
Kitchen
14'5" x 8'4" (4.40m x 2.54m)
The kitchen is modern and well equipped with white wall and base units with wood effect work tops. There is an integrated hob and double oven and fridge freezer.
Conservatory
14'6" x 8'0" (4.42m x 2.44m)
UPVC construction with access to the garden and an additional reception room.
Reception Room
16'12" x 6'9" (5.18m x 2.06m)
This has versatile use and could be used as a further ground floor bedroom, utility area, home office or playroom.
Main Bedroom
13'9" x 8'2" (4.20m x 2.50m)
Main double bedroom with fitted wardrobes.
Bedroom 2
10'1" x 7'5" (3.07m x 2.26m)
Double bedroom.
Bedroom 3
7'3" x 6'1" (2.20m x 1.85m)
Single bedroom with a boiler cupboard.
Shower Room
6'7" x 6'5" (2.00m x 1.96m)
There is a double walk in shower, wash basin and a low flush wc.
Outside
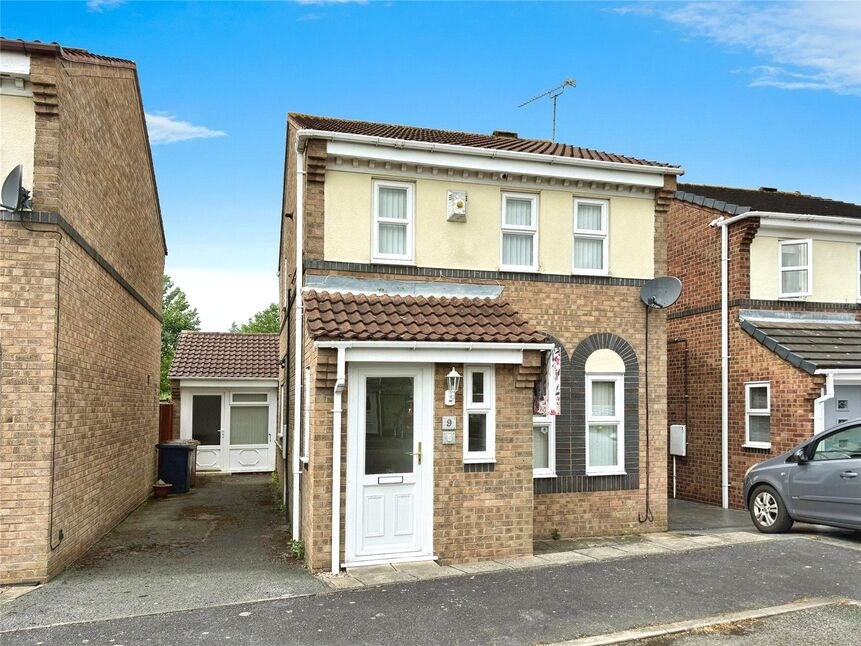
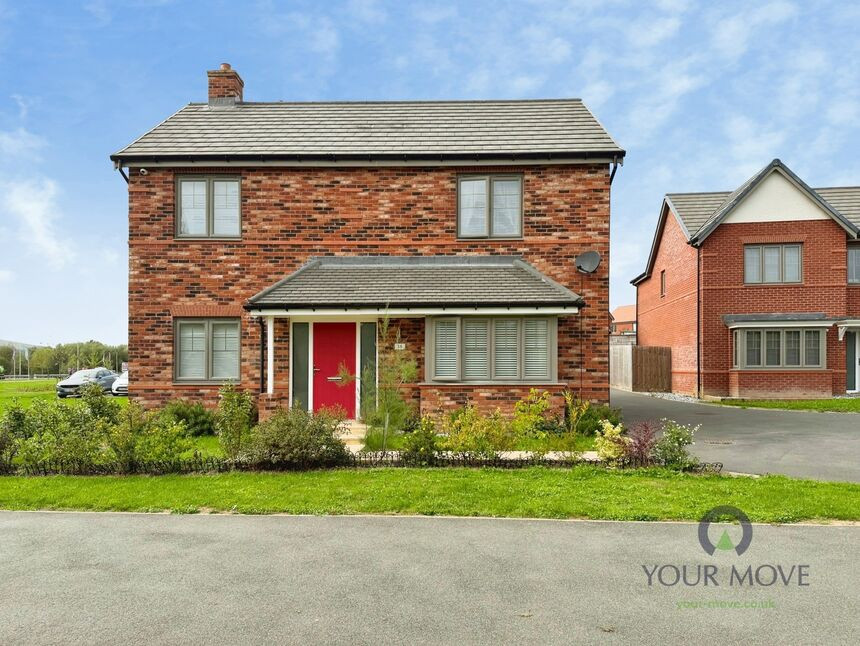
There is an area of block paving to the front and a driveway to the side providing off road parking.
Garden
The rear garden is mainly paved for low maintenance with raised flower beds, fencing and is not overlooked.
Read full description
If considering buying with a mortgage, inspect and consider the property carefully with your lender before bidding.
A Buyer Information Pack is provided. The winning bidder will pay £349.00 including VAT for this pack which you must view before bidding.
The buyer signs a Reservation Agreement and makes payment of a non-refundable Reservation Fee of 4.50% of the purchase price including VAT, subject to a minimum of £6,600.00 including VAT. This is paid to reserve the property to the buyer during the Reservation Period and is paid in addition to the purchase price. This is considered within calculations for Stamp Duty Land Tax.
Services may be recommended by the Agent or Auctioneer in which they will receive payment from the service provider if the service is taken. Payment varies but will be no more than £450.00. These services are optional.
Entrance Hall
5'8" x 3'11" (1.73m x 1.20m)
Entrance hall with radiator and decorative cover.
Cloakroom / Wc
5'7" x 2'5" (1.70m x 0.74m)
Appointed with a vanity wash unit and a low flush wc.
Lounge
15'9" x 14'5" (4.80m x 4.40m)
Spacious lounge with stairs leading off to the first floor.
Kitchen
14'5" x 8'4" (4.40m x 2.54m)
The kitchen is modern and well equipped with white wall and base units with wood effect work tops. There is an integrated hob and double oven and fridge freezer.
Conservatory
14'6" x 8'0" (4.42m x 2.44m)
UPVC construction with access to the garden and an additional reception room.
Reception Room
16'12" x 6'9" (5.18m x 2.06m)
This has versatile use and could be used as a further ground floor bedroom, utility area, home office or playroom.
Main Bedroom
13'9" x 8'2" (4.20m x 2.50m)
Main double bedroom with fitted wardrobes.
Bedroom 2
10'1" x 7'5" (3.07m x 2.26m)
Double bedroom.
Bedroom 3
7'3" x 6'1" (2.20m x 1.85m)
Single bedroom with a boiler cupboard.
Shower Room
6'7" x 6'5" (2.00m x 1.96m)
There is a double walk in shower, wash basin and a low flush wc.
Outside
There is an area of block paving to the front and a driveway to the side providing off road parking.
Garden
The rear garden is mainly paved for low maintenance with raised flower beds, fencing and is not overlooked.
Read full description
What's it like to live here?
Nearby businesses open now
More properties nearby
£365,000 Offers over
Jade Close, Newhall, Derbyshire, DE11
£425,000 Asking price
Comments (0)
Log in to like, comment or share to your feed.
Start the conversation about this listing.