 Available
Photo 1 of 16
£190,000 Asking price
Wansfell Avenue, Carlisle, Cumbria, CA2
Wansfell Avenue, Cumbria, Carlisle, CA2
- 🏠 Bungalow
- 📋 For sale
- 🛏 2 beds
- 🛁 1 bath
- 👁 4 views
About this property
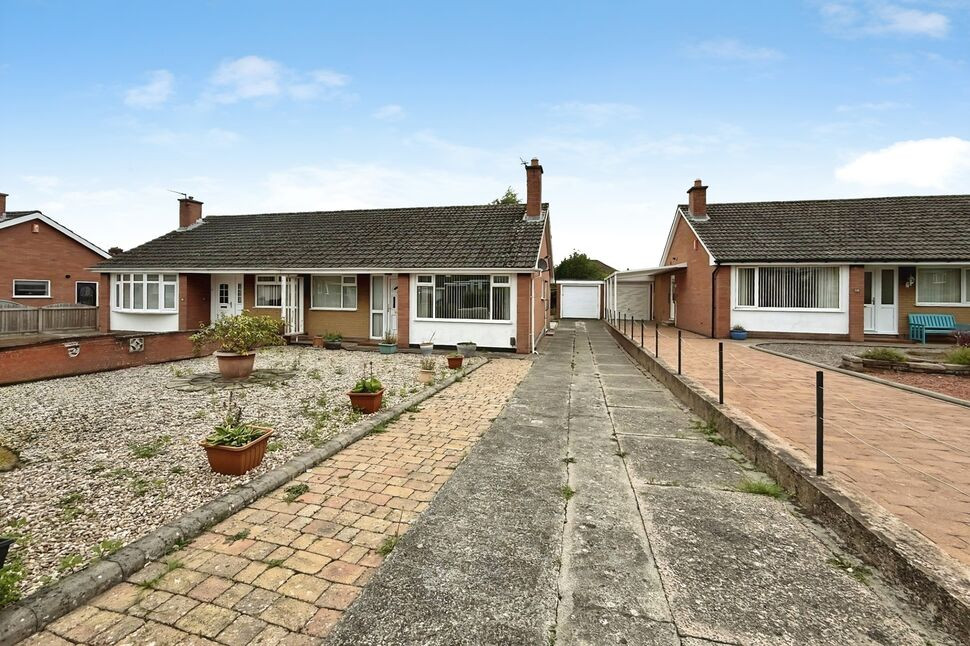
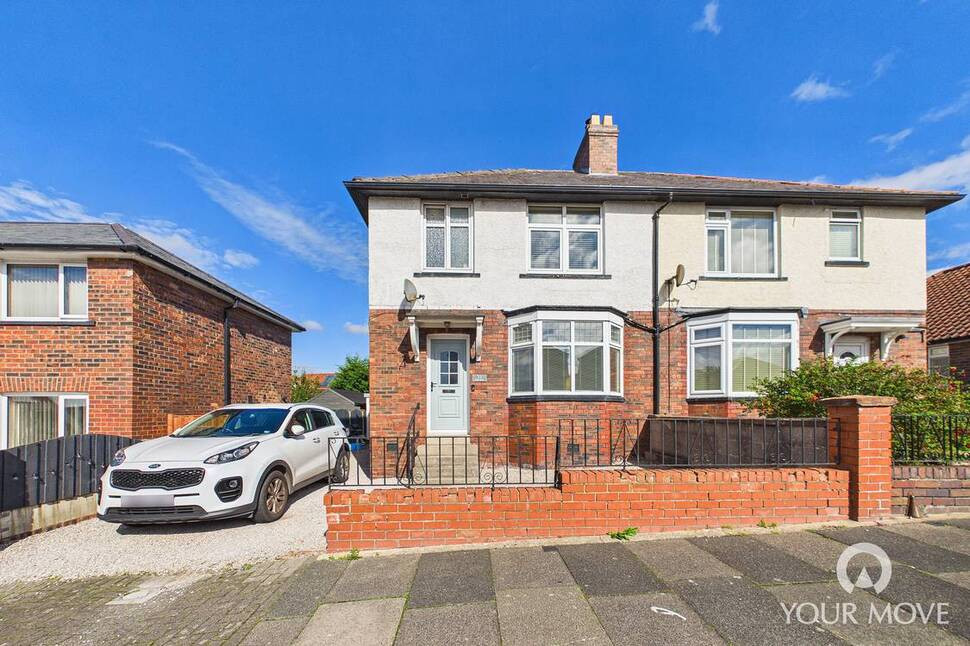
Situated in a sought after area in Morton Park is a two bedroom semi detached bungalow. The accommodation comprises entrance hallway, living room, kitchen, two bedrooms, shower room and garage with store. Externally is a front garden with driveway and generous rear garden.
Entrance Hall
Generous sized entrance hallway leading to all rooms.
Living Room
16'1" x 11'2" (4.90m x 3.40m)
Positioned at the front of the property, with two windows, neutral décor and electric fire.
Kitchen
11'6" x 8'2" (3.50m x 2.50m)
A range of wall and base units with contrasting worktops, eye level electric oven, electric hob, integral extractor hood, one and a half bowl sink with mixer tap, partial wall tiling, plumbing for washing machine, space for under counter fridge, downlighters, storage cupboard and access to driveway.
Primary Bedroom
11'10" x 9'6" (3.60m x 2.90m)
Positioned at rear of the property with door opening onto patio.
Bedroom 2
12'6" x 9'2" (3.80m x 2.80m)
Positioned at the front of the property.
Shower Room
6'7" x 6'7" (2.00m x 2.00m)
Three piece shower room with shower cubicle, sink, WC and partial wall tiling.
Garage
16'5" x 8'6" (5.00m x 2.60m)
With electric up and over garage door and side door leading to rear garden.
Store / Utility Area
Accessed via the rear garden and attached to the rear of the garage, with ideal storage for garden equipment.
External
To the front is a generous sized driveway and low maintenance gravel areas with planting. To the rear is a lawn, patio area, mature planting and trees.
Additional
Double glazing and gas heating.
Agents Note
We are advised that a previous prospective purchaser commissioned a survey of the property, which identified age-related works that may be required to the roof, chimney and other general/common areas of the property. We do not have authorisation to share or reproduce this report and cannot comment on the extent or cost of any works identified. Interested parties are therefore advised to satisfy themselves as to the condition of the property and to commission their own survey and/or any relevant specialist reports as required.
Read full description
Entrance Hall
Generous sized entrance hallway leading to all rooms.
Living Room
16'1" x 11'2" (4.90m x 3.40m)
Positioned at the front of the property, with two windows, neutral décor and electric fire.
Kitchen
11'6" x 8'2" (3.50m x 2.50m)
A range of wall and base units with contrasting worktops, eye level electric oven, electric hob, integral extractor hood, one and a half bowl sink with mixer tap, partial wall tiling, plumbing for washing machine, space for under counter fridge, downlighters, storage cupboard and access to driveway.
Primary Bedroom
11'10" x 9'6" (3.60m x 2.90m)
Positioned at rear of the property with door opening onto patio.
Bedroom 2
12'6" x 9'2" (3.80m x 2.80m)
Positioned at the front of the property.
Shower Room
6'7" x 6'7" (2.00m x 2.00m)
Three piece shower room with shower cubicle, sink, WC and partial wall tiling.
Garage
16'5" x 8'6" (5.00m x 2.60m)
With electric up and over garage door and side door leading to rear garden.
Store / Utility Area
Accessed via the rear garden and attached to the rear of the garage, with ideal storage for garden equipment.
External
To the front is a generous sized driveway and low maintenance gravel areas with planting. To the rear is a lawn, patio area, mature planting and trees.
Additional
Double glazing and gas heating.
Agents Note
We are advised that a previous prospective purchaser commissioned a survey of the property, which identified age-related works that may be required to the roof, chimney and other general/common areas of the property. We do not have authorisation to share or reproduce this report and cannot comment on the extent or cost of any works identified. Interested parties are therefore advised to satisfy themselves as to the condition of the property and to commission their own survey and/or any relevant specialist reports as required.
Read full description
What's it like to live here?
Nearby businesses open now
More properties nearby
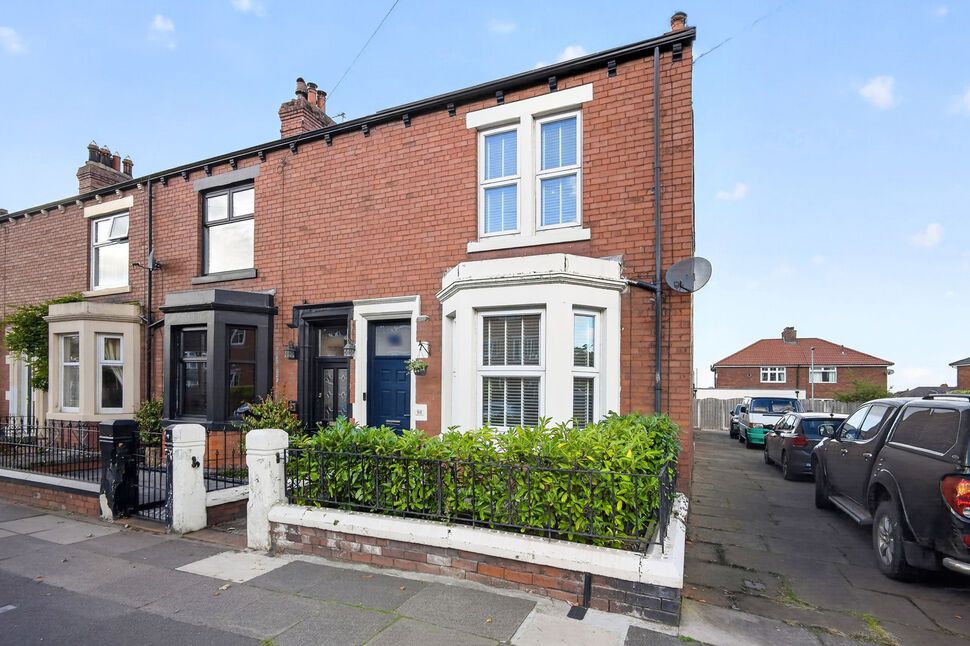
£280,000 Asking price
Dalston Road, Carlisle, Cumbria, CA2
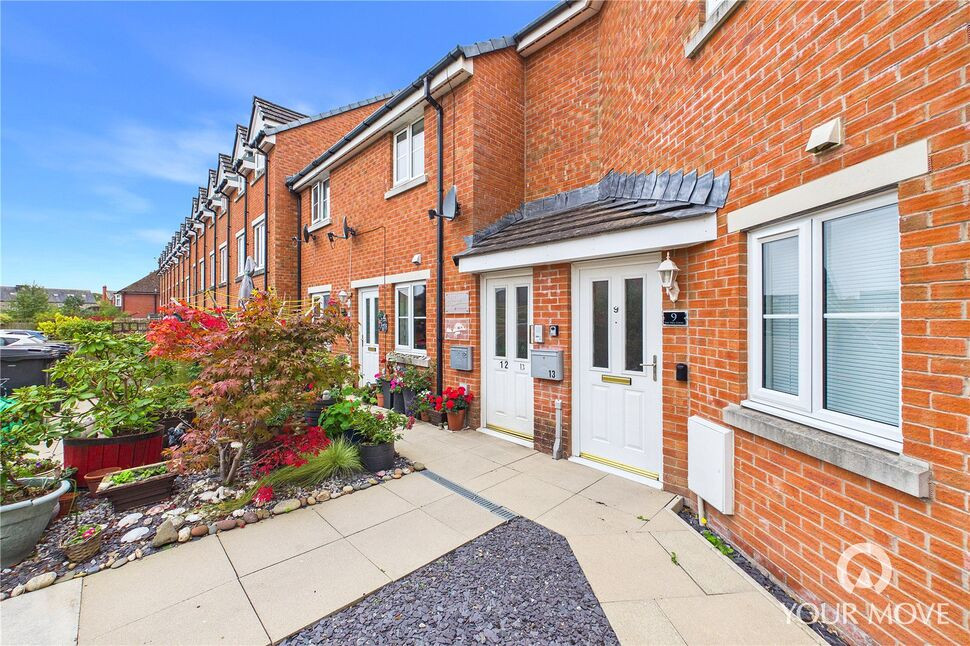
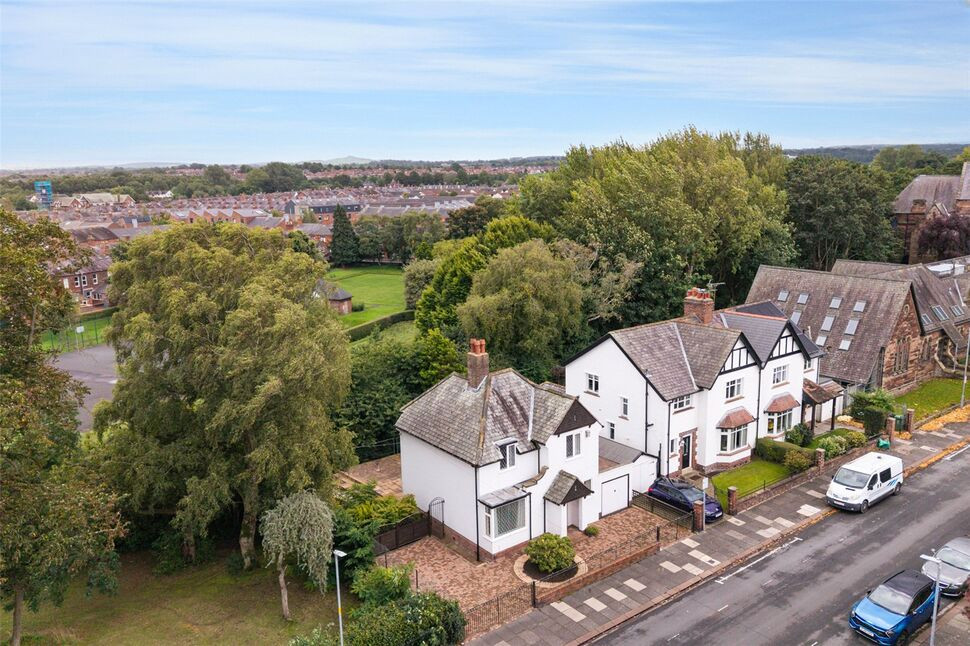
£275,000 Asking price
St. James Road, Carlisle, Cumbria, CA2
£180,000 Asking price
Comments (0)
Log in to like, comment or share to your feed.
Start the conversation about this listing.