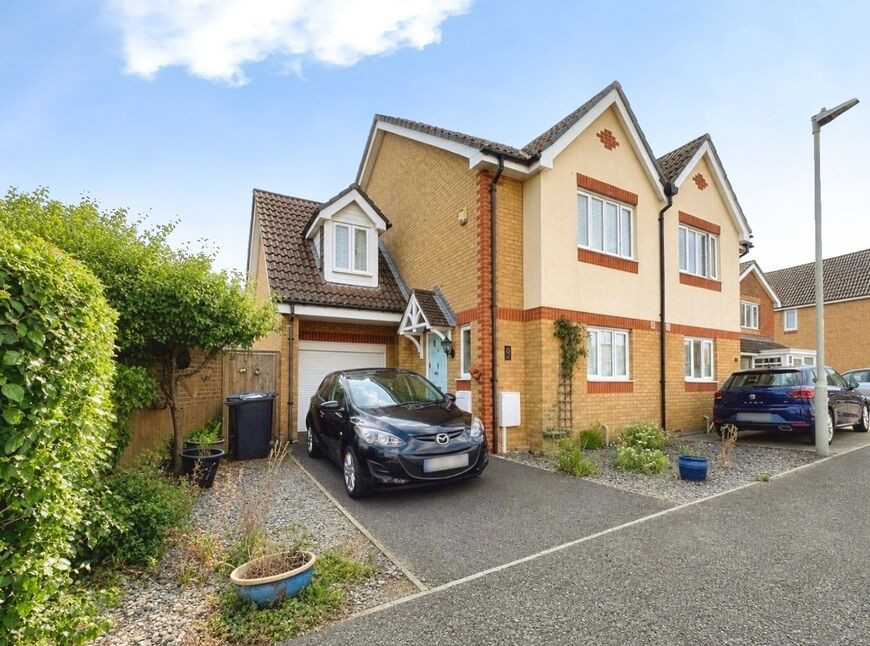
 Available
Photo 1 of 12
£325,000 Offers over
Warden Point Way, Whitstable, Kent, CT5
Warden Point Way, Kent, Whitstable, CT5
- 🏠 House
- 📋 For sale
- 🛏 3 beds
- 🛁 3 baths
- 👁 9 views
About this property
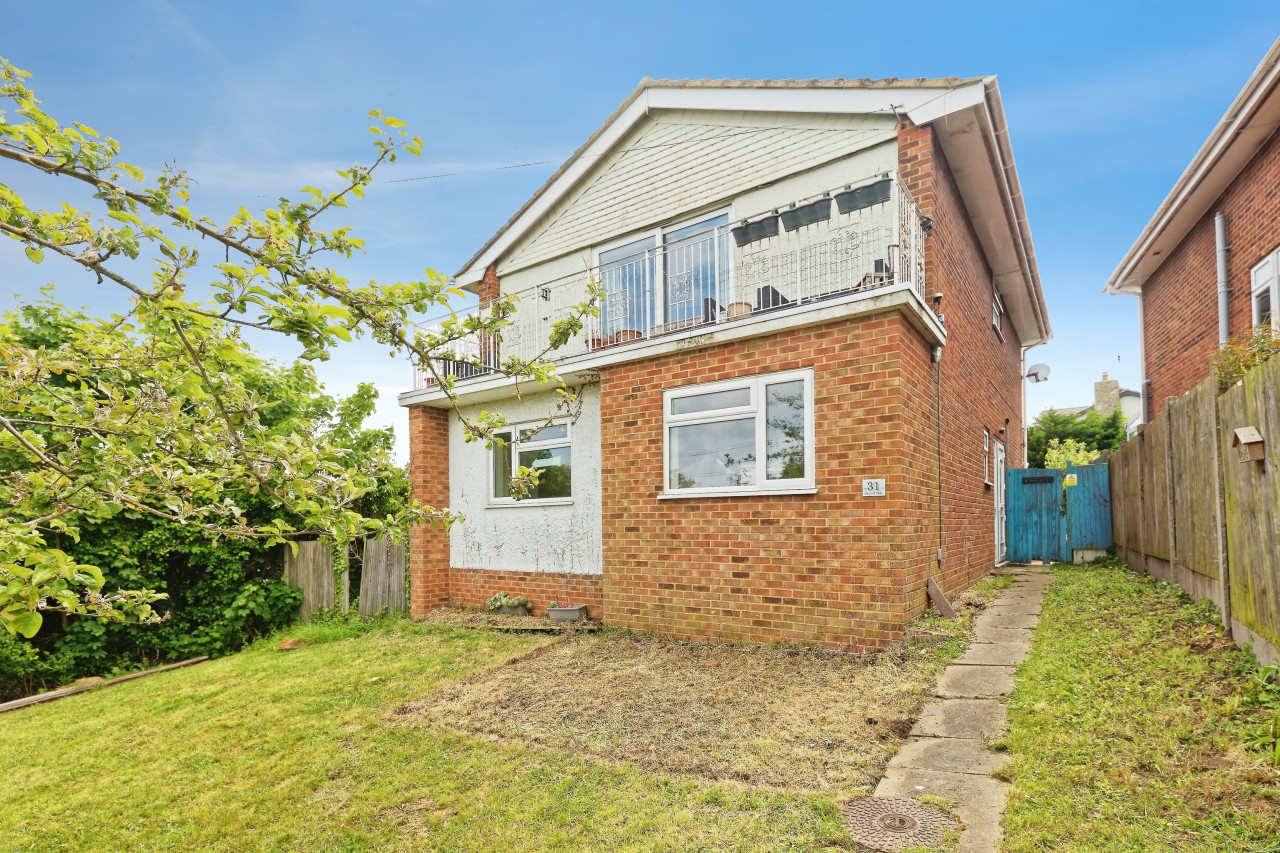
This well presented family home, offers plenty of space for a family to really spread out, with the first floor offering three generous double bedrooms, two of which have built in wardrobes. The master bedroom also has the benefit of a modern en-suite shower room, with the other bedrooms served by a modern fitted family bathroom. All bedrooms enjoy attractive plantation shutters, offering privacy and a stylish look. The ground floor, has an entrance hall with stairs to the first floor, a useful cloakroom/wc, a modern kitchen, and the hub of this family home is the 18ft Sitting/Dining Room, with useful built in storage, and direct access to the garden room/conservatory which enjoys french doors on to the garden. There is also a separate utility room for appliances, which benefits from a door in to the garage. Externally the property has a driveway, leading to the garage, and side access. The rear garden, is a low maintenance haven, with decking with pergola, and astro turf, all making a great entertaining space, with a further separate area with shed to remain. This family home further benefits from solar panels, double glazing, GFCH, and no onward chain.
Location
Ideally situated, the home is close to the Estuary View medical hub and Prospect Retail Park, featuring an M&S Foodhall. Whitstable town centre is easily accessible, offering a vibrant selection of independent boutiques, famous seafood eateries, and beautiful coastal walks. The property is ideally located for M2, being only a few minutes drive, making this an great spot for commuters.
Kitchen
3.66m x 2.2m max
Sitting / Dining Room
18'2" x 12'4" (5.54m x 3.76m)
Conservatory / Garden Room
11'9" x 9'1" (3.58m x 2.77m)
Utility Room
9'3" x 6'11" (2.82m x 2.10m)
Master Bedroom
3.78m x 3.66m max
Bedroom 2
12'4" x 8'4" (3.76m x 2.54m)
Bedroom 3
4.83m x 2.54m max
Service Charge
We understand from the sellers there is an annual service charge of £300 per year to maintain the development and communal lawned areas
Read full description
Location
Ideally situated, the home is close to the Estuary View medical hub and Prospect Retail Park, featuring an M&S Foodhall. Whitstable town centre is easily accessible, offering a vibrant selection of independent boutiques, famous seafood eateries, and beautiful coastal walks. The property is ideally located for M2, being only a few minutes drive, making this an great spot for commuters.
Kitchen
3.66m x 2.2m max
Sitting / Dining Room
18'2" x 12'4" (5.54m x 3.76m)
Conservatory / Garden Room
11'9" x 9'1" (3.58m x 2.77m)
Utility Room
9'3" x 6'11" (2.82m x 2.10m)
Master Bedroom
3.78m x 3.66m max
Bedroom 2
12'4" x 8'4" (3.76m x 2.54m)
Bedroom 3
4.83m x 2.54m max
Service Charge
We understand from the sellers there is an annual service charge of £300 per year to maintain the development and communal lawned areas
Read full description
What's it like to live here?
Nearby businesses open now
More properties nearby
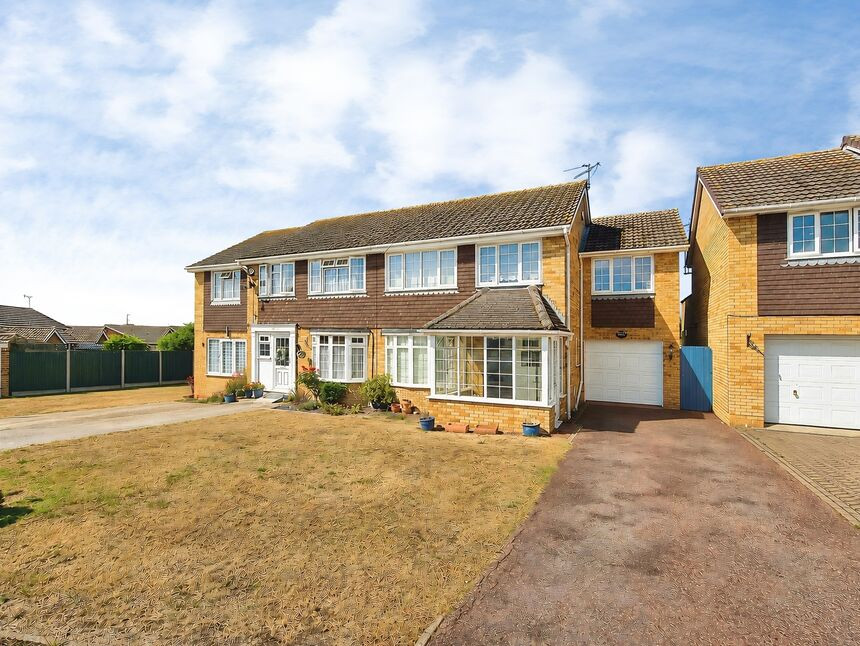
£425,000 Asking price
Columbia Avenue, Whitstable, Kent, CT5
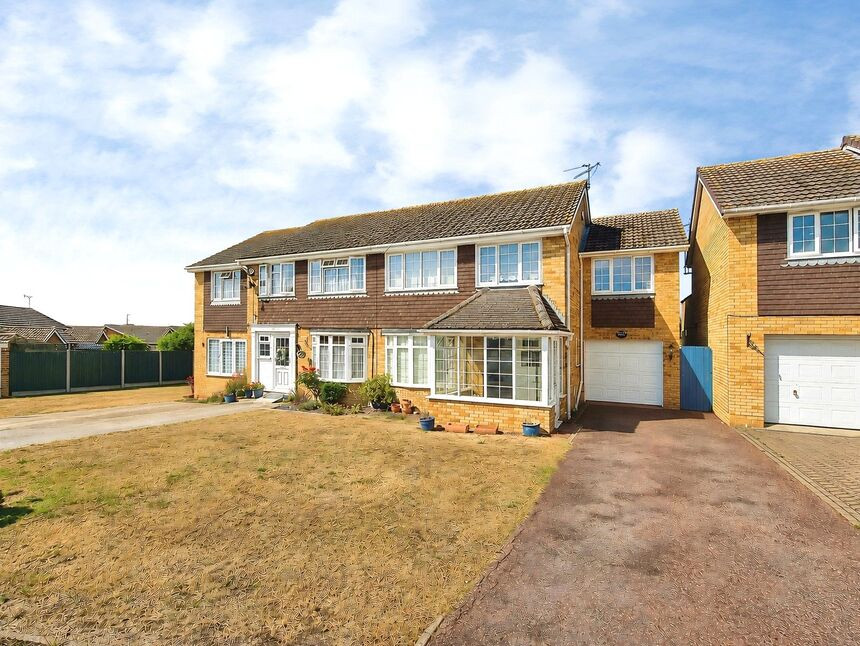
£1,800 pcm
Columbia Avenue, Whitstable, Kent, CT5
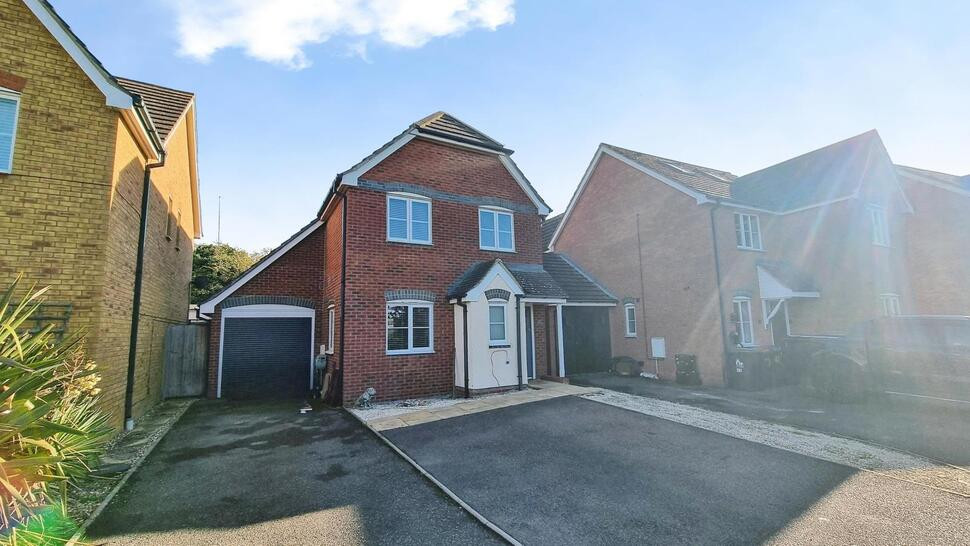
£1,800 pcm
Comments (0)
Log in to like, comment or share to your feed.
Start the conversation about this listing.