 Available
Photo 1 of 19
£240,000 Asking price
Warwick-on-Eden, Carlisle, Cumbria, CA4
Warwick-on-Eden, Cumbria, Carlisle, CA4
- 🏠 House
- 📋 For sale
- 🛏 2 beds
- 🛁 1 bath
- 👁 7 views
About this property
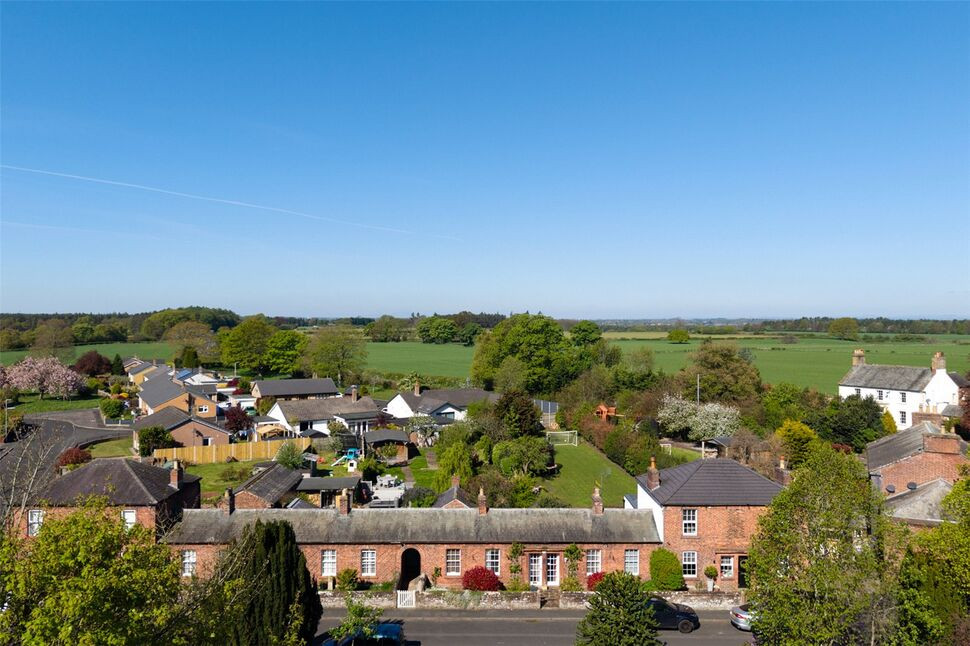
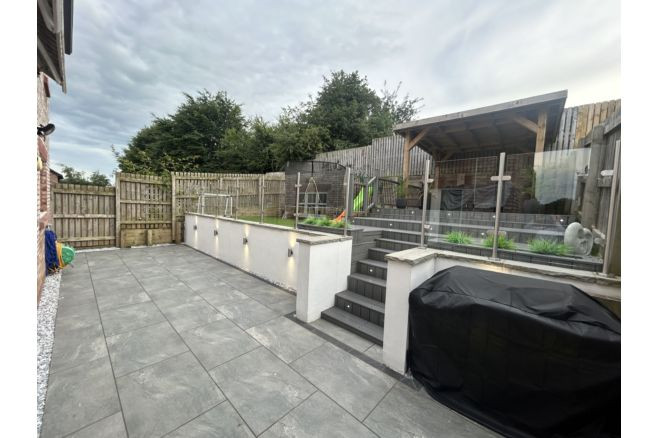
Well presented two bedroom, two reception country cottage set in the popular village of Warwick-on-Eden. The accommodation offers living room, dining room, kitchen, shower room and two bedrooms. Externally there is a front garden and generous rear garden with courtyard area, outbuildings, mature planting and seating areas. Parking is on street, where available.
Dining Room
13'2" x 12'2" (4.01m x 3.72m)
Entered via front door, with electric log burner style fireplace. Leads to primary bedroom and kitchen.
Living Room
13'1" x 12'2" (3.99m x 3.70m)
With neutral décor and gas fire. Leads to bedroom 2.
Kitchen
12'3" x 6'0" (3.74m x 1.84m)
Offering a range of wall and base units with contrasting worktops, electric oven, gas hob, integral extractor hood, fridge, microwave, black one and a half bowl sink and mixer tap, partial wall tiling and dining area.
Primary Bedroom
13'2" x 12'3" (4.02m x 3.74m)
Positioned at the front of the property, with fitted wardrobes.
Inner Hallway
Positioned to the rear of the property, between the kitchen and shower room, with door leading to rear courtyard.
Bedroom 2
13'2" x 11'10" (4.02m x 3.61m)
Positioned at the front of the property, with neutral décor and access to loft.
Shower Room
Modern shower room with shower tray, glass style door, vanity unit incorporating sink and WC, shower boards and wall cabinet.
External
Externally, to the front is a garden with mature planting and gravel area. To the rear is an integral outhouse and two separate outbuildings, one housing the gas boiler and with plumbing for washing machine. The garden is a gardener's paradise with patio areas, mature trees and planting. Parking is on street, where available.
Additional
Gas heating and single glazing with sash windows.This property was originally two cottages and have since been merged as one.
Agents Notes
We understand the property is located within a conservation area. Details available on Heritage Check or from the office. Right of Way: We understand the property has a right of way under the left side archway to the rear, documents available for interested buyers if required.
Read full description
Dining Room
13'2" x 12'2" (4.01m x 3.72m)
Entered via front door, with electric log burner style fireplace. Leads to primary bedroom and kitchen.
Living Room
13'1" x 12'2" (3.99m x 3.70m)
With neutral décor and gas fire. Leads to bedroom 2.
Kitchen
12'3" x 6'0" (3.74m x 1.84m)
Offering a range of wall and base units with contrasting worktops, electric oven, gas hob, integral extractor hood, fridge, microwave, black one and a half bowl sink and mixer tap, partial wall tiling and dining area.
Primary Bedroom
13'2" x 12'3" (4.02m x 3.74m)
Positioned at the front of the property, with fitted wardrobes.
Inner Hallway
Positioned to the rear of the property, between the kitchen and shower room, with door leading to rear courtyard.
Bedroom 2
13'2" x 11'10" (4.02m x 3.61m)
Positioned at the front of the property, with neutral décor and access to loft.
Shower Room
Modern shower room with shower tray, glass style door, vanity unit incorporating sink and WC, shower boards and wall cabinet.
External
Externally, to the front is a garden with mature planting and gravel area. To the rear is an integral outhouse and two separate outbuildings, one housing the gas boiler and with plumbing for washing machine. The garden is a gardener's paradise with patio areas, mature trees and planting. Parking is on street, where available.
Additional
Gas heating and single glazing with sash windows.This property was originally two cottages and have since been merged as one.
Agents Notes
We understand the property is located within a conservation area. Details available on Heritage Check or from the office. Right of Way: We understand the property has a right of way under the left side archway to the rear, documents available for interested buyers if required.
Read full description
What's it like to live here?
Nearby businesses open now
More properties nearby
£230,000 Asking price
Hurley Road, Little Corby, Cumbria, CA4
£300,000 Asking price
Aglionby, Carlisle, Cumbria, CA4
£155,000 Asking price
Comments (0)
Log in to like, comment or share to your feed.
Start the conversation about this listing.