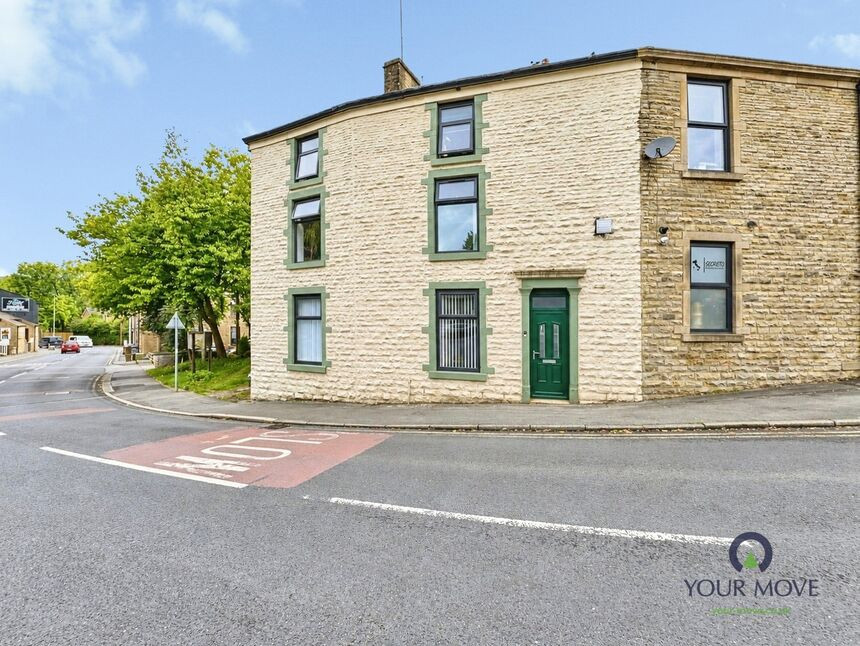
 Available
Photo 1 of 14
£140,000 Offers over
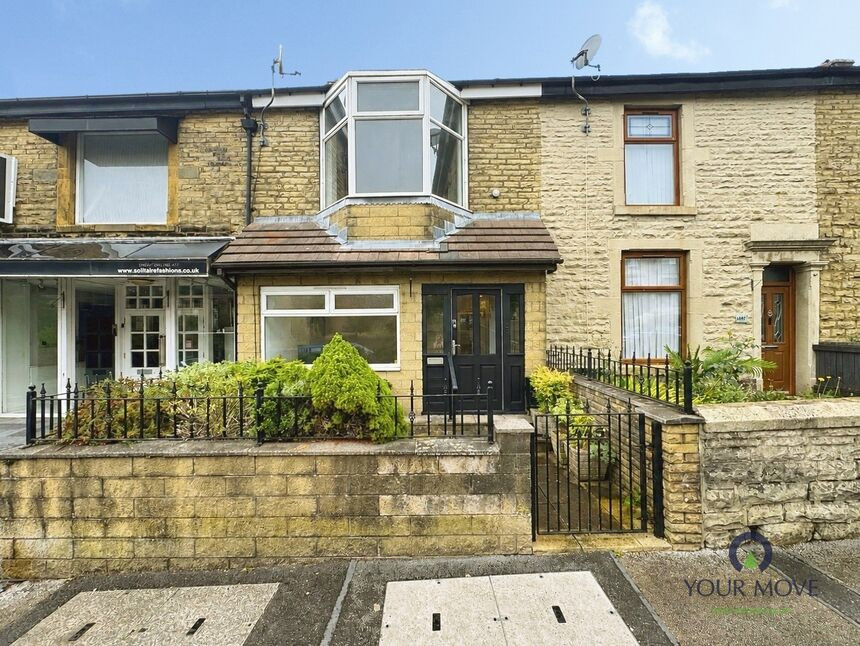
Watery Lane, Darwen, Lancashire, BB3
Watery Lane, Lancashire, Darwen, BB3
- 🏠 House
- 📋 For sale
- 🛏 4 beds
- 🛁 1 bath
- 👁 10 views
About this property
ACCOMODATION OVER THREE FLOORS
A well presented property conveniently situated in a highly convenient location, with an abundance of local parks and walking routes on the doorstep.
Displaying neutral modern décor and a wealth of space, this property provides a superb, homely setting for any new buyer looking for a welcoming home.
The ground floor offers a spacious lounge, and a modern dining kitchen. To the first floor there are two double bedrooms and a convenient separate WC. The second floor is home to two further well appointed bedrooms and a well presented family bathroom.
This property offers a sizeable amount of space that allows for any buyer to add their own stamp to create a space for playroom/office/dressing room - the choice is yours!
Externally the property offers a quaint, low maintenance rear yard. The location of the property is key with local parks and walking routes within walking distance and it's close proximity to local amenities and Darwen Town Centre. The highly rated Ranken Arms and newly renovated Black Snape Park is also within a short distance, making this property a wonderful home for a first time buyer, rental investor or every growing family. Bolton and Manchester are also within a commutable location.
Entrance Porch
uPVC double glazed door to front aspect.
Lounge
14'4" x 13'1" (4.37m x 4.00m)
Laminate flooring, central heating radiator, central heating radiator.
Dining Kitchen
14'8" x 10'7" (4.47m x 3.23m)
Fully fitted with a range of wall, base and drawer units with contrasting work surfaces. Integrated oven with hob and extractor hood over. Sink with mixer tap, space for fridge freezer. Laminate flooring, understairs storage. 3x uPVC double glazed windows to front, side and rear aspect.
Bedroom 2
14'2" x 10'8" (4.32m x 3.25m)
Carpet flooring, central heating radiator, uPVC double glazed window to front aspect.
Bedroom 3
16'3" x 10'4" (4.95m x 3.15m)
Carpet flooring, central heating radiator, uPVC double glazed window to front aspect.
WC
Comprising of WC and wash hand basin in white. uPVC double glazed window to rear aspect.
Bedroom 1
16'6" x 13'6" (5.03m x 4.11m)
Carpet flooring, central heating radiator, uPVC double glazed window to front aspect.
Bedroom 4
10'7" x 7'1" (3.23m x 2.16m)
Carpet flooring, central heating radiator, uPVC double glazed window to front aspect.
Bathroom
7'1" x 6'4" (2.16m x 1.93m)
Comprising of bath with shower over, wash hand basin and WC in white. Partially tiled elevations, tiled flooring.
Read full description
A well presented property conveniently situated in a highly convenient location, with an abundance of local parks and walking routes on the doorstep.
Displaying neutral modern décor and a wealth of space, this property provides a superb, homely setting for any new buyer looking for a welcoming home.
The ground floor offers a spacious lounge, and a modern dining kitchen. To the first floor there are two double bedrooms and a convenient separate WC. The second floor is home to two further well appointed bedrooms and a well presented family bathroom.
This property offers a sizeable amount of space that allows for any buyer to add their own stamp to create a space for playroom/office/dressing room - the choice is yours!
Externally the property offers a quaint, low maintenance rear yard. The location of the property is key with local parks and walking routes within walking distance and it's close proximity to local amenities and Darwen Town Centre. The highly rated Ranken Arms and newly renovated Black Snape Park is also within a short distance, making this property a wonderful home for a first time buyer, rental investor or every growing family. Bolton and Manchester are also within a commutable location.
Entrance Porch
uPVC double glazed door to front aspect.
Lounge
14'4" x 13'1" (4.37m x 4.00m)
Laminate flooring, central heating radiator, central heating radiator.
Dining Kitchen
14'8" x 10'7" (4.47m x 3.23m)
Fully fitted with a range of wall, base and drawer units with contrasting work surfaces. Integrated oven with hob and extractor hood over. Sink with mixer tap, space for fridge freezer. Laminate flooring, understairs storage. 3x uPVC double glazed windows to front, side and rear aspect.
Bedroom 2
14'2" x 10'8" (4.32m x 3.25m)
Carpet flooring, central heating radiator, uPVC double glazed window to front aspect.
Bedroom 3
16'3" x 10'4" (4.95m x 3.15m)
Carpet flooring, central heating radiator, uPVC double glazed window to front aspect.
WC
Comprising of WC and wash hand basin in white. uPVC double glazed window to rear aspect.
Bedroom 1
16'6" x 13'6" (5.03m x 4.11m)
Carpet flooring, central heating radiator, uPVC double glazed window to front aspect.
Bedroom 4
10'7" x 7'1" (3.23m x 2.16m)
Carpet flooring, central heating radiator, uPVC double glazed window to front aspect.
Bathroom
7'1" x 6'4" (2.16m x 1.93m)
Comprising of bath with shower over, wash hand basin and WC in white. Partially tiled elevations, tiled flooring.
Read full description
What's it like to live here?
Nearby businesses open now
More properties nearby
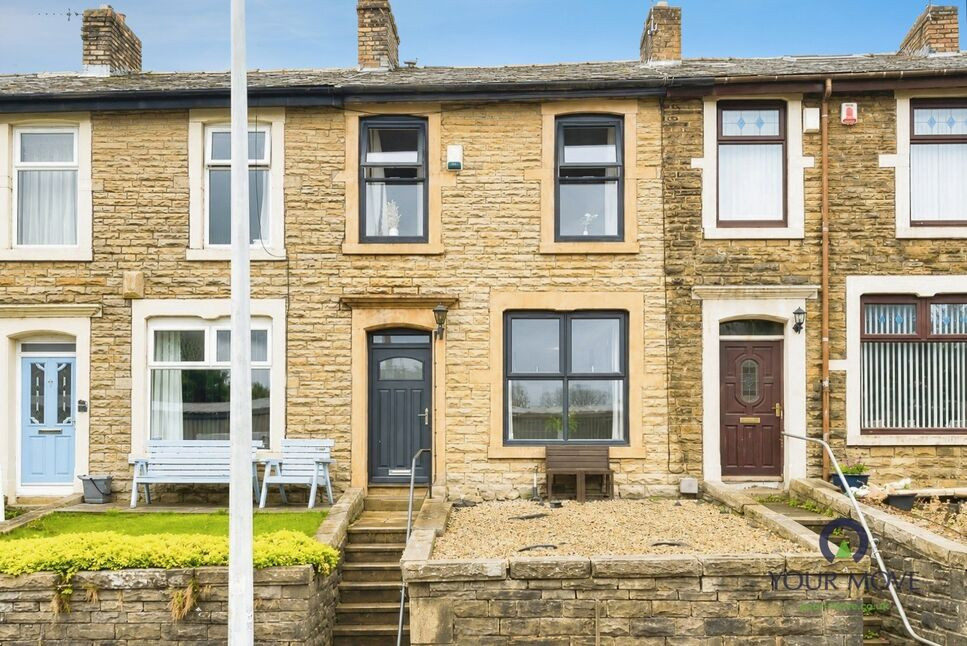
£140,000 Asking price
Watery Lane, Darwen, Lancashire, BB3
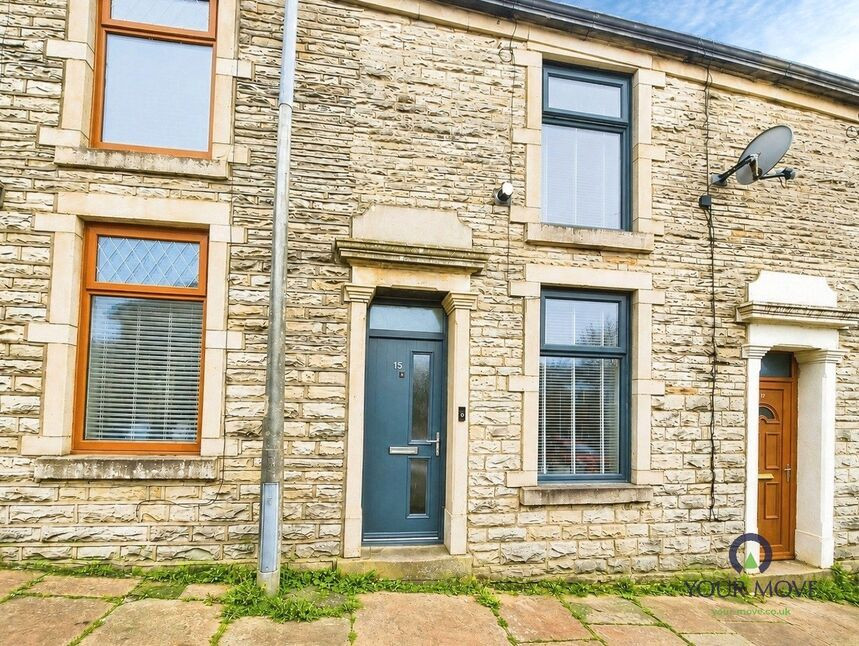
£145,000 Asking price
Thompson Street, Darwen, Lancashire, BB3
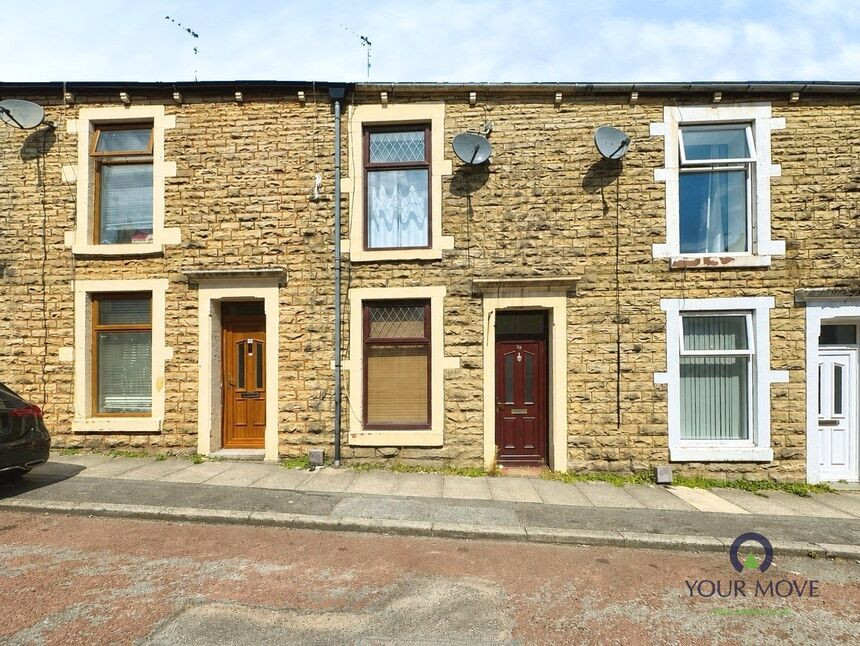
£105,000 Offers over
Portland Street, Darwen, Lancashire, BB3
£160,000
Comments (0)
Log in to like, comment or share to your feed.
Start the conversation about this listing.