 Available
Photo 1 of 18
£550,000 Offers over
Watling Street, Bexleyheath, DA6
Watling Street, Bexleyheath, DA6
- 🏠 House
- 📋 For sale
- 🛏 4 beds
- 🛁 2 baths
- 👁 12 views
About this property
For sale: a four-bedroom terraced house in Bexleyheath, well positioned for local amenities, schools and public transport.
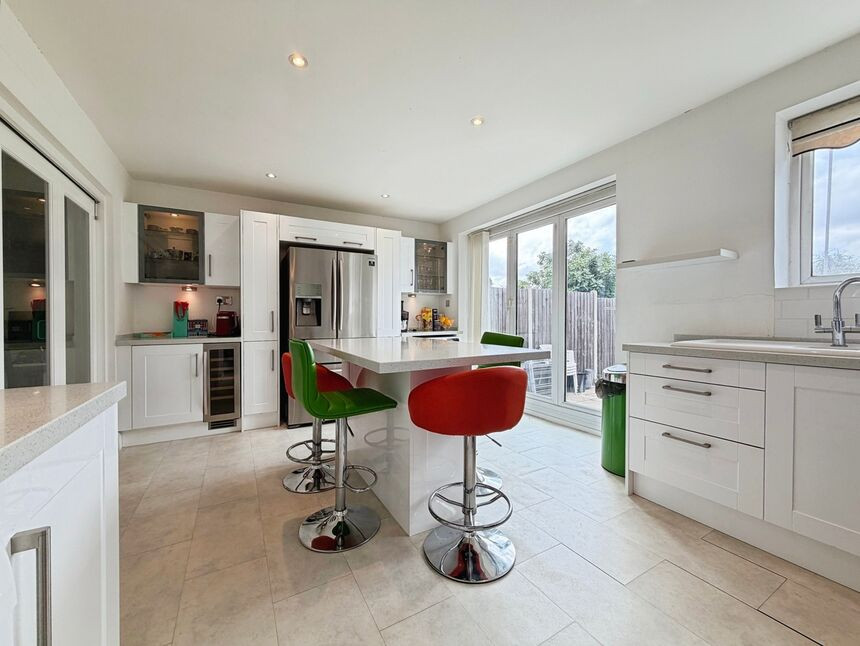
The property offers an open-plan reception room with large windows, creating a bright and versatile living and dining space. The open-plan layout flows into a well-appointed kitchen featuring a kitchen island, breakfast area, generous natural light and direct garden access, ideal for everyday family use and informal entertaining.
There are four bedrooms in total, comprising a master double bedroom, two further double bedrooms and a single bedroom, providing flexibility for family living, guests or home working. The home benefits from two bathrooms: one with a free-standing roll top bath and a second configured as a wet room with a rain shower.
Externally, the house includes a large rear garden and useful outbuilding, along with parking, which is a practical advantage in this area. The property falls within Council Tax Band D.
Bexleyheath offers a wide selection of shops, cafés, restaurants and leisure facilities, including those around the Broadway. There are nearby schools catering for different age groups, making the location suitable for families. Local parks and green spaces in the wider area provide opportunities for walking and recreation.
Public transport links are readily accessible, with Bexleyheath station within easy reach, offering services towards central London, including London Bridge, Charing Cross and Victoria. Journey times to central London are typically around 30–40 minutes, supporting straightforward commuting. Bus routes along main roads in Bexleyheath further connect the property to surrounding towns and amenities.
Entrance Hall
12'5" x 6'0" (3.78m x 1.83m)
Through Lounge
24'10" x 11'10" (7.57m x 3.60m)
Kitchen
18'2" x 11'4" (5.54m x 3.45m)
Wet Room
7'11" x 5'8" (2.41m x 1.73m)
Bedroom 1
13'7" x 11'11" (4.14m x 3.63m)
Bedroom 3
11'11" x 8'12" (3.63m x 2.74m)
Bedroom 4
7'10" x 7'2" (2.40m x 2.18m)
Bathroom
7'9" x 5'5" (2.36m x 1.65m)
Bedroom 2
18'8" x 9'11" (5.70m x 3.02m)
Read full description
The property offers an open-plan reception room with large windows, creating a bright and versatile living and dining space. The open-plan layout flows into a well-appointed kitchen featuring a kitchen island, breakfast area, generous natural light and direct garden access, ideal for everyday family use and informal entertaining.
There are four bedrooms in total, comprising a master double bedroom, two further double bedrooms and a single bedroom, providing flexibility for family living, guests or home working. The home benefits from two bathrooms: one with a free-standing roll top bath and a second configured as a wet room with a rain shower.
Externally, the house includes a large rear garden and useful outbuilding, along with parking, which is a practical advantage in this area. The property falls within Council Tax Band D.
Bexleyheath offers a wide selection of shops, cafés, restaurants and leisure facilities, including those around the Broadway. There are nearby schools catering for different age groups, making the location suitable for families. Local parks and green spaces in the wider area provide opportunities for walking and recreation.
Public transport links are readily accessible, with Bexleyheath station within easy reach, offering services towards central London, including London Bridge, Charing Cross and Victoria. Journey times to central London are typically around 30–40 minutes, supporting straightforward commuting. Bus routes along main roads in Bexleyheath further connect the property to surrounding towns and amenities.
Entrance Hall
12'5" x 6'0" (3.78m x 1.83m)
Through Lounge
24'10" x 11'10" (7.57m x 3.60m)
Kitchen
18'2" x 11'4" (5.54m x 3.45m)
Wet Room
7'11" x 5'8" (2.41m x 1.73m)
Bedroom 1
13'7" x 11'11" (4.14m x 3.63m)
Bedroom 3
11'11" x 8'12" (3.63m x 2.74m)
Bedroom 4
7'10" x 7'2" (2.40m x 2.18m)
Bathroom
7'9" x 5'5" (2.36m x 1.65m)
Bedroom 2
18'8" x 9'11" (5.70m x 3.02m)
Read full description
What's it like to live here?
Nearby businesses open now
More properties nearby
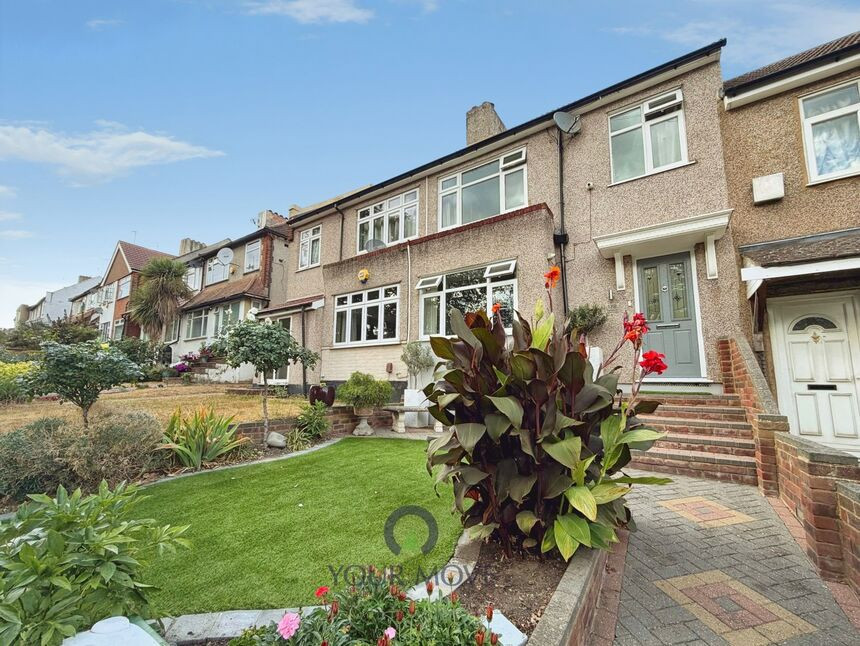
£450,000 Asking price
Watling Street, Bexleyheath, DA6
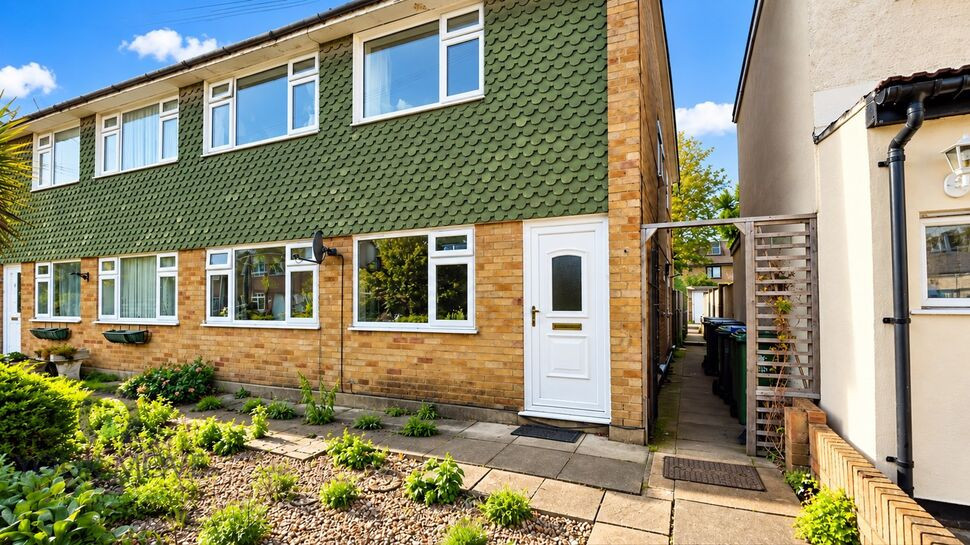
£1,650 pcm
Pinnacle Hill, Bexleyheath, DA7
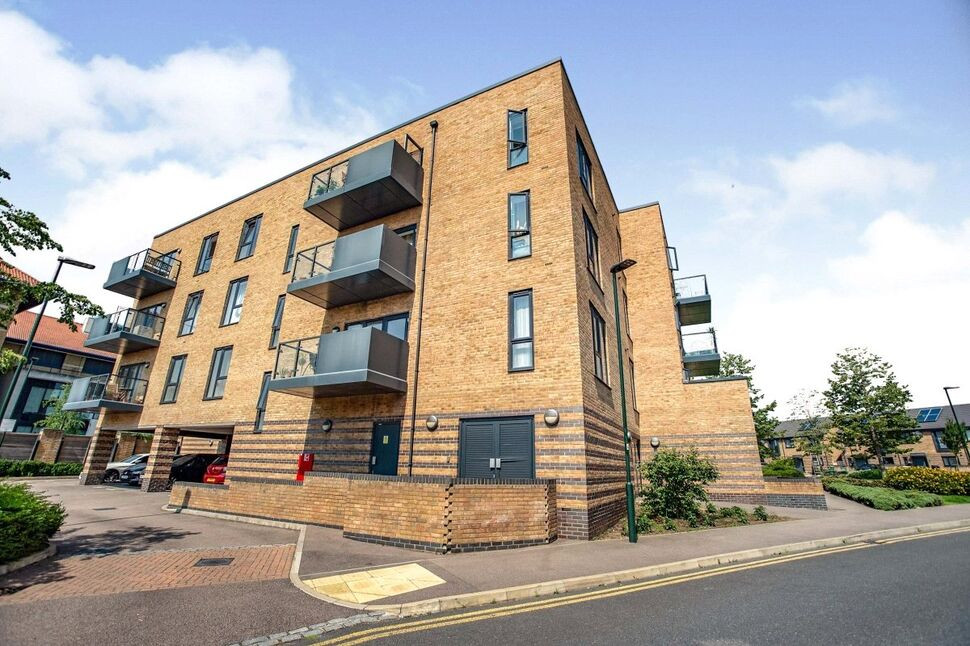
£280,000 Guide price
Sterling Road, Bexleyheath, DA7
£1,700 pcm
Comments (0)
Log in to like, comment or share to your feed.
Start the conversation about this listing.