 Available
Photo 1 of 15
£135,000 Offers over
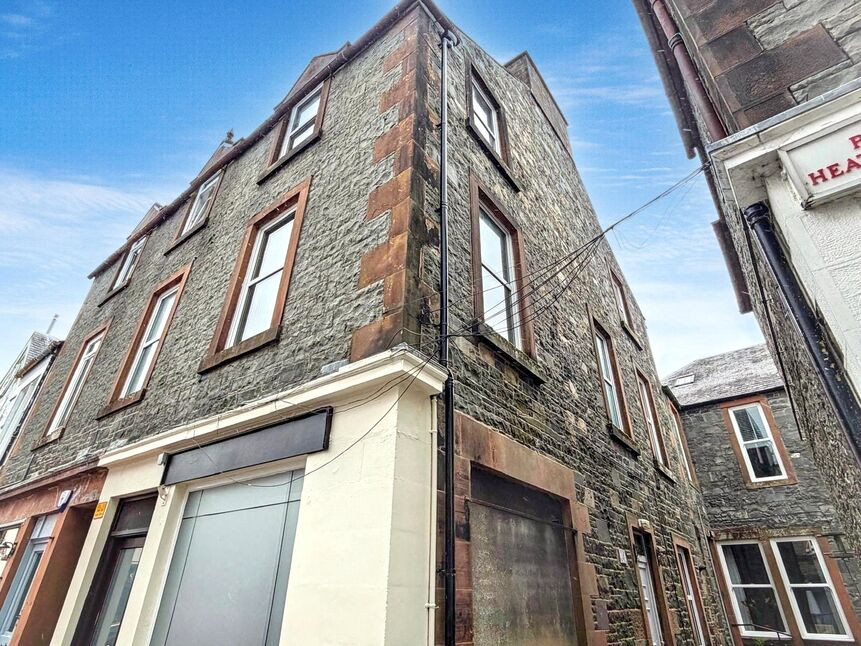
Well Street, Moffat, Dumfries and Galloway, DG10
Well Street, Dumfries and Galloway, Moffat, DG10
- 🏠 Flat
- 📋 For sale
- 🛏 3 beds
- 🛁 1 bath
- 👁 8 views
About this property
The accommodation provides a wonderful blend of traditional character and modern practicality, with flexible living space ideal for a range of purchasers. Accessed via its own private entrance, the property immediately offers a sense of independence more commonly associated with a house than an apartment.
The ground floor comprises a generous dining kitchen, perfect for entertaining, alongside a useful utility area offering additional storage and practicality.
On the first floor, a bright and spacious lounge enjoys attractive proportions and plenty of natural light, creating a comfortable setting for everyday living. Also on this level is a generous double bedroom with en-suite facilities together with a family bathroom.
The upper floor hosts two further bedrooms, including an impressive principal bedroom offering excellent proportions and fitted storage. The additional bedroom provides flexibility for family living, guest accommodation or home working.
Externally you have a private garden area as well as communal access.
Located within easy walking distance of Moffat's excellent range of independent shops, cafés, restaurants and local amenities, the property also benefits from easy access to the M74, making it an ideal base for commuting north or south.
Ground Floor
Entrance Hall
Private entrance leading to the main accommodation.
Dining Kitchen
3.82m x 3.56m (12'6" x 11'8")
A spacious dining kitchen fitted with a range of units and ample worktop space. An ideal room for cooking, dining and entertaining.
Utility Room
Useful ancillary space providing additional storage and laundry facilities.
First Floor
Landing
Providing access to the principal accommodation.
Lounge
4.12m x 3.60m (13'6" x 11'10")
A bright and welcoming reception room enjoying excellent natural light and comfortable proportions.
Bedroom Three
3.81m x 3.56m (12'6" x 11'8")
A generous double bedroom with en-suite access, ideal for guests or family members.
Family Bathroom
2.37m x 1.22m (7'9" x 4'0")
Fitted with a modern suite.
En-Suite
Convenient en-suite serving Bedroom Three.
Second Floor
Bedroom One
4.58m x 4.22m (15'0" x 13'10")
A particularly spacious principal bedroom featuring excellent floor space and fitted storage.
Bedroom Two
3.96m x 2.95m (13'0" x 9'8")
A further well-proportioned bedroom offering flexibility for family living, guests or a home office.
Read full description
The ground floor comprises a generous dining kitchen, perfect for entertaining, alongside a useful utility area offering additional storage and practicality.
On the first floor, a bright and spacious lounge enjoys attractive proportions and plenty of natural light, creating a comfortable setting for everyday living. Also on this level is a generous double bedroom with en-suite facilities together with a family bathroom.
The upper floor hosts two further bedrooms, including an impressive principal bedroom offering excellent proportions and fitted storage. The additional bedroom provides flexibility for family living, guest accommodation or home working.
Externally you have a private garden area as well as communal access.
Located within easy walking distance of Moffat's excellent range of independent shops, cafés, restaurants and local amenities, the property also benefits from easy access to the M74, making it an ideal base for commuting north or south.
Ground Floor
Entrance Hall
Private entrance leading to the main accommodation.
Dining Kitchen
3.82m x 3.56m (12'6" x 11'8")
A spacious dining kitchen fitted with a range of units and ample worktop space. An ideal room for cooking, dining and entertaining.
Utility Room
Useful ancillary space providing additional storage and laundry facilities.
First Floor
Landing
Providing access to the principal accommodation.
Lounge
4.12m x 3.60m (13'6" x 11'10")
A bright and welcoming reception room enjoying excellent natural light and comfortable proportions.
Bedroom Three
3.81m x 3.56m (12'6" x 11'8")
A generous double bedroom with en-suite access, ideal for guests or family members.
Family Bathroom
2.37m x 1.22m (7'9" x 4'0")
Fitted with a modern suite.
En-Suite
Convenient en-suite serving Bedroom Three.
Second Floor
Bedroom One
4.58m x 4.22m (15'0" x 13'10")
A particularly spacious principal bedroom featuring excellent floor space and fitted storage.
Bedroom Two
3.96m x 2.95m (13'0" x 9'8")
A further well-proportioned bedroom offering flexibility for family living, guests or a home office.
Read full description
What's it like to live here?
Nearby businesses open now
More properties nearby
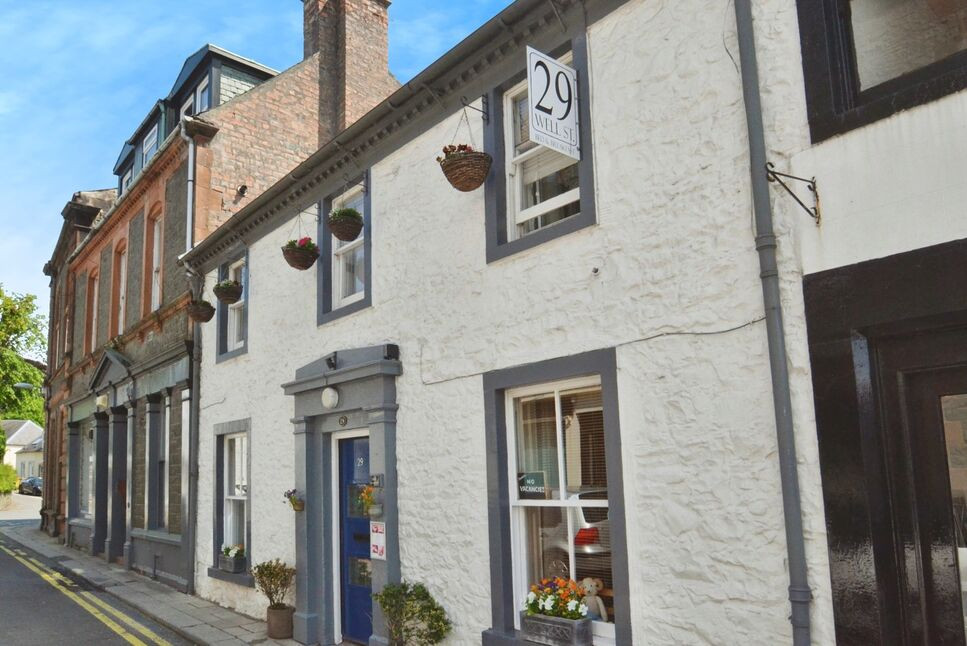
£265,000 Guide price
Well Street, Moffat, Dumfries and Galloway, DG10
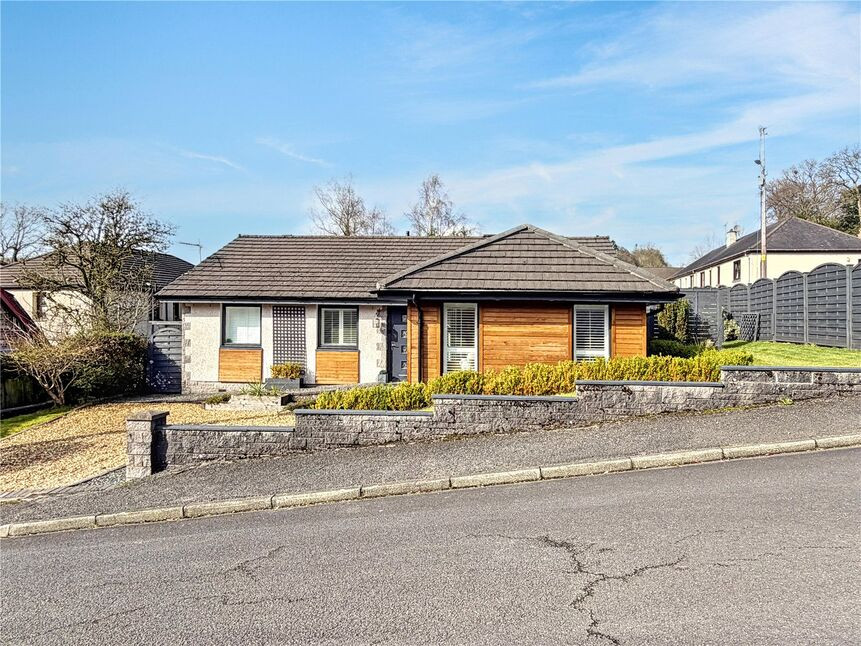
£275,000 Offers over
Grange Road, Moffat, Dumfries and Galloway, DG10
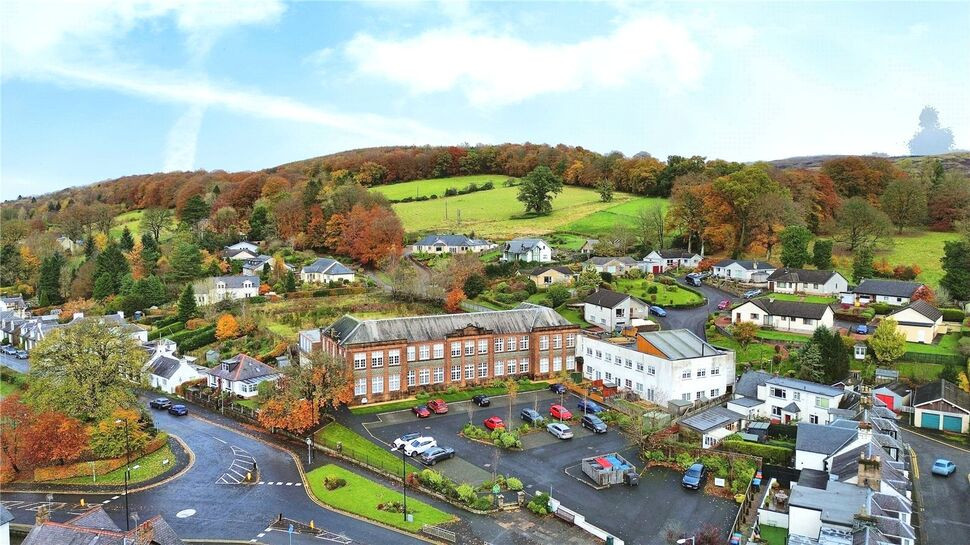
£80,000 Offers over
Academy Road, Moffat, Dumfries and Galloway, DG10
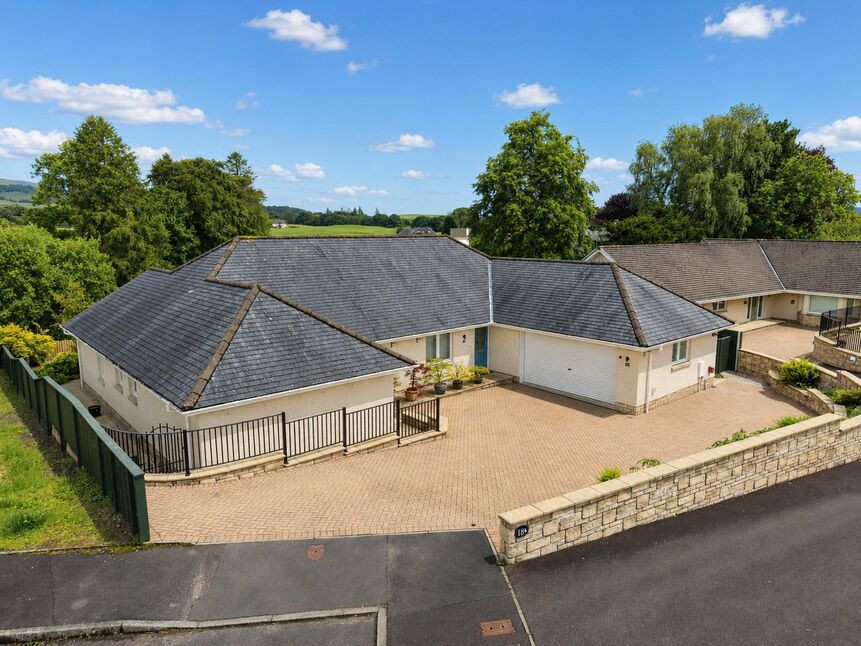
£475,000 Offers over
Comments (0)
Log in to like, comment or share to your feed.
Start the conversation about this listing.