 Available
Photo 1 of 15
£180,000 Offers over
Wells Lane, Wombwell, Barnsley, S73
Wells Lane, Barnsley, Wombwell, S73
- 🏠 House
- 📋 For sale
- 🛏 3 beds
- 🛁 2 baths
- 👁 11 views
About this property
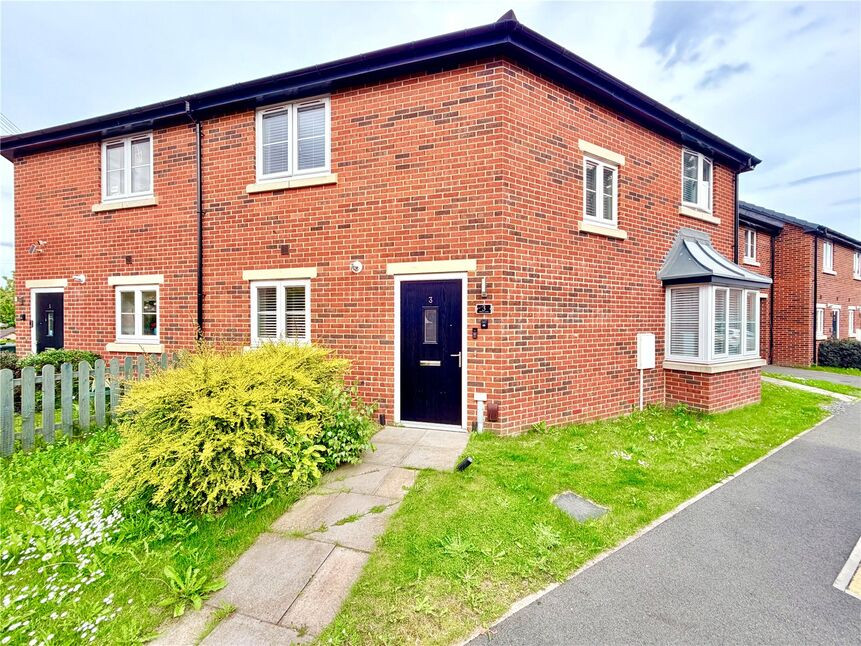
A beautifully presented three-bedroom mid town house, offering modern and spacious accommodation finished to a high standard throughout, making it ideal for first-time buyers and families alike.
The property features a spacious kitchen/dining area, a light and airy dual-aspect lounge with a bay window and French doors leading out to the garden, three generously sized bedrooms including a master bedroom with en-suite facilities, enclosed rear gardens, and a driveway providing off-road parking.
Conveniently located close to the local primary school and the wide range of amenities within Wombwell town centre, the property also benefits from excellent transport connections, including easy access to the train station.
Overview
A beautifully presented three-bedroom mid town house, offering modern and spacious accommodation finished to a high standard throughout, making it ideal for first-time buyers and families alike.The property features a spacious kitchen/dining area, a light and airy dual-aspect lounge with a bay window and French doors leading out to the garden, three generously sized bedrooms including a master bedroom with en-suite facilities, enclosed rear gardens, and a driveway providing off-road parking.Conveniently located close to the local primary school and the wide range of amenities within Wombwell town centre, the property also benefits from excellent transport connections, including easy access to the train station.
Entrance Hall
A welcoming entrance hallway with a stylish spindled staircase, practical storage space, a radiator, and a front-facing window that fills the area with natural light.
Large Kitchen / Diner
15'6" x 15'8" (4.73m x 4.78m)
A generously sized room featuring a stylish range of fitted wall and base units, complete with an integrated oven, hob and extractor. The space also benefits from chrome downlights, USB charging points, and double glazed windows to both the front and rear elevations, allowing plenty of natural light throughout.
Lounge
9'0" x 17'9" (2.75m x 5.41m)
A light and airy dual-aspect room, benefitting from a bay window to the front elevation and double doors leading out to the rear garden.
First Floor Landing
A bright and generously proportioned landing space with a front-facing window and a practical built-in storage cupboard.
Family Bathroom
Comprising a modern three-piece white suite with a thermostatic shower and shower screen, complemented by stylish wall tiling. The room also benefits from chrome downlighters and a rear-facing double glazed window.
Master Bedroom
10'7" x 9'0" (3.23m x 2.75m)
A well-proportioned front-facing bedroom with a double glazed window, radiator, and direct access to a modern en-suite shower room.
En-Suite Shower Room
The en-suite is fitted with a thermostatic shower, wash basin and WC, with attractive tiled splashbacks, chrome downlighters, and a rear-facing window providing natural light.
Bedroom 2
7'11" x 12'0" (2.41m x 3.66m)
A generously sized rear-facing double bedroom featuring a double glazed window and radiator.
Bedroom 3
7'3" x 11'1" (2.22m x 3.37m)
A generously sized rear-facing double bedroom featuring a double glazed window and radiator.
Outside
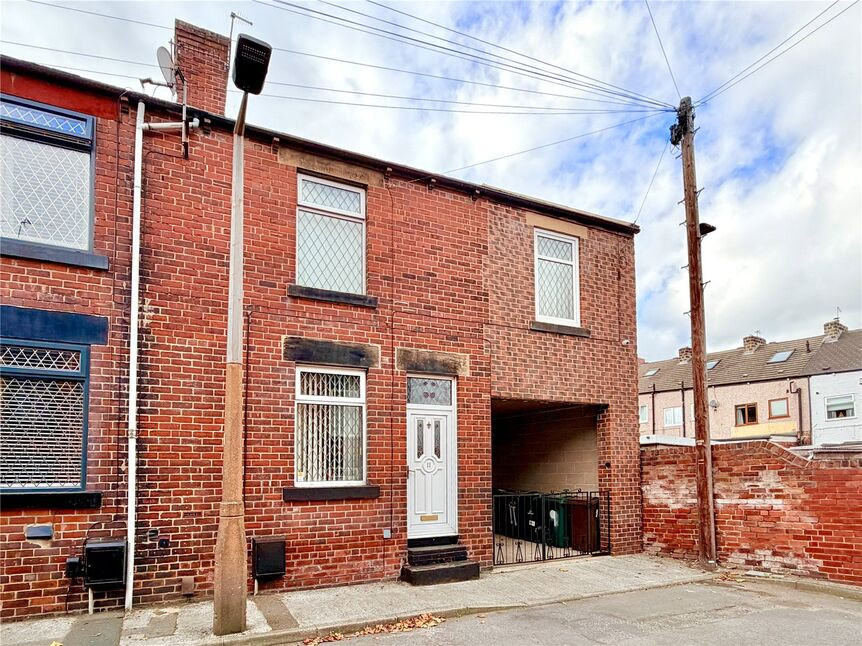
The property features an open-plan lawned frontage, with a side driveway offering off-road parking for two vehicles, and gated access leading through to the enclosed rear garden.
Additional Information
As part of the buying or selling process, we are required by law to carry out Anti-Money Laundering (AML) checks to verify the identity of our clients and help prevent fraud, money laundering, and financial crime. These checks involve securely verifying your identity and, where necessary, confirming the source of funds being used for the transaction. A fee is payable to cover the cost of completing these mandatory checks.
Read full description
The property features a spacious kitchen/dining area, a light and airy dual-aspect lounge with a bay window and French doors leading out to the garden, three generously sized bedrooms including a master bedroom with en-suite facilities, enclosed rear gardens, and a driveway providing off-road parking.
Conveniently located close to the local primary school and the wide range of amenities within Wombwell town centre, the property also benefits from excellent transport connections, including easy access to the train station.
Overview
A beautifully presented three-bedroom mid town house, offering modern and spacious accommodation finished to a high standard throughout, making it ideal for first-time buyers and families alike.The property features a spacious kitchen/dining area, a light and airy dual-aspect lounge with a bay window and French doors leading out to the garden, three generously sized bedrooms including a master bedroom with en-suite facilities, enclosed rear gardens, and a driveway providing off-road parking.Conveniently located close to the local primary school and the wide range of amenities within Wombwell town centre, the property also benefits from excellent transport connections, including easy access to the train station.
Entrance Hall
A welcoming entrance hallway with a stylish spindled staircase, practical storage space, a radiator, and a front-facing window that fills the area with natural light.
Large Kitchen / Diner
15'6" x 15'8" (4.73m x 4.78m)
A generously sized room featuring a stylish range of fitted wall and base units, complete with an integrated oven, hob and extractor. The space also benefits from chrome downlights, USB charging points, and double glazed windows to both the front and rear elevations, allowing plenty of natural light throughout.
Lounge
9'0" x 17'9" (2.75m x 5.41m)
A light and airy dual-aspect room, benefitting from a bay window to the front elevation and double doors leading out to the rear garden.
First Floor Landing
A bright and generously proportioned landing space with a front-facing window and a practical built-in storage cupboard.
Family Bathroom
Comprising a modern three-piece white suite with a thermostatic shower and shower screen, complemented by stylish wall tiling. The room also benefits from chrome downlighters and a rear-facing double glazed window.
Master Bedroom
10'7" x 9'0" (3.23m x 2.75m)
A well-proportioned front-facing bedroom with a double glazed window, radiator, and direct access to a modern en-suite shower room.
En-Suite Shower Room
The en-suite is fitted with a thermostatic shower, wash basin and WC, with attractive tiled splashbacks, chrome downlighters, and a rear-facing window providing natural light.
Bedroom 2
7'11" x 12'0" (2.41m x 3.66m)
A generously sized rear-facing double bedroom featuring a double glazed window and radiator.
Bedroom 3
7'3" x 11'1" (2.22m x 3.37m)
A generously sized rear-facing double bedroom featuring a double glazed window and radiator.
Outside
The property features an open-plan lawned frontage, with a side driveway offering off-road parking for two vehicles, and gated access leading through to the enclosed rear garden.
Additional Information
As part of the buying or selling process, we are required by law to carry out Anti-Money Laundering (AML) checks to verify the identity of our clients and help prevent fraud, money laundering, and financial crime. These checks involve securely verifying your identity and, where necessary, confirming the source of funds being used for the transaction. A fee is payable to cover the cost of completing these mandatory checks.
Read full description
What's it like to live here?
Nearby businesses open now
More properties nearby
£75,000 Asking price
Wells Lane, Wombwell, Barnsley, S73
£185,000 Guide price
Wells Lane, Wombwell, Barnsley, S73
£72,000 Guide price
Hough Lane, Wombwell, Barnsley, S73
£130,000 Offers in the region of
Comments (0)
Log in to like, comment or share to your feed.
Start the conversation about this listing.