 Available
Photo 1 of 32
£270,000 Asking price
Wesley Mount, Crawcrook, Tyne and Wear, NE40
Wesley Mount, Tyne and Wear, Crawcrook, NE40
- 🏠 House
- 📋 For sale
- 🛏 4 beds
- 🛁 2 baths
- 👁 12 views
About this property
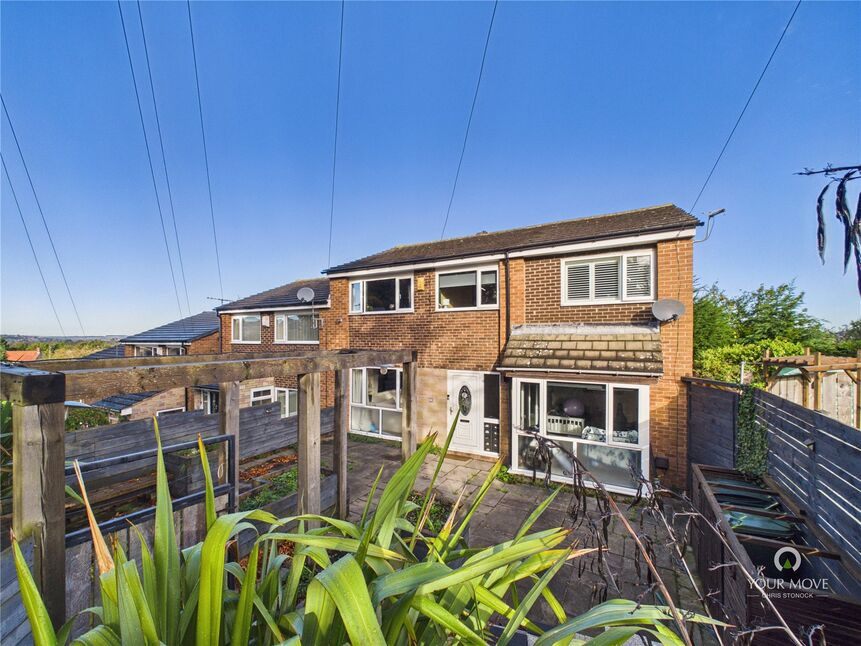
This spacious semi-detached family home has been tastefully modernised and improved to provide well presented and versatile accommodation (over 1,200 sq.ft.) that includes a superb open-plan kitchen/dining room to the rear and another reception room off the living room that is currently used as an additional bedroom but could alternatively be a sitting room, office or children's play room.
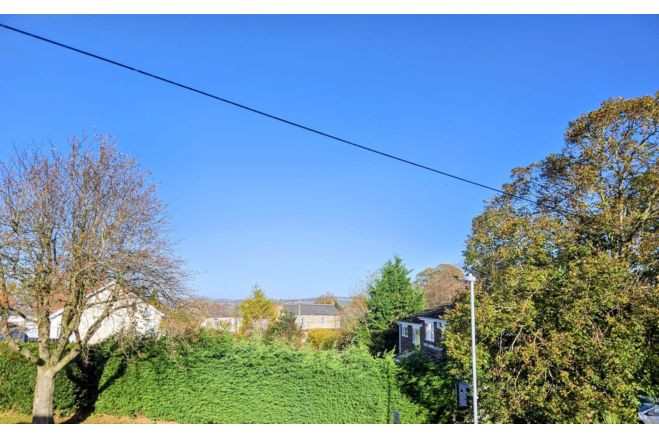
Situated towards the top end of Wesley Mount with access from the end of Horsley Avenue, the house has some elevated views to the rear.
Improved by the current owners, since 2023, the accommodation begins with the entrance into the spacious living room, which has a stylish media wall, LVT flooring and stairs to the first floor, with under-stair storage. The LVT flooring flows through into the beautifully presented kitchen/dining room to the rear, which spans the full width of the house (over 8 metres / 27 feet), and is fitted with stylish dark blue wall and base units with wood-effect worktops, a ceramic sink and integrated appliances (electric oven, induction hob with extractor, microwave, fridge/freezer, dishwasher) with a built-in pantry cupboard and a large matching unit at the end of the dining area, with French doors straight out onto the decking to the rear.
Off the living room is the additional reception room/office/extra double bedroom, which has a bay window to the front and provides an excellent and versatile space.
To the first floor, the landing leads to the bedrooms and bathrooms and it has a built-in cupboard housing the Baxi combi. boiler and also a hatch with a drop-down ladder tot he part-boarded loft space. The principal bedroom also has an additional loft hatch and has fitted wardrobes with the adjoining en suite bathroom being fitted with a white suite including a panelled bath with a mains-fed shower attachment, wash basin and W.C.
There are two further double bedrooms with laminate flooring - one with two built-in wardrobes - and a single bedroom, which also has fitted wardrobes to one wall, and laminate flooring.
The bathroom, which was fitted in 2025, has a stylish contemporary suite including a bath with mains-fed shower over, wash basin in vanity unit and W.C. with a concealed cistern.
Externally, there is a good-sized low-maintenance front patio garden with some raised beds and fencing to three sides, with pedestrian access from the path to the front and with the nearby single garage (with an up-and-over door) situated in the block just 20 yards away. There is a gate and a path around the side of the house for access to the rear garden, which has an impressive composite decked area and steps down to the level lawned garden, which has a flagged central path leading to a flagged patio with a pergola, and a shed to the opposite rear corner.
Location -
Wesley Mount is situated within the popular 1960s-built Westburn estate in Crawcrook with access from Horsley Avenue, off Old Main Street. It is within 0.4 miles of Crawcrook village centre, which provides some shops and amenities, and there are road and public transport links to the surrounding towns and villages, along the Tyne Valley and towards Newcastle (8 miles to the east), with access along the A695. There are also primary and secondary schools locally, in Crawcrook and Ryton. Crawcrook has its own village park and there are further parks in other surrounding villages, while the Hadrian's and Keelman's Ways providing cycle and walking routes into Newcastle, Gateshead and Low Prudhoe, with other walks and cycle tracks along the Tyne Valley and into neighbouring Northumberland. In addition to the bus routes there are train links along the Carlisle - Newcastle line, with stations in Blaydon, Wylam and Prudhoe.
Read full description
Situated towards the top end of Wesley Mount with access from the end of Horsley Avenue, the house has some elevated views to the rear.
Improved by the current owners, since 2023, the accommodation begins with the entrance into the spacious living room, which has a stylish media wall, LVT flooring and stairs to the first floor, with under-stair storage. The LVT flooring flows through into the beautifully presented kitchen/dining room to the rear, which spans the full width of the house (over 8 metres / 27 feet), and is fitted with stylish dark blue wall and base units with wood-effect worktops, a ceramic sink and integrated appliances (electric oven, induction hob with extractor, microwave, fridge/freezer, dishwasher) with a built-in pantry cupboard and a large matching unit at the end of the dining area, with French doors straight out onto the decking to the rear.
Off the living room is the additional reception room/office/extra double bedroom, which has a bay window to the front and provides an excellent and versatile space.
To the first floor, the landing leads to the bedrooms and bathrooms and it has a built-in cupboard housing the Baxi combi. boiler and also a hatch with a drop-down ladder tot he part-boarded loft space. The principal bedroom also has an additional loft hatch and has fitted wardrobes with the adjoining en suite bathroom being fitted with a white suite including a panelled bath with a mains-fed shower attachment, wash basin and W.C.
There are two further double bedrooms with laminate flooring - one with two built-in wardrobes - and a single bedroom, which also has fitted wardrobes to one wall, and laminate flooring.
The bathroom, which was fitted in 2025, has a stylish contemporary suite including a bath with mains-fed shower over, wash basin in vanity unit and W.C. with a concealed cistern.
Externally, there is a good-sized low-maintenance front patio garden with some raised beds and fencing to three sides, with pedestrian access from the path to the front and with the nearby single garage (with an up-and-over door) situated in the block just 20 yards away. There is a gate and a path around the side of the house for access to the rear garden, which has an impressive composite decked area and steps down to the level lawned garden, which has a flagged central path leading to a flagged patio with a pergola, and a shed to the opposite rear corner.
Location -
Wesley Mount is situated within the popular 1960s-built Westburn estate in Crawcrook with access from Horsley Avenue, off Old Main Street. It is within 0.4 miles of Crawcrook village centre, which provides some shops and amenities, and there are road and public transport links to the surrounding towns and villages, along the Tyne Valley and towards Newcastle (8 miles to the east), with access along the A695. There are also primary and secondary schools locally, in Crawcrook and Ryton. Crawcrook has its own village park and there are further parks in other surrounding villages, while the Hadrian's and Keelman's Ways providing cycle and walking routes into Newcastle, Gateshead and Low Prudhoe, with other walks and cycle tracks along the Tyne Valley and into neighbouring Northumberland. In addition to the bus routes there are train links along the Carlisle - Newcastle line, with stations in Blaydon, Wylam and Prudhoe.
Read full description
What's it like to live here?
Nearby businesses open now
More properties nearby
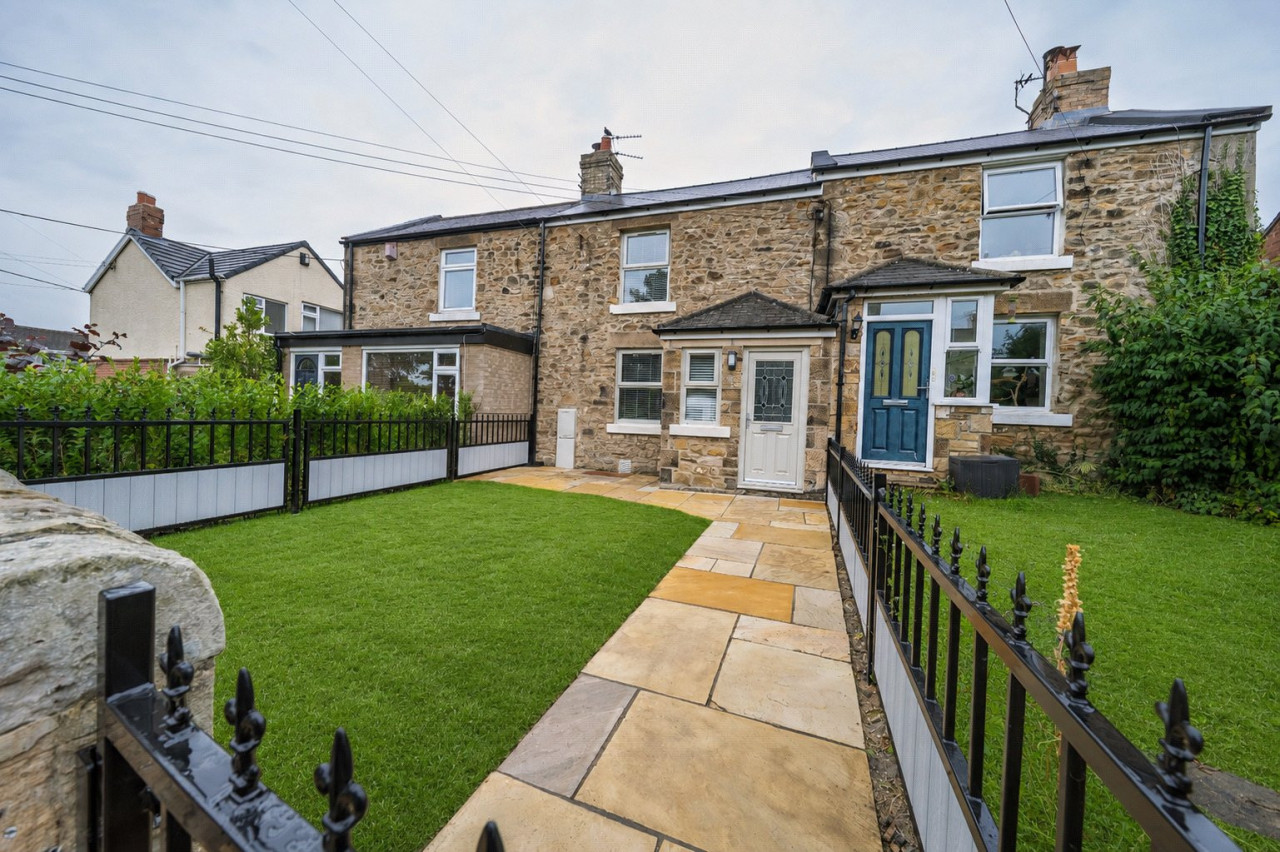
£214,500
Broomfield Terrace, Crawcrook
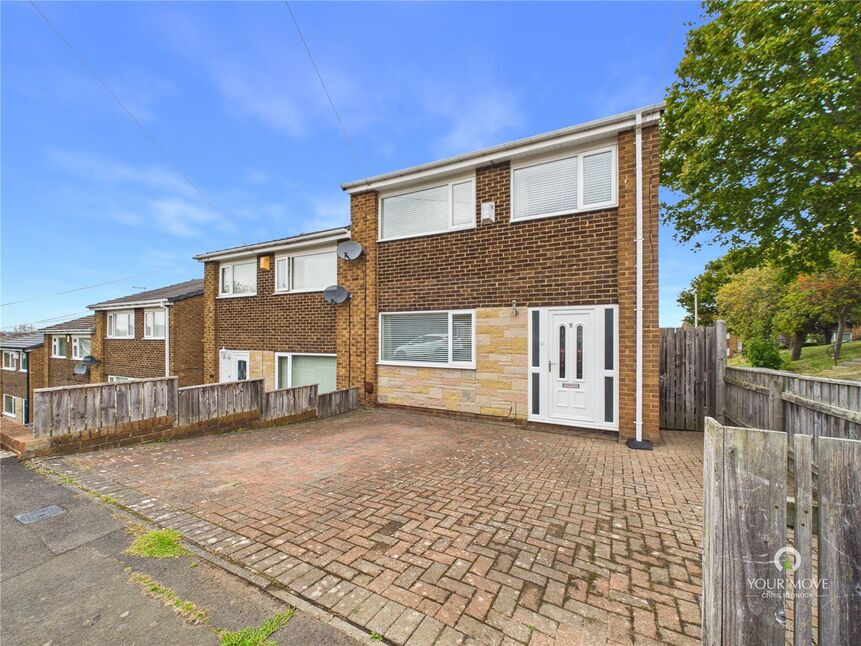
£180,000 Offers over
Hindley Close, Ryton, Tyne and Wear, NE40
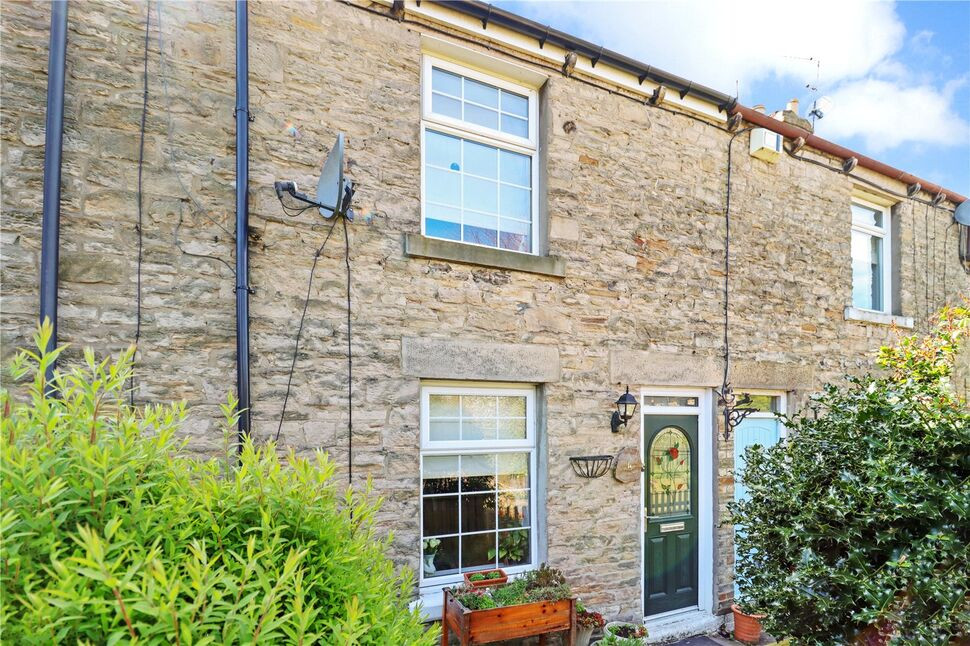
£130,000 Asking price
Comments (0)
Log in to like, comment or share to your feed.
Start the conversation about this listing.