 Available
Photo 1 of 15
£250,000 Offers over
West Drive, Swinton, Greater Manchester, M27
West Drive, Greater Manchester, Swinton, M27
- 🏠 House
- 📋 For sale
- 🛏 3 beds
- 🛁 1 bath
- 👁 10 views
About this property
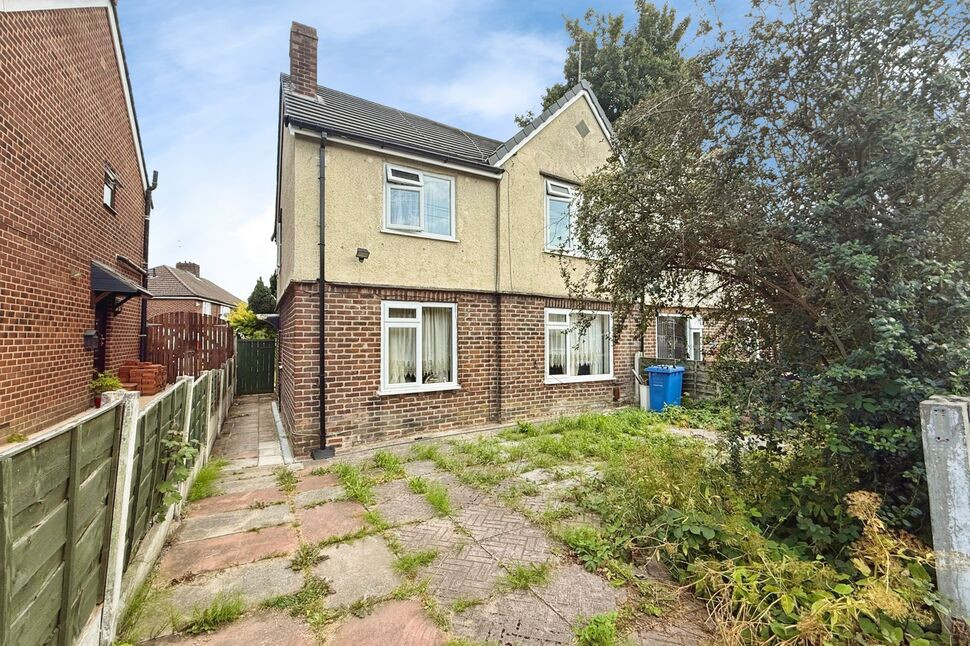
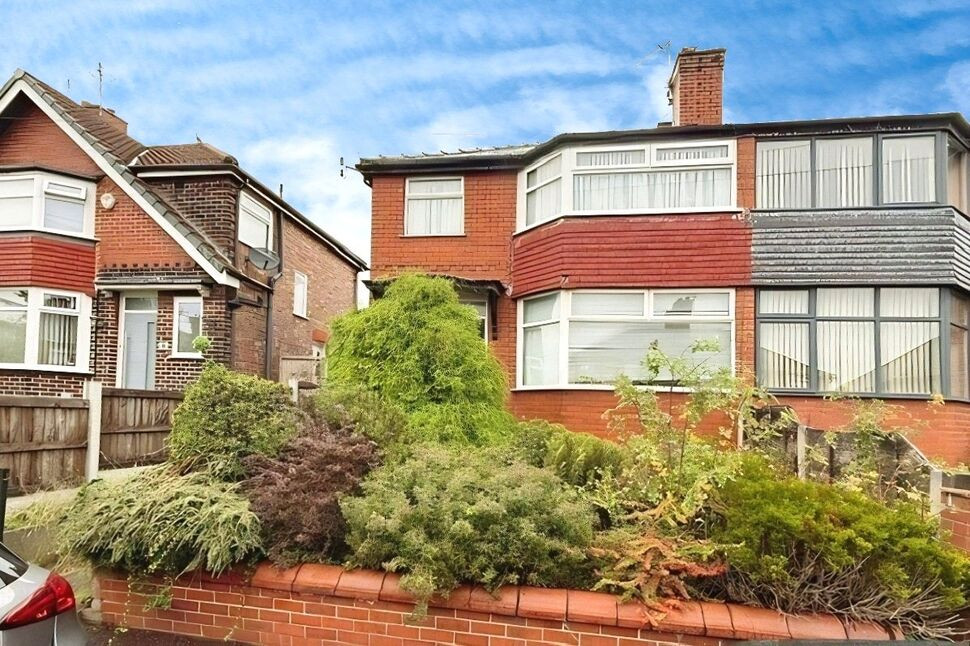
This three bedroom semi-detached house in Swinton, Manchester is offered for sale with NO ONWARD CHAIN. The property has been extended to the ground floor, creating an open-plan layout between the reception rooms and the kitchen, offering a practical everyday living space.
There are two reception areas, giving flexibility for use as a living room, dining room, or additional family space. The kitchen links directly to the open-plan living area. Upstairs, there are three double bedrooms and a good-sized bathroom, providing straightforward family accommodation.
Outside, the property benefits from driveway parking and a garden at the rear.
Location:
The house is situated in Swinton, an area with access to a range of local amenities including supermarkets, cafés, and independent shops in Swinton town centre. Nearby green spaces such as Victoria Park and Oakwood Park for those who like to go for a stroll with the dog or take the kids out.
Public transport connections are available from Swinton Trsin station providing services into Manchester city centre in around 15–20 minutes, as well as links towards Wigan and Southport (journey times vary by service). There are also local bus routes connecting Swinton with surrounding districts including Pendlebury, Salford and central Manchester.
The property is within reach of a selection of primary and secondary schools in the Swinton area, making it a practical option for families.
This three bedroom semi-detached house for sale offers a functional layout with scope for further updating to suit individual requirements.
**Investment Opportunity** – This property would make an excellent Buy-to-Let investment, offering fantastic rental potential in a sought-after location. If you're considering purchasing as an investment and would like expert lettings advice, rental valuations or guidance on maximising your return, please contact Sam Mcilroy, Lettings Manager at Your Move Swinton, on 0161 793 8998.
Reception Room
11'6" x 10'11" (3.51m x 3.32m)
Reception Room
14'10" x 11'5" (4.53m x 3.47m)
Kitchen / Diner
23'2" x 15'8" (7.07m x 4.78m)
Bedroom 1
15'1" x 11'6" (4.60m x 3.50m)
Bedroom 2
11'6" x 7'9" (3.50m x 2.37m)
Bedroom 3
11'5" x 10'11" (3.49m x 3.33m)
Shower Room
With separate W/C
Additional Information
1) The gas combi boiler was installed in May 2023 2) Loft insulation was also fitted in May 20233)Cavity Wall Insulation was done in 2008 with a 25 year guarantee 4) New windows fitted throughout in 2023
Read full description
There are two reception areas, giving flexibility for use as a living room, dining room, or additional family space. The kitchen links directly to the open-plan living area. Upstairs, there are three double bedrooms and a good-sized bathroom, providing straightforward family accommodation.
Outside, the property benefits from driveway parking and a garden at the rear.
Location:
The house is situated in Swinton, an area with access to a range of local amenities including supermarkets, cafés, and independent shops in Swinton town centre. Nearby green spaces such as Victoria Park and Oakwood Park for those who like to go for a stroll with the dog or take the kids out.
Public transport connections are available from Swinton Trsin station providing services into Manchester city centre in around 15–20 minutes, as well as links towards Wigan and Southport (journey times vary by service). There are also local bus routes connecting Swinton with surrounding districts including Pendlebury, Salford and central Manchester.
The property is within reach of a selection of primary and secondary schools in the Swinton area, making it a practical option for families.
This three bedroom semi-detached house for sale offers a functional layout with scope for further updating to suit individual requirements.
**Investment Opportunity** – This property would make an excellent Buy-to-Let investment, offering fantastic rental potential in a sought-after location. If you're considering purchasing as an investment and would like expert lettings advice, rental valuations or guidance on maximising your return, please contact Sam Mcilroy, Lettings Manager at Your Move Swinton, on 0161 793 8998.
Reception Room
11'6" x 10'11" (3.51m x 3.32m)
Reception Room
14'10" x 11'5" (4.53m x 3.47m)
Kitchen / Diner
23'2" x 15'8" (7.07m x 4.78m)
Bedroom 1
15'1" x 11'6" (4.60m x 3.50m)
Bedroom 2
11'6" x 7'9" (3.50m x 2.37m)
Bedroom 3
11'5" x 10'11" (3.49m x 3.33m)
Shower Room
With separate W/C
Additional Information
1) The gas combi boiler was installed in May 2023 2) Loft insulation was also fitted in May 20233)Cavity Wall Insulation was done in 2008 with a 25 year guarantee 4) New windows fitted throughout in 2023
Read full description
What's it like to live here?
Nearby businesses open now
More properties nearby
£500,000 Offers over
Portland Road, Swinton, Greater Manchester, M27
£210,000 Offers over

Comments (0)
Log in to like, comment or share to your feed.
Start the conversation about this listing.