 Available
Photo 1 of 24
£2,250 pcm
West End Close, Steeple Claydon, Buckinghamshire, MK18
West End Close, Buckinghamshire, Steeple Claydon, MK18
- 🏠 House
- 📋 To let
- 🛏 4 beds
- 🛁 3 baths
- 👁 7 views
About this property
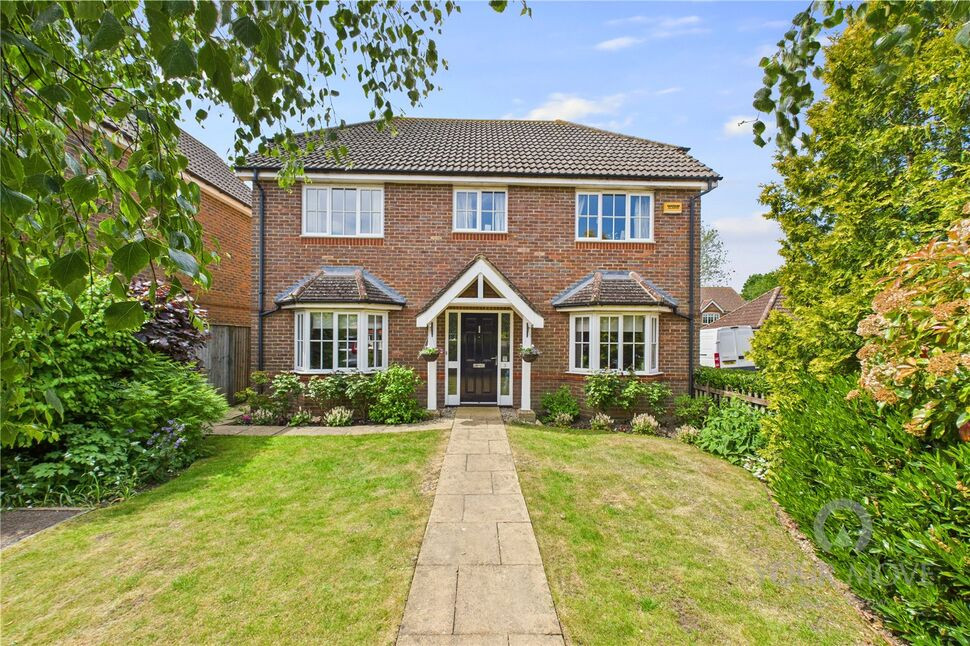
Available from mid December – A spacious four-bedroom detached family home situated in the highly sought-after village of Steeple Claydon.
This beautifully presented property offers generous and versatile living accommodation, ideal for modern family life.
Upon entering, you are welcomed into a bright and spacious entrance hall, leading to a generously sized living room featuring a gas fireplace and French doors opening onto the rear garden. The well-appointed kitchen benefits from a range of integrated appliances, including an oven, hob and fridge/freezer, alongside ample space for informal dining. A separate utility room provides additional storage and convenient side access.
The ground floor also boasts a spacious formal dining room, perfect for entertaining, a dedicated home office and a downstairs WC.
Upstairs, the impressive principal bedroom features its own en-suite bathroom and separate dressing area. There are two further generously proportioned double bedrooms, both benefiting from built-in wardrobes, a fourth single bedroom and a family bathroom.
Outside, the property enjoys a charming country-style garden, complete with beautiful wisteria and a delightful seating area, perfect for alfresco dining and relaxing during the warmer months.
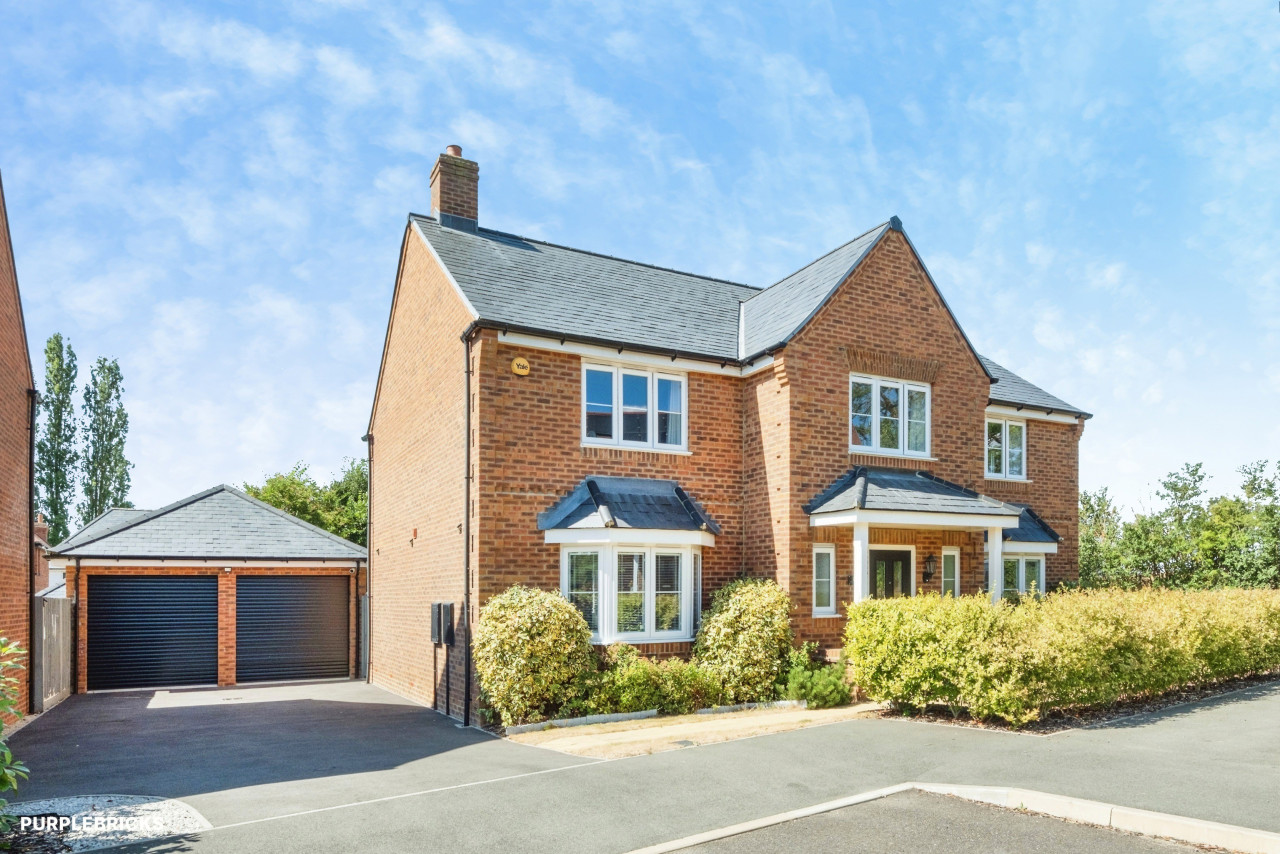
To the rear, the property benefits from a double garage and off-road parking for two vehicles, with an additional parking space conveniently located to the front.
Read full description
This beautifully presented property offers generous and versatile living accommodation, ideal for modern family life.
Upon entering, you are welcomed into a bright and spacious entrance hall, leading to a generously sized living room featuring a gas fireplace and French doors opening onto the rear garden. The well-appointed kitchen benefits from a range of integrated appliances, including an oven, hob and fridge/freezer, alongside ample space for informal dining. A separate utility room provides additional storage and convenient side access.
The ground floor also boasts a spacious formal dining room, perfect for entertaining, a dedicated home office and a downstairs WC.
Upstairs, the impressive principal bedroom features its own en-suite bathroom and separate dressing area. There are two further generously proportioned double bedrooms, both benefiting from built-in wardrobes, a fourth single bedroom and a family bathroom.
Outside, the property enjoys a charming country-style garden, complete with beautiful wisteria and a delightful seating area, perfect for alfresco dining and relaxing during the warmer months.
To the rear, the property benefits from a double garage and off-road parking for two vehicles, with an additional parking space conveniently located to the front.
Read full description
Comments (0)
Log in to like, comment or share to your feed.
Start the conversation about this listing.