 Available
Photo 1 of 25
£342,950 Offers over
West End, Star, Fife, KY7
West End, Fife, Star, KY7
- 🏠 House
- 📋 For sale
- 🛏 4 beds
- 🛁 3 baths
- 👁 3 views
About this property
**NOW UNDER OFFER, SIMILAR PROPERTIES REQUIRED**
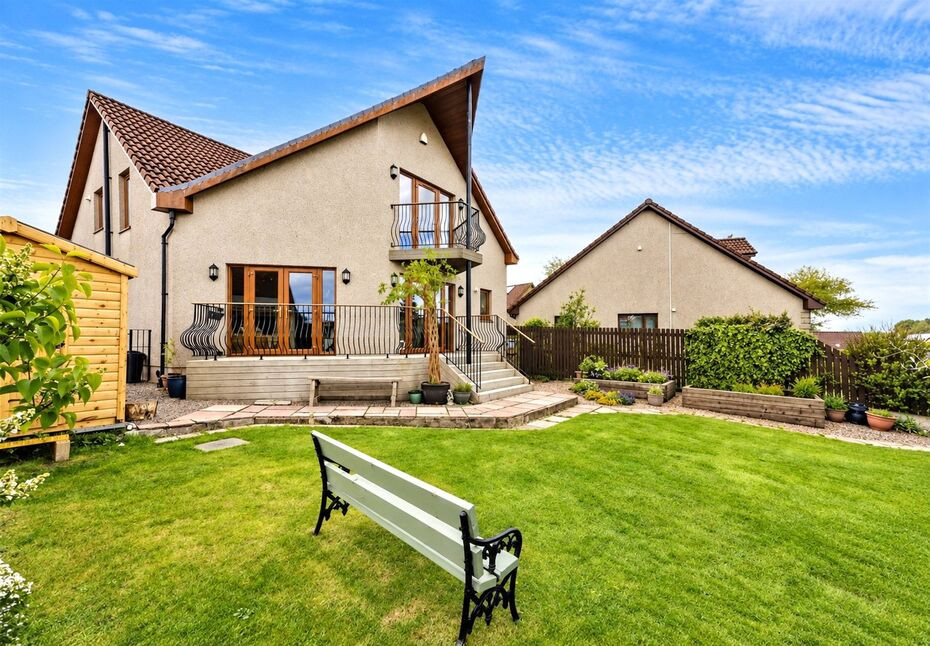
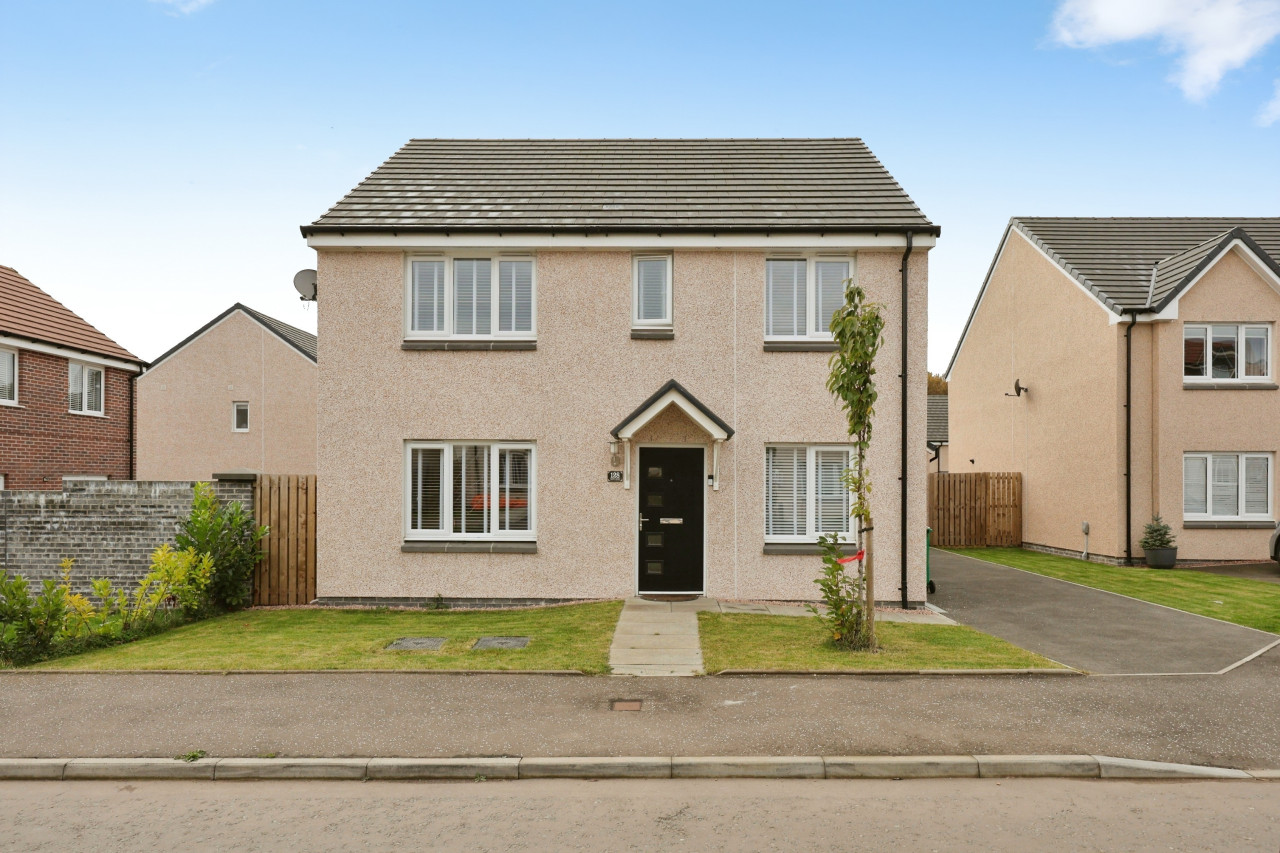
Cairnsfield is an individually designed and spacious detached family home, beautifully situated in the sought-after village of Star in the heart of Fife. Offering generous and flexible accommodation, together with a peaceful countryside setting, this is a home that combines space, character and practicality.
The heart of this beautiful property is the impressive open-plan kitchen, dining and family room, creating a bright and welcoming space for everyday family life and entertaining. The bespoke kitchen has an attractive layout and is fitted with integrated appliances including an induction hob, double oven, dishwasher and microwave. There is ample room for a large dining table as well as a separate sitting area, while two sets of French doors open directly onto the raised decking and garden beyond.
A separate spacious living room provides a comfortable space for relaxing, while the ground floor also benefits from a large utility room with generous storage and space for additional appliances.
The ground floor is further enhanced by a practical utility room and a versatile fourth bedroom, ideal for guests or a home office.
Upstairs, the home continues to impress with three well-proportioned bedrooms, including a spectacular master suite featuring a private balcony with elevated views over the surrounding countryside. With two sleek en-suites, a modern family bathroom, and high-quality finishes throughout, the interior is as functional as it is stylish.
Externally, the property boasts a lovely private garden that offers a peaceful retreat, with parking for 3 cars and additional parking in the shared access driveway.
Star is a picturesque Fife village offering a peaceful rural lifestyle while remaining within easy reach of a range of amenities.
The village has its own primary school and village hall, providing a strong community atmosphere and regular local events. A few minutes walk through the village you will find a newly installed play park as well as the fabulous Starscape cafe.
Nearby Glenrothes and Kirkcaldy offer a wider range of shops, restaurants, leisure facilities and services. Only two miles away is Markinch railway station providing mainline rail connections, while the nearby A92 provides convenient road links towards Edinburgh, Dundee and surrounding areas.
Entrance Hall
Entered into a bright and welcoming reception hallway with attractive Oak staircase rising to the first floor.
Bedroom 4
Currently utilised as a study, this room provides a practical downstairs bedroom or office.
Shower Room
Ideally located on the ground floor next to the downstairs bedroom, this modern suite comprises w.c., wash hand basin and double shower enclosure.
Living Room
The living room provides a comfortable family space and has window to front.
Kitchen / Dining / Family
The heart of this incredible family home, this open plan space provides a bespoke kitchen with an attractive layout and complemented by integrated appliances including induction hob, double oven, dishwasher and microwave. There is ample space for a large dining table and a separate sitting area for lounging. Two sets of French doors open out to the raised decking area overlooking the garden.
Utility Room
A large utility room keeps everything nice and tidy with ample base and wall units and space for additional appliances.
Bedroom 1
This principal suite is a true sanctuary, with built in wardrobes, a private en-suite shower room and a balcony with views over rooftops and to the Lomond Hills.
En-Suite Shower Room
Modern suite comprising w.c., wash hand basin and double walk in shower enclosure and velux window to side.
Bedroom 2
Further generous double bedroom with built in wardrobes. Access to the jack/jill ensuite.
Jack Jill En-Suite Bathroom
This bright and spacious bathroom shared with bedroom 2 & 3, comprising a modern white suite with w.c, wash hand basin and bath along with a separate walk in shower.
Bedroom 3
Double bedroom with access to the jack/jill ensuite.
External
Cairnsfield enjoys a generous and private mature garden, with areas of lawn, established borders, raised beds and useful decking area. Additional, it benefits from two summerhouses. The garden provides a lovely space for relaxing, entertaining and enjoying the outdoors.A gate at the bottom of the garden provides direct access into the village and the surrounding countryside, making it particularly convenient for those who enjoy walking.The property has a driveway with parking for up to three cars, together with the additional benefit of a shared private driveway serving the property and three neighbouring homes.
Read full description
Cairnsfield is an individually designed and spacious detached family home, beautifully situated in the sought-after village of Star in the heart of Fife. Offering generous and flexible accommodation, together with a peaceful countryside setting, this is a home that combines space, character and practicality.
The heart of this beautiful property is the impressive open-plan kitchen, dining and family room, creating a bright and welcoming space for everyday family life and entertaining. The bespoke kitchen has an attractive layout and is fitted with integrated appliances including an induction hob, double oven, dishwasher and microwave. There is ample room for a large dining table as well as a separate sitting area, while two sets of French doors open directly onto the raised decking and garden beyond.
A separate spacious living room provides a comfortable space for relaxing, while the ground floor also benefits from a large utility room with generous storage and space for additional appliances.
The ground floor is further enhanced by a practical utility room and a versatile fourth bedroom, ideal for guests or a home office.
Upstairs, the home continues to impress with three well-proportioned bedrooms, including a spectacular master suite featuring a private balcony with elevated views over the surrounding countryside. With two sleek en-suites, a modern family bathroom, and high-quality finishes throughout, the interior is as functional as it is stylish.
Externally, the property boasts a lovely private garden that offers a peaceful retreat, with parking for 3 cars and additional parking in the shared access driveway.
Star is a picturesque Fife village offering a peaceful rural lifestyle while remaining within easy reach of a range of amenities.
The village has its own primary school and village hall, providing a strong community atmosphere and regular local events. A few minutes walk through the village you will find a newly installed play park as well as the fabulous Starscape cafe.
Nearby Glenrothes and Kirkcaldy offer a wider range of shops, restaurants, leisure facilities and services. Only two miles away is Markinch railway station providing mainline rail connections, while the nearby A92 provides convenient road links towards Edinburgh, Dundee and surrounding areas.
Entrance Hall
Entered into a bright and welcoming reception hallway with attractive Oak staircase rising to the first floor.
Bedroom 4
Currently utilised as a study, this room provides a practical downstairs bedroom or office.
Shower Room
Ideally located on the ground floor next to the downstairs bedroom, this modern suite comprises w.c., wash hand basin and double shower enclosure.
Living Room
The living room provides a comfortable family space and has window to front.
Kitchen / Dining / Family
The heart of this incredible family home, this open plan space provides a bespoke kitchen with an attractive layout and complemented by integrated appliances including induction hob, double oven, dishwasher and microwave. There is ample space for a large dining table and a separate sitting area for lounging. Two sets of French doors open out to the raised decking area overlooking the garden.
Utility Room
A large utility room keeps everything nice and tidy with ample base and wall units and space for additional appliances.
Bedroom 1
This principal suite is a true sanctuary, with built in wardrobes, a private en-suite shower room and a balcony with views over rooftops and to the Lomond Hills.
En-Suite Shower Room
Modern suite comprising w.c., wash hand basin and double walk in shower enclosure and velux window to side.
Bedroom 2
Further generous double bedroom with built in wardrobes. Access to the jack/jill ensuite.
Jack Jill En-Suite Bathroom
This bright and spacious bathroom shared with bedroom 2 & 3, comprising a modern white suite with w.c, wash hand basin and bath along with a separate walk in shower.
Bedroom 3
Double bedroom with access to the jack/jill ensuite.
External
Cairnsfield enjoys a generous and private mature garden, with areas of lawn, established borders, raised beds and useful decking area. Additional, it benefits from two summerhouses. The garden provides a lovely space for relaxing, entertaining and enjoying the outdoors.A gate at the bottom of the garden provides direct access into the village and the surrounding countryside, making it particularly convenient for those who enjoy walking.The property has a driveway with parking for up to three cars, together with the additional benefit of a shared private driveway serving the property and three neighbouring homes.
Read full description
More properties nearby
£255,000 Offers over
Brunton Park, Markinch, Glenrothes, KY7
£1,750 pcm
Balbirnie Street, Markinch, Fife, KY7
£105,000 Offers over
Comments (0)
Log in to like, comment or share to your feed.
Start the conversation about this listing.