 Available
Photo 1 of 25
£399,995 Asking price
West Meadows Arcot Estate, Beacon Lane, Northumberland, NE23
West Meadows Arcot Estate, Northumberland, Beacon Lane, NE23
- 🏠 House
- 📋 For sale
- 🛏 4 beds
- 🛁 3 baths
- 👁 4 views
About this property
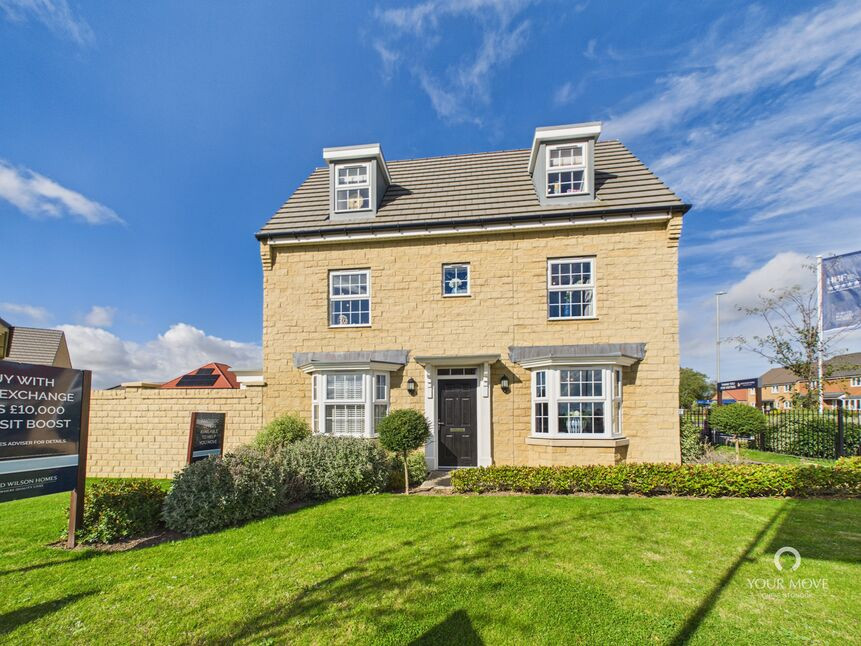
Now available to purchase, this beautifully presented show home offers a superb combination of stylish, thoughtfully designed interiors and spacious family living. Arranged over three floors, the property boasts four generous bedrooms, including an impressive principal bedroom with en suite facilities and a dressing area. Further highlights include well-proportioned living accommodation, a west-facing rear garden and a detached double garage, providing excellent outdoor space and ample parking. An exceptional family home that is sure to appeal to a wide range of buyers.
Located on the popular West Meadows Arcot Estate on Beacon Lane development in Cramlington, the property enjoys a convenient position close to a range of local amenities and schools, including Beaconhill Community Primary School. The area offers excellent access to Cramlington town centre, while nearby road links provide easy connections to the A1, A19 and A189, making Newcastle and surrounding areas readily accessible. The location also benefits from nearby open countryside, green spaces and established walking and cycling routes.
The property is currently the ex show home on this development and furniture is available to purchase at a negotiable price.- Briefly comprising : Entrance lobby and stairs, cloaks wc, Lounge with bay window to the front, dining kitchen with French doors leading out to the landscaped Southerly rear garden, modern luxury fitted kitchen, utility room. To the first floor the spacious landing leads o9ff to the principal master bedroom with dressing area and en-suite, family bathroom/ WC, second bedroom, and stairs to second floor with a further two bedrooms and an en-suite shower room/WC. Externally there are front, rear and side landscaped gardens, a detached double garage and drive.
Freehold
EPC Rating
Council Tax Band D
Entrance Hallway
Double glazed panel door, radiator, stairs to first floor and doors off to:
Lounge
Double glazed bay window to the front, double glazed window to the side, radiator.
Dining kitchen
Double glazed bay window to the front, double glazed French doors to the rear giving access to the rear garden, radiator, fitted modern kitchen with build in double electric oven, halogen hob. extractor chimney above, integrated dish washer and fridge freezer, contrasting work surfaces with built in breakfast bar with built units and wine cooler fridge, one and a half bowl sink, double glazed window to the rear, and door to:
Utility Room
Double glazed door to the side, built in wall and base units with work surfaces, plumbed for washing machine, built in storage cupboard, radiator.
First floor landing
Double glazed window to the side, built in storage cupboard, stairs to second floor and double glazed window to the front.
Master Bedroom
Double glazed window to the front, radiator, walk in dressing area with fitted wardrobes with mirror doors, dor to en-suite.
En-Suite
Double shower with glazed doors and plumbed shower, wash hand basin, low level WC, double glazed frosted window to the side, towel radiator.
Second Bedroom
Double glazed window to the front, radiator.
Family bathroom / WC
Three piece white suite, panelled bath, wash hand basin, low level WC, double glazed frosted window and radiator.
Second floor landing
Double glazed velux window to the rear, built in storage cupboard.
Third Bedroom
Double glazed window to the front, fitted wardrobes with mirror doors, radiator.
Fourth Bedroom
Double glazed window to the front, radiator, built in wardrobes.
Shower Room / wc
Shower cubicle with plumbed shower, low level wc, wash hand basin, double glazed frosted window to the rear and towel radiator.
External
Front and side gardens- Landscaped with lawn, shrubs and planting, wrought iron railings.Rear garden- Walled and fenced, landscaped with planting, path and gate to front access.
Double detached garage
Located at the side with power and lighting, double glazed door to the side.
Read full description
Located on the popular West Meadows Arcot Estate on Beacon Lane development in Cramlington, the property enjoys a convenient position close to a range of local amenities and schools, including Beaconhill Community Primary School. The area offers excellent access to Cramlington town centre, while nearby road links provide easy connections to the A1, A19 and A189, making Newcastle and surrounding areas readily accessible. The location also benefits from nearby open countryside, green spaces and established walking and cycling routes.
The property is currently the ex show home on this development and furniture is available to purchase at a negotiable price.- Briefly comprising : Entrance lobby and stairs, cloaks wc, Lounge with bay window to the front, dining kitchen with French doors leading out to the landscaped Southerly rear garden, modern luxury fitted kitchen, utility room. To the first floor the spacious landing leads o9ff to the principal master bedroom with dressing area and en-suite, family bathroom/ WC, second bedroom, and stairs to second floor with a further two bedrooms and an en-suite shower room/WC. Externally there are front, rear and side landscaped gardens, a detached double garage and drive.
Freehold
EPC Rating
Council Tax Band D
Entrance Hallway
Double glazed panel door, radiator, stairs to first floor and doors off to:
Lounge
Double glazed bay window to the front, double glazed window to the side, radiator.
Dining kitchen
Double glazed bay window to the front, double glazed French doors to the rear giving access to the rear garden, radiator, fitted modern kitchen with build in double electric oven, halogen hob. extractor chimney above, integrated dish washer and fridge freezer, contrasting work surfaces with built in breakfast bar with built units and wine cooler fridge, one and a half bowl sink, double glazed window to the rear, and door to:
Utility Room
Double glazed door to the side, built in wall and base units with work surfaces, plumbed for washing machine, built in storage cupboard, radiator.
First floor landing
Double glazed window to the side, built in storage cupboard, stairs to second floor and double glazed window to the front.
Master Bedroom
Double glazed window to the front, radiator, walk in dressing area with fitted wardrobes with mirror doors, dor to en-suite.
En-Suite
Double shower with glazed doors and plumbed shower, wash hand basin, low level WC, double glazed frosted window to the side, towel radiator.
Second Bedroom
Double glazed window to the front, radiator.
Family bathroom / WC
Three piece white suite, panelled bath, wash hand basin, low level WC, double glazed frosted window and radiator.
Second floor landing
Double glazed velux window to the rear, built in storage cupboard.
Third Bedroom
Double glazed window to the front, fitted wardrobes with mirror doors, radiator.
Fourth Bedroom
Double glazed window to the front, radiator, built in wardrobes.
Shower Room / wc
Shower cubicle with plumbed shower, low level wc, wash hand basin, double glazed frosted window to the rear and towel radiator.
External
Front and side gardens- Landscaped with lawn, shrubs and planting, wrought iron railings.Rear garden- Walled and fenced, landscaped with planting, path and gate to front access.
Double detached garage
Located at the side with power and lighting, double glazed door to the side.
Read full description
What's it like to live here?
Nearby businesses open now
More properties nearby
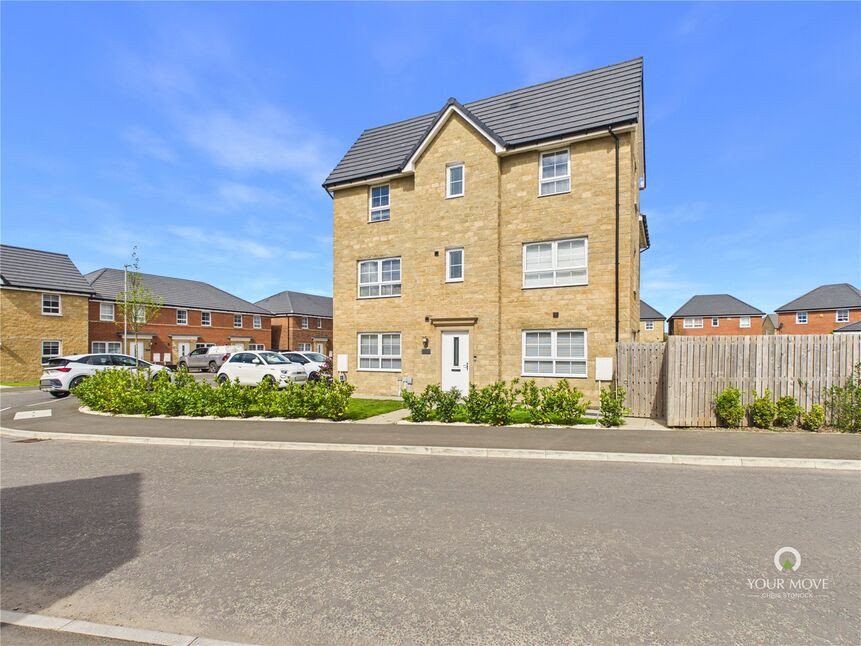
£245,000 Offers in the region of
Lavender Way, West Meadows, Northumberland, NE23
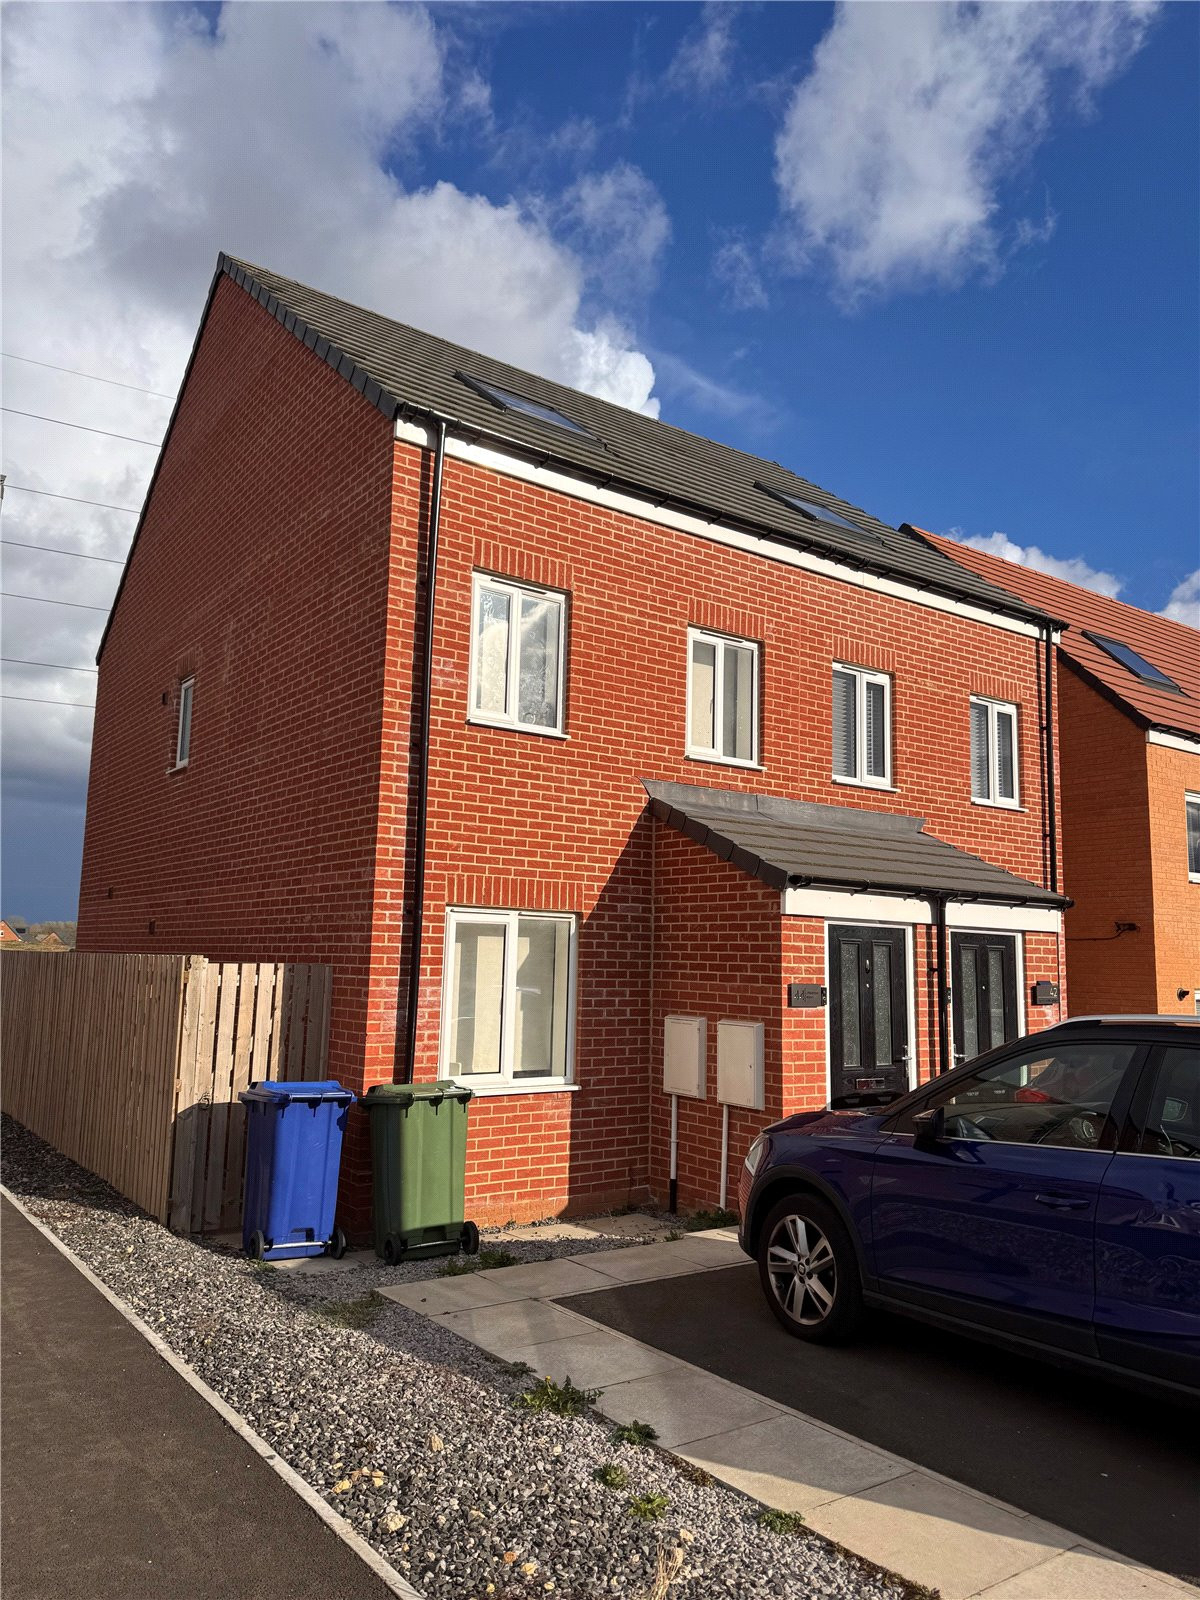
Guide Price £210,000
Littlestone Wynd, The Fairways
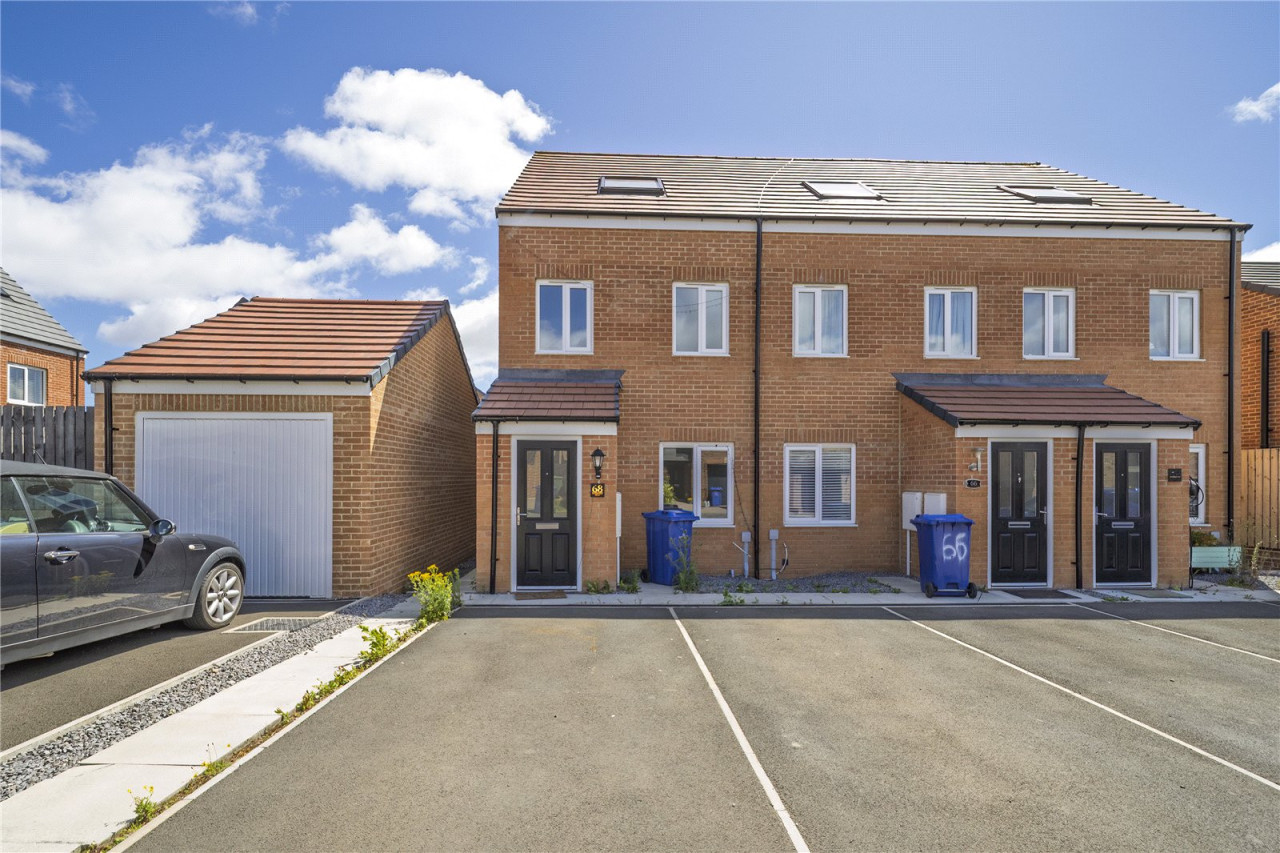
Guide Price £205,000

Comments (0)
Log in to like, comment or share to your feed.
Start the conversation about this listing.