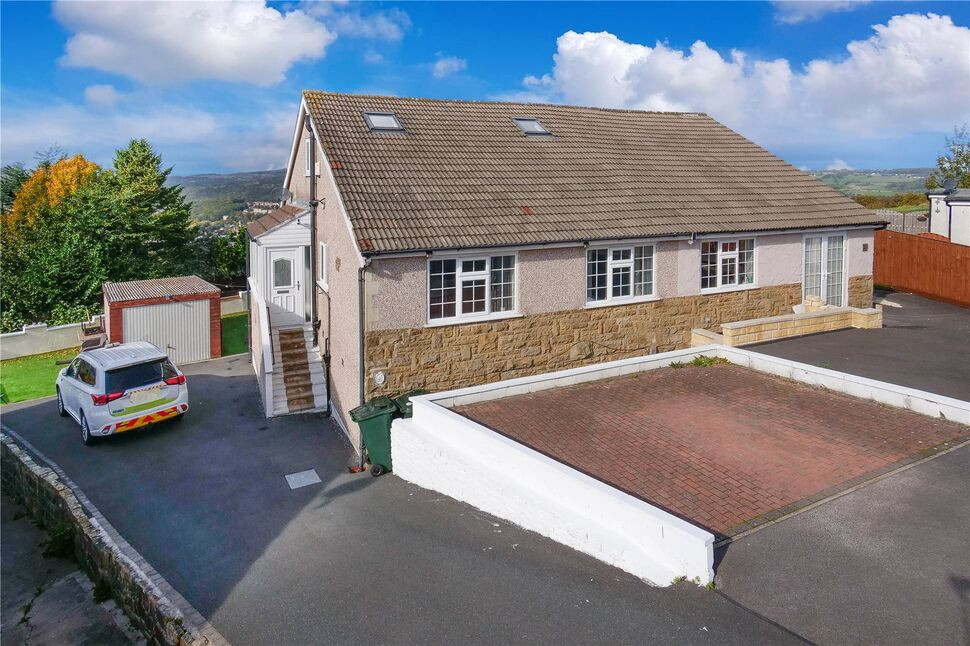
 Available
Photo 1 of 21
£300,000 Offers over
West View Avenue, Shipley, West Yorkshire, BD18
West View Avenue, West Yorkshire, Shipley, BD18
- 🏠 House
- 📋 For sale
- 🛏 4 beds
- 🛁 2 baths
- 👁 6 views
About this property
** THE GROUND FLOOR HAS A SELF CONTAINED LIVING / KITCHEN/SHOWER ROOM
** 4 BEDROOMS
** 3 BATHROOMS
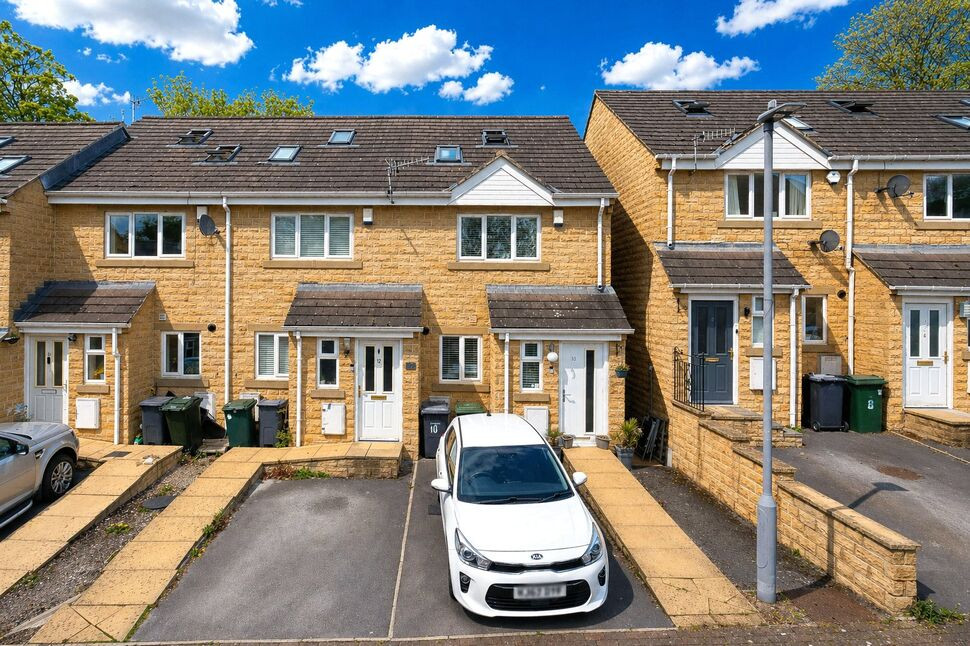
Early viewing is highly recommended to fully appreciate this beautifully presented semi-detached property with a self-contained lower ground floor annex/flat. Ideally located in a highly sought-after cul-de-sac, the home enjoys spectacular distant views across Bradford and the Aire Valley. Conveniently positioned close to good schools, local amenities, and commuter links to both Leeds and Bradford, this superb property offers spacious and versatile accommodation throughout. The accommodation briefly comprises: an entrance porch, a living room, and a modern fitted dining kitchen. There are two well-proportioned bedrooms and a stylish, contemporary shower room. On the upper floor, you’ll find the principal bedroom, featuring an open-plan en-suite bathroom area, creating a unique and luxurious retreat. The lower ground floor hosts a self-contained annex/flat, complete with a conservatory, sitting room/bedroom area, kitchen, and shower room—ideal for guests, extended family, or potential rental income. Benefitting from gas-fired central heating and double glazing. Externally, the front offers a block-paved parking area, while a driveway provides additional parking and leads to a detached garage and a low-maintenance garden with artificial lawn.
Agents Note
Buyers are advised that the property is registered by the local authority as 2 dwellings. As such the main residence no 26 holds a council tax banding of C and the lower ground floor number 26A holds a council tax banding of A. Buyers obtaining a mortgage are recommended to discuss the configuration of the property before proceeding further.
Dining Kitchen
21'5" x 7'11" (6.54m x 2.41m)
Living Room
18'3" x 12'5" (5.56m x 3.78m)
Bedroom 1
14'9" x 9'1" (4.49m x 2.78m)
Bedroom 2
11'3" x 9'1" (3.44m x 2.78m)
Principle Bedroom
6.33m x 3.29m extending to 6.73m max
Conservatory
10'0" x 7'8" (3.05m x 2.34m)
Sitting area
11'6" x 9'9" (3.51m x 2.96m)
Bedroom area
11'3" x 6'6" (3.42m x 1.98m)
Kitchen
8'9" x 7'4" (2.67m x 2.24m)
Garage
15'9" x 9'1" (4.79m x 2.76m)
Read full description
** 4 BEDROOMS
** 3 BATHROOMS
Early viewing is highly recommended to fully appreciate this beautifully presented semi-detached property with a self-contained lower ground floor annex/flat. Ideally located in a highly sought-after cul-de-sac, the home enjoys spectacular distant views across Bradford and the Aire Valley. Conveniently positioned close to good schools, local amenities, and commuter links to both Leeds and Bradford, this superb property offers spacious and versatile accommodation throughout. The accommodation briefly comprises: an entrance porch, a living room, and a modern fitted dining kitchen. There are two well-proportioned bedrooms and a stylish, contemporary shower room. On the upper floor, you’ll find the principal bedroom, featuring an open-plan en-suite bathroom area, creating a unique and luxurious retreat. The lower ground floor hosts a self-contained annex/flat, complete with a conservatory, sitting room/bedroom area, kitchen, and shower room—ideal for guests, extended family, or potential rental income. Benefitting from gas-fired central heating and double glazing. Externally, the front offers a block-paved parking area, while a driveway provides additional parking and leads to a detached garage and a low-maintenance garden with artificial lawn.
Agents Note
Buyers are advised that the property is registered by the local authority as 2 dwellings. As such the main residence no 26 holds a council tax banding of C and the lower ground floor number 26A holds a council tax banding of A. Buyers obtaining a mortgage are recommended to discuss the configuration of the property before proceeding further.
Dining Kitchen
21'5" x 7'11" (6.54m x 2.41m)
Living Room
18'3" x 12'5" (5.56m x 3.78m)
Bedroom 1
14'9" x 9'1" (4.49m x 2.78m)
Bedroom 2
11'3" x 9'1" (3.44m x 2.78m)
Principle Bedroom
6.33m x 3.29m extending to 6.73m max
Conservatory
10'0" x 7'8" (3.05m x 2.34m)
Sitting area
11'6" x 9'9" (3.51m x 2.96m)
Bedroom area
11'3" x 6'6" (3.42m x 1.98m)
Kitchen
8'9" x 7'4" (2.67m x 2.24m)
Garage
15'9" x 9'1" (4.79m x 2.76m)
Read full description
What's it like to live here?
Nearby businesses open now
More properties nearby
£310,000 Asking price
West View Close, Shipley, West Yorkshire, BD18
Guide Price £485,000
Wrosecliffe Grove, Bradford, West Yorkshire, BD10
£260,000 Offers over
Oakdale Drive, Shipley, West Yorkshire, BD18
£156,800 Asking price
Comments (0)
Log in to like, comment or share to your feed.
Start the conversation about this listing.