 Available
Photo 1 of 17
£375,000 Asking price
West Woodside, Wigton, Cumbria, CA7
West Woodside, Cumbria, Wigton, CA7
- 🏠 House
- 📋 For sale
- 🛏 3 beds
- 🛁 2 baths
- 👁 6 views
About this property
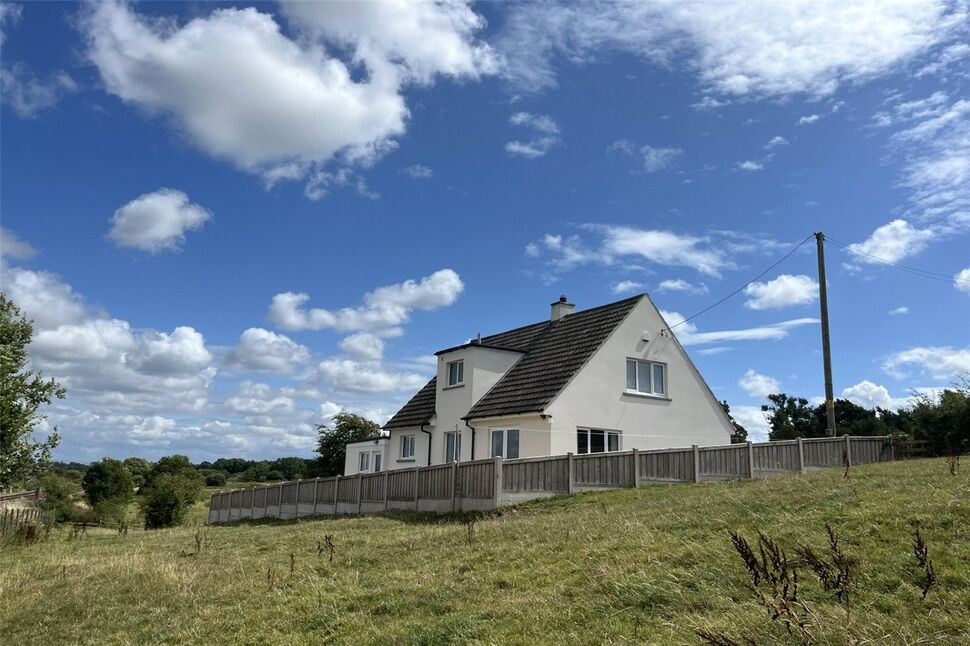
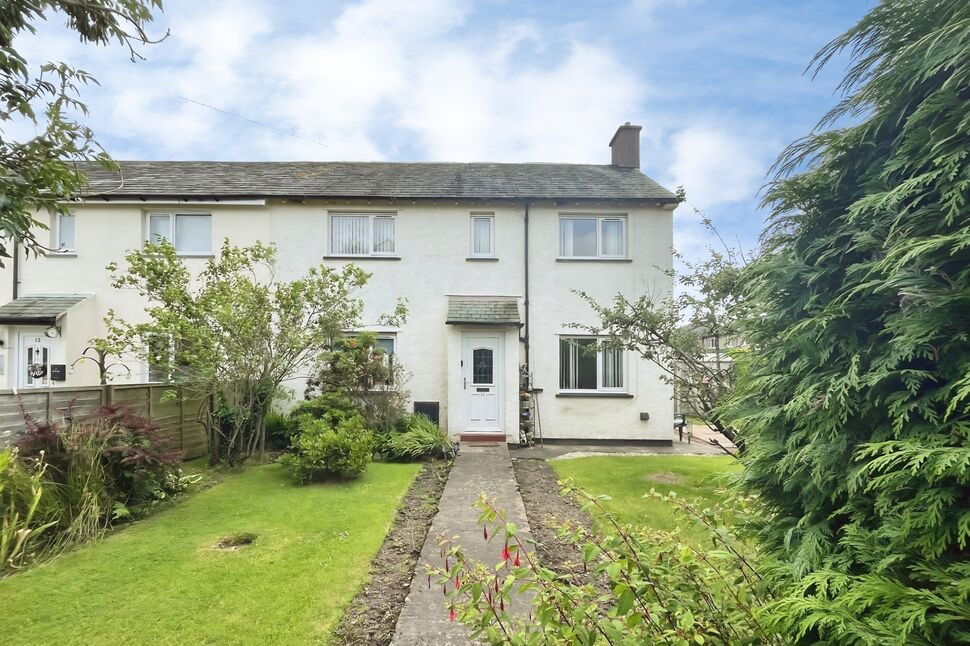
Deceptively spacious family home in a popular location and having countryside views. The property briefly comprises to the ground floor, entrance porch, entrance hallway, L shape open plan living/dining/kitchen. There is a double bedroom, utility room and shower room also to the ground floor.
To the first floor are two further double bedrooms, family bathroom and Office/bedroom 4.
Outside is a sweeping drive with lawn, access to the garage and to the rear is a patio area.
Entrance Porch
5'7" x 9'0" (1.69m x 2.75m)
Handy porch area.
Entrance Hall
With handy understairs storage cupboard.
Living Room
13'9" x 23'9" (4.19m x 7.25m)
Light and airy living room with dual aspect windows, wood burning stove and double doors leading out onto the patio area.
Kitchen / Dining Room
9'7" x 33'2" (2.92m x 10.11m)
Spacious kitchen/dining room with ample room for a six to eight seater table, modern kitchen with a range of fitted units, electric hob, electric double oven and integrated dishwasher and fridge/freezer.
Utility Room
6'11" x 7'10" (2.10m x 2.38m)
Steps down from the kitchen into the handy utility room with plumbing for washing machine and room for dryer. The utility room gives access to the ground floor shower room and to the rear of the garage.
Shower Room
3'7" x 7'2" (1.10m x 2.18m)
Modern shower room with shower cubicle, w/c and wash hand basin.
Bedroom 3
11'11" x 13'11" (3.63m x 4.25m)
This ground floor room could either be a double bedroom or a second reception room.
Bedroom 1
13'7" x 15'7" (4.13m x 4.74m)
Having views over open countryside and two large built into the eaves wardrobes.
Bedroom 2
12'0" x 19'1" (3.66m x 5.82m)
Second large bedroom also benefitting from lovely countryside views.
Bathroom
5'10" x 6'8" (1.77m x 2.02m)
Modern bathroom with bath, shower over, w/c and wash hand basin.
Office / Bedroom 4
6'5" x 7'1" (1.96m x 2.16m)
Ideal office or occasional single bedroom.
Garage
12'1" x 17'3" (3.69m x 5.25m)
Good size garage which houses the boiler.
Outside
The property sits within a generous plot with sweeping drive allowing parking for 8 cars, access to the garage, large lawned area and patio to the rear. There are panoramic views over open countryside.
Agents Notes
The property has double glazing and gas heating. The property does have a septic tank which is just for the property but is situated in the land behind. The seller has advised that there is currently no compliance certificate available for the septic tank. Prospective buyers should ask their legal representative , and to ensure that these arrangements meet their own requirements and those of any mortgage lender.Behind the property is the Cumbrian Coast Railway Line which runs between Carlisle and Barrow-on-Furness.
Read full description
To the first floor are two further double bedrooms, family bathroom and Office/bedroom 4.
Outside is a sweeping drive with lawn, access to the garage and to the rear is a patio area.
Entrance Porch
5'7" x 9'0" (1.69m x 2.75m)
Handy porch area.
Entrance Hall
With handy understairs storage cupboard.
Living Room
13'9" x 23'9" (4.19m x 7.25m)
Light and airy living room with dual aspect windows, wood burning stove and double doors leading out onto the patio area.
Kitchen / Dining Room
9'7" x 33'2" (2.92m x 10.11m)
Spacious kitchen/dining room with ample room for a six to eight seater table, modern kitchen with a range of fitted units, electric hob, electric double oven and integrated dishwasher and fridge/freezer.
Utility Room
6'11" x 7'10" (2.10m x 2.38m)
Steps down from the kitchen into the handy utility room with plumbing for washing machine and room for dryer. The utility room gives access to the ground floor shower room and to the rear of the garage.
Shower Room
3'7" x 7'2" (1.10m x 2.18m)
Modern shower room with shower cubicle, w/c and wash hand basin.
Bedroom 3
11'11" x 13'11" (3.63m x 4.25m)
This ground floor room could either be a double bedroom or a second reception room.
Bedroom 1
13'7" x 15'7" (4.13m x 4.74m)
Having views over open countryside and two large built into the eaves wardrobes.
Bedroom 2
12'0" x 19'1" (3.66m x 5.82m)
Second large bedroom also benefitting from lovely countryside views.
Bathroom
5'10" x 6'8" (1.77m x 2.02m)
Modern bathroom with bath, shower over, w/c and wash hand basin.
Office / Bedroom 4
6'5" x 7'1" (1.96m x 2.16m)
Ideal office or occasional single bedroom.
Garage
12'1" x 17'3" (3.69m x 5.25m)
Good size garage which houses the boiler.
Outside
The property sits within a generous plot with sweeping drive allowing parking for 8 cars, access to the garage, large lawned area and patio to the rear. There are panoramic views over open countryside.
Agents Notes
The property has double glazing and gas heating. The property does have a septic tank which is just for the property but is situated in the land behind. The seller has advised that there is currently no compliance certificate available for the septic tank. Prospective buyers should ask their legal representative , and to ensure that these arrangements meet their own requirements and those of any mortgage lender.Behind the property is the Cumbrian Coast Railway Line which runs between Carlisle and Barrow-on-Furness.
Read full description
More properties nearby
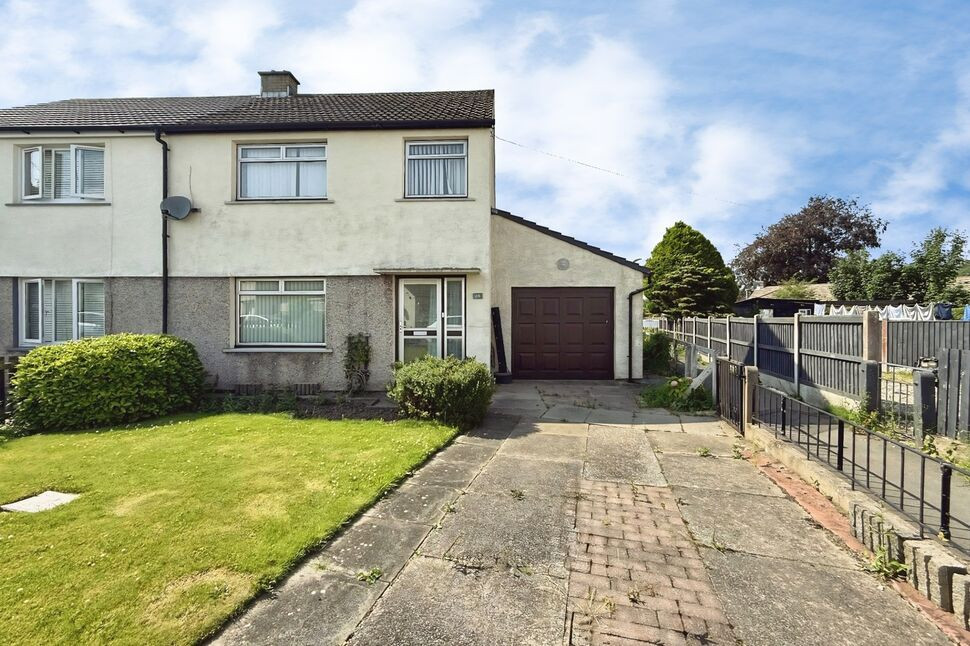
£170,000 Asking price
Shawk Crescent, Thursby, Cumbria, CA5
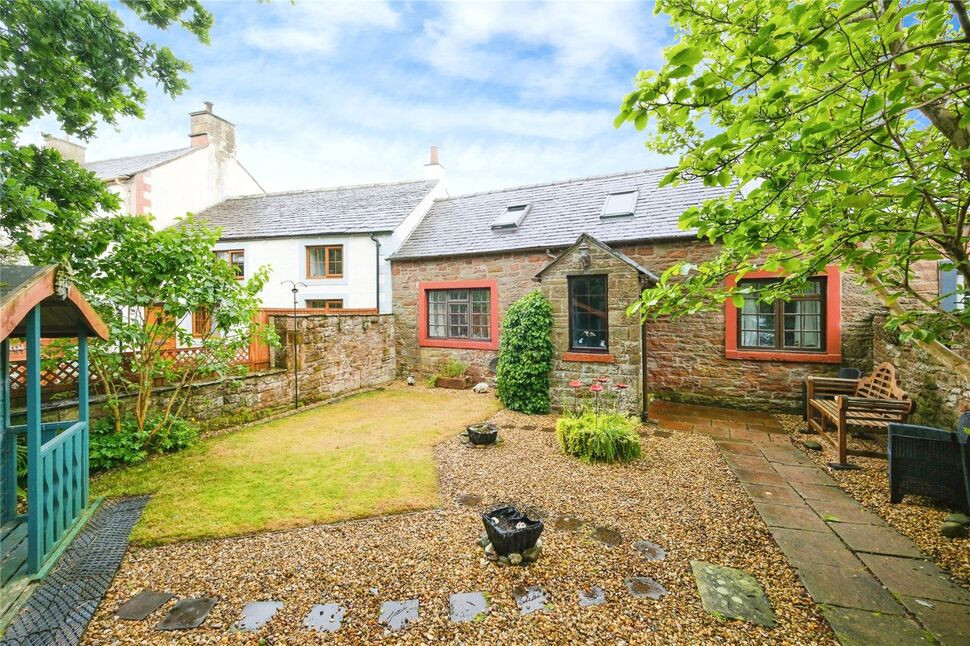
£155,000 Asking price
Wigton, Cumbria, CA7
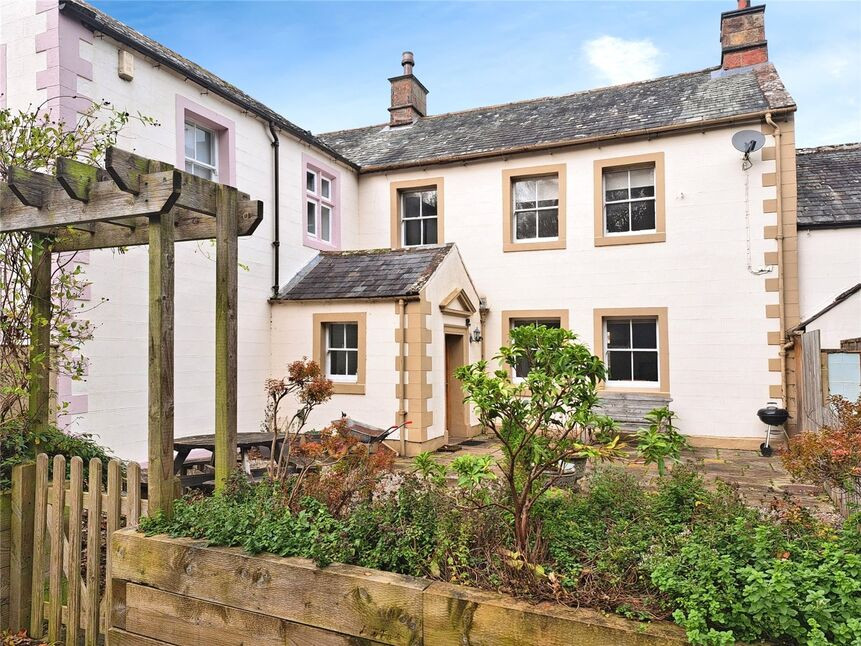
£950 pcm
Wigton, Cumbria, CA7
£145,000 Asking price
Comments (0)
Log in to like, comment or share to your feed.
Start the conversation about this listing.