 Available
Photo 1 of 17
£650,000 Asking price
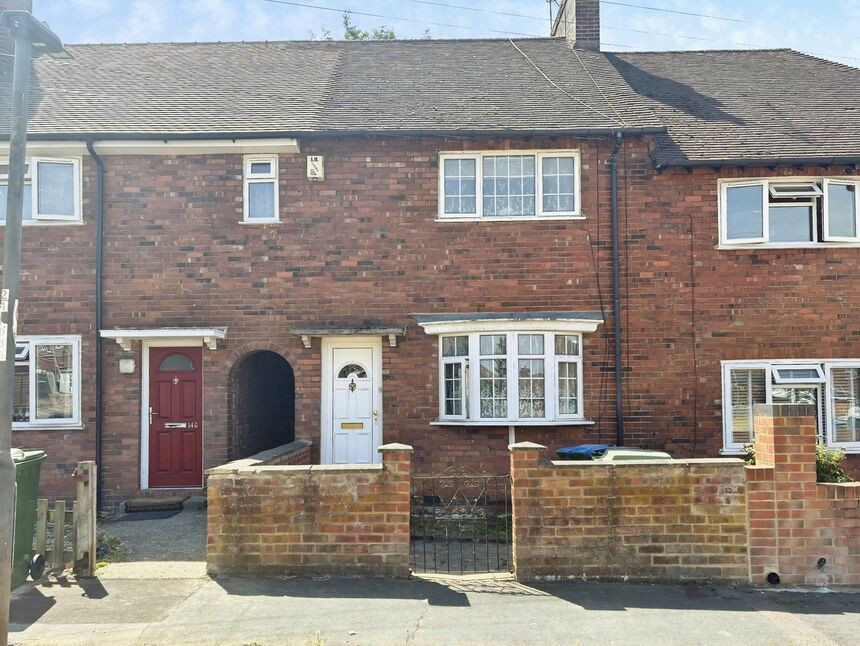
Westdean Avenue, London, SE12
Westdean Avenue, London, SE12
- 🏠 House
- 📋 For sale
- 🛏 4 beds
- 🛁 2 baths
- 👁 10 views
About this property
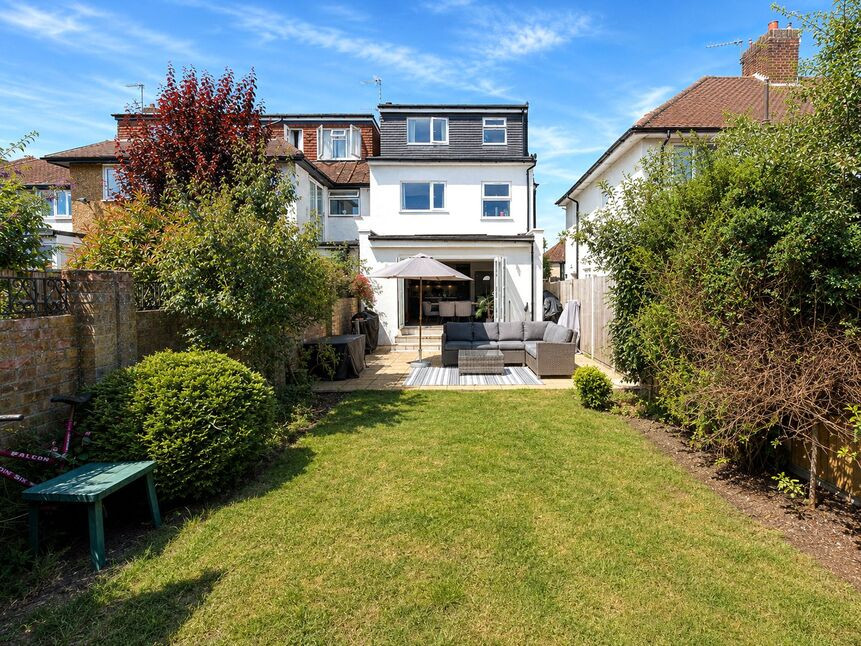
This beautifully appointed four bedroom house has had the benefit of extensive building work by the current owners and needs to be viewed to appreciate the level and quality of work that has gone into the property to create a spacious and bright family home.
Extended on the ground, first and second floor levels, the property provides excellent living accommodation .
The ground floor has a front reception room with a feature fireplace and wood floors. The rear reception has been opened up into a stunning kitchen/dining space with bi-folding doors onto the garden and skylights to add more natural light. There is also a useful ground floor w/c and utility room.
The first floor has been extended to provide a larger second bedroom , now measuring ' 16'4 X 10'2 ' and a large and well appointed family bathroom, with a freestanding bath and separate shower cubicle.
There is a further double bedroom and a single bedroom or study on this level.
The loft has been converted and is now a fabulous double bedroom with excellent storage space, has views over the garden and the fields beyond, plus there is an en-suite shower room.
Outside is a south facing rear garden with side access and parking for two cars to front.
Bedroom 1
4.41 x 2.97
En-Suite
1.96 x 1.70
Bedroom 2
4.94 x 3.30
Bedroom 3
3.37 x 3.09
Bedroom 4
2.07 x 1.82
Bathroom
3.44 x 1.86
Reception Room
4.40 x 3.24
Kitchen / Dining Room
6.50 x 4.63
WC
2.00 x 0.90
Read full description
Extended on the ground, first and second floor levels, the property provides excellent living accommodation .
The ground floor has a front reception room with a feature fireplace and wood floors. The rear reception has been opened up into a stunning kitchen/dining space with bi-folding doors onto the garden and skylights to add more natural light. There is also a useful ground floor w/c and utility room.
The first floor has been extended to provide a larger second bedroom , now measuring ' 16'4 X 10'2 ' and a large and well appointed family bathroom, with a freestanding bath and separate shower cubicle.
There is a further double bedroom and a single bedroom or study on this level.
The loft has been converted and is now a fabulous double bedroom with excellent storage space, has views over the garden and the fields beyond, plus there is an en-suite shower room.
Outside is a south facing rear garden with side access and parking for two cars to front.
Bedroom 1
4.41 x 2.97
En-Suite
1.96 x 1.70
Bedroom 2
4.94 x 3.30
Bedroom 3
3.37 x 3.09
Bedroom 4
2.07 x 1.82
Bathroom
3.44 x 1.86
Reception Room
4.40 x 3.24
Kitchen / Dining Room
6.50 x 4.63
WC
2.00 x 0.90
Read full description
What's it like to live here?
Nearby businesses open now
More properties nearby
£265,000 Asking price
Cedar Mount, Mottingham Lane, London, SE9
£250,000 Asking price
Baring Road, London, SE12
£399,999
Comments (0)
Log in to like, comment or share to your feed.
Start the conversation about this listing.