 Available
Photo 1 of 18
£300,000 Offers in the region of
Westminster Drive, Dunsville, South Yorkshire, DN7
Westminster Drive, South Yorkshire, Dunsville, DN7
- 🏠 House
- 📋 For sale
- 🛏 4 beds
- 🛁 2 baths
- 👁 5 views
About this property
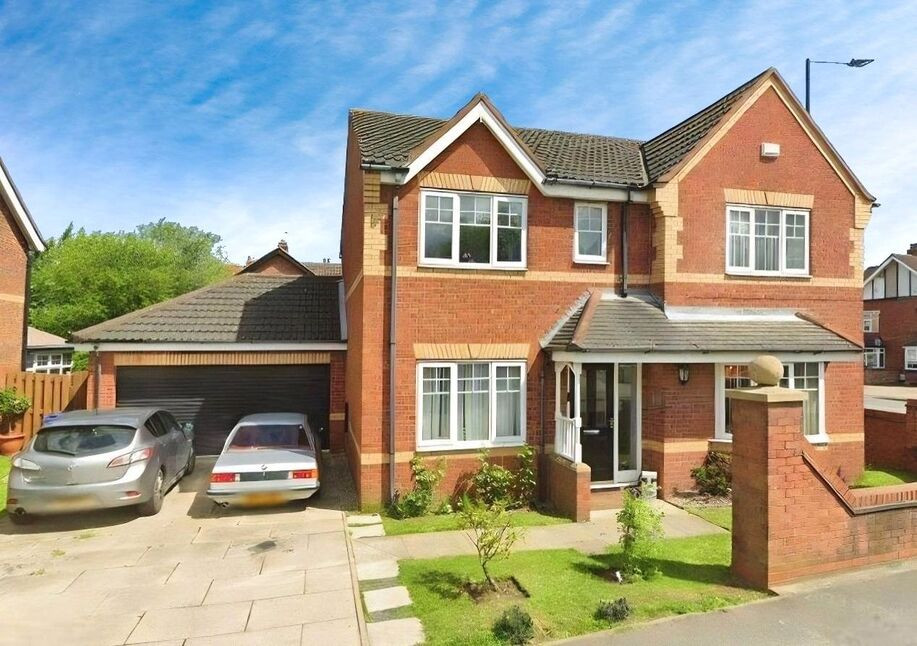
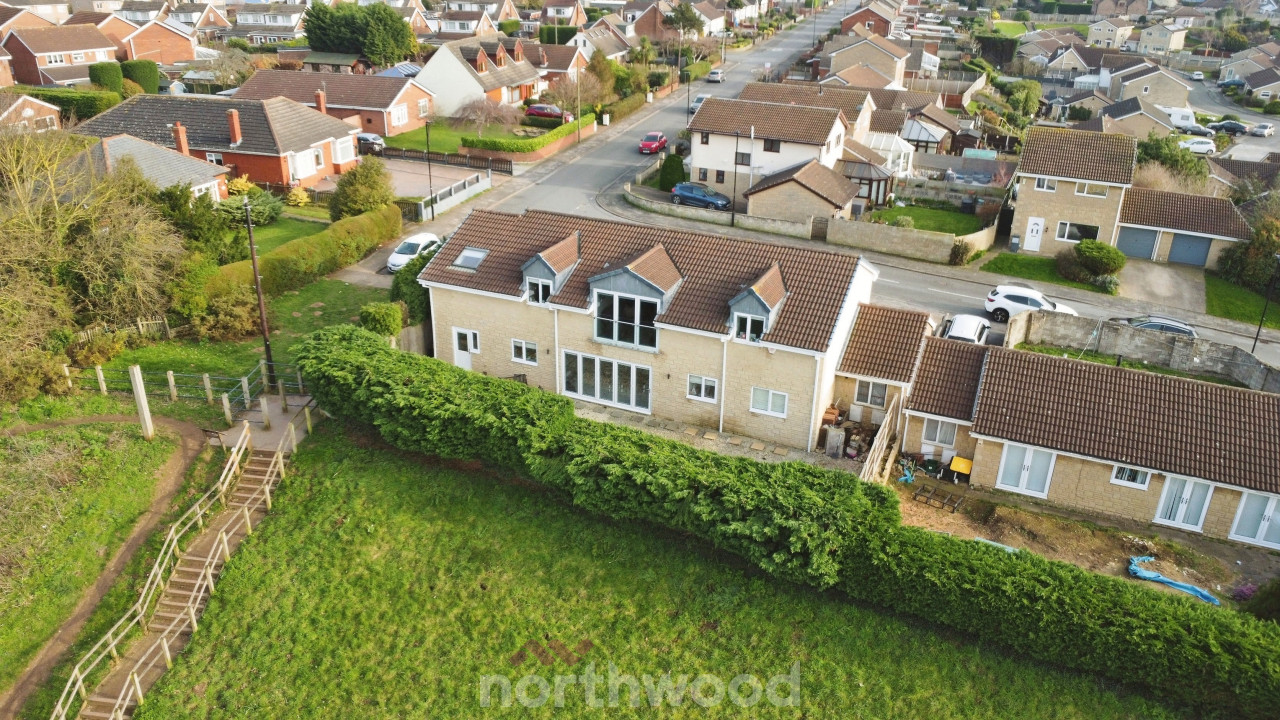
Proud to market for sale, this fabulous four double bedroom, detached family home, situated on an enviable corner position within Dunsville. Briefly comprising of an entrance hallway, study, downstairs WC, kitchen diner, lounge and a formal dining room. To the 1st floor are four bedrooms, Family Bathroom and an En-Suite. Benefits include a GCHS, DG, Driveway and Garage. Viewing highly recommended.
EPC Rating TBC
Entrance Hall
A welcoming entrance hallway, with stairs rising to the 1st floor landing
Lounge
16'2" x 11'4" (4.93m x 3.45m)
Tastefully decorated lounge, having a double glazed bay window to the front and side, decorative coving to the ceiling, a central heating radiator, feature fireplace and double doors opening through into the dining area.
Dining Room
12'5" x 11'4" (3.78m x 3.45m)
A beautiful formal dining room with decorative coving to the ceiling, a central heating radiator and double glazed windows with French doors opening onto the patio area.
Breakfast Kitchen
15'10" x 8'8" (4.83m x 2.64m)
A good range of wall and base level units, providing cupboard and drawer space, roll top work surfaces incorporating a one and a half bowl sink with mixer tap and tiled splashbacks. Built in appliances including a high level double oven, a four ring gas hob with an extractor over, dishwasher and a fridge, a double glazed window, a central heating radiator and laminate flooring continuing through into the utility area.
Utility Area
6'4" x 5'11" (1.92m x 1.80m)
Plumbing and space for a washing machine, dryer and a fridge freezer, a wall mounted extractor fan, a central heating radiator, door leading out onto the patio area and a double glazed window to the side
Study / Office
8'10" x 8'8" (2.69m x 2.64m)
Having a double glazed window to the front elevation and a central heating radiator.
WC
Having a low flush WC.
Landing
Having a storage cupboard over stairs, a loft access point and a central heating radiator.
Bedroom 1
16'2" x 10'11" (4.93m x 3.34m)
Generous, dual aspect principle bedroom, having fitted wardrobes, double and secondary glazing, a central heating radiator and door through into the En-Suite.
En-Suite
6'7" x 5'7" (2.00m x 1.70m)
Modern En-Suite comprising of a corner shower cubicle with part tiled walls, a low flush WC and a mounted wash hand basin set into a vanity unit with mixer tap. A double glazed window to the front, an extractor fan and a central heating radiator.
Bedroom 2
12'12" x 8'12" (3.96m x 2.74m)
The second double bedroom has fitted wardrobes, a central heating radiator and a double glazed window.
Bedroom 3
11'9" x 8'10" (3.58m x 2.69m)
A third double bedroom with fitted wardrobes, a double glazed window to the rear and a central heating radiator.
Bedroom 4
3.15m max x 2.90m
Overlooking the rear garden, the fourth double bedroom has a double glazed window and a central heating radiator.
Shower Room
7'6" x 6'6" (2.28m x 1.98m)
Beautiful modern shower room, with a wash hand basin set into a vanity unit, a low flush WC and a shower cubicle. Gorgeous tiled floor, a central heating radiator, an extractor fan and a double glazed window.
Front Garden
Wall enclosed front garden with pathway to the front door.
Driveway
A double driveway, providing off road parking for multiple vehicles, leading to the garage.
Double Garage
A double garage with personal side door and a roller garage door.
Rear Garden
Good sized rear garden, being wall and fence enclosed, mainly laid to lawn with planted borders and patio areas.
Tenure
Freehold
EPC Rating
To Be Confirmed.
Read full description
EPC Rating TBC
Entrance Hall
A welcoming entrance hallway, with stairs rising to the 1st floor landing
Lounge
16'2" x 11'4" (4.93m x 3.45m)
Tastefully decorated lounge, having a double glazed bay window to the front and side, decorative coving to the ceiling, a central heating radiator, feature fireplace and double doors opening through into the dining area.
Dining Room
12'5" x 11'4" (3.78m x 3.45m)
A beautiful formal dining room with decorative coving to the ceiling, a central heating radiator and double glazed windows with French doors opening onto the patio area.
Breakfast Kitchen
15'10" x 8'8" (4.83m x 2.64m)
A good range of wall and base level units, providing cupboard and drawer space, roll top work surfaces incorporating a one and a half bowl sink with mixer tap and tiled splashbacks. Built in appliances including a high level double oven, a four ring gas hob with an extractor over, dishwasher and a fridge, a double glazed window, a central heating radiator and laminate flooring continuing through into the utility area.
Utility Area
6'4" x 5'11" (1.92m x 1.80m)
Plumbing and space for a washing machine, dryer and a fridge freezer, a wall mounted extractor fan, a central heating radiator, door leading out onto the patio area and a double glazed window to the side
Study / Office
8'10" x 8'8" (2.69m x 2.64m)
Having a double glazed window to the front elevation and a central heating radiator.
WC
Having a low flush WC.
Landing
Having a storage cupboard over stairs, a loft access point and a central heating radiator.
Bedroom 1
16'2" x 10'11" (4.93m x 3.34m)
Generous, dual aspect principle bedroom, having fitted wardrobes, double and secondary glazing, a central heating radiator and door through into the En-Suite.
En-Suite
6'7" x 5'7" (2.00m x 1.70m)
Modern En-Suite comprising of a corner shower cubicle with part tiled walls, a low flush WC and a mounted wash hand basin set into a vanity unit with mixer tap. A double glazed window to the front, an extractor fan and a central heating radiator.
Bedroom 2
12'12" x 8'12" (3.96m x 2.74m)
The second double bedroom has fitted wardrobes, a central heating radiator and a double glazed window.
Bedroom 3
11'9" x 8'10" (3.58m x 2.69m)
A third double bedroom with fitted wardrobes, a double glazed window to the rear and a central heating radiator.
Bedroom 4
3.15m max x 2.90m
Overlooking the rear garden, the fourth double bedroom has a double glazed window and a central heating radiator.
Shower Room
7'6" x 6'6" (2.28m x 1.98m)
Beautiful modern shower room, with a wash hand basin set into a vanity unit, a low flush WC and a shower cubicle. Gorgeous tiled floor, a central heating radiator, an extractor fan and a double glazed window.
Front Garden
Wall enclosed front garden with pathway to the front door.
Driveway
A double driveway, providing off road parking for multiple vehicles, leading to the garage.
Double Garage
A double garage with personal side door and a roller garage door.
Rear Garden
Good sized rear garden, being wall and fence enclosed, mainly laid to lawn with planted borders and patio areas.
Tenure
Freehold
EPC Rating
To Be Confirmed.
Read full description
More properties nearby
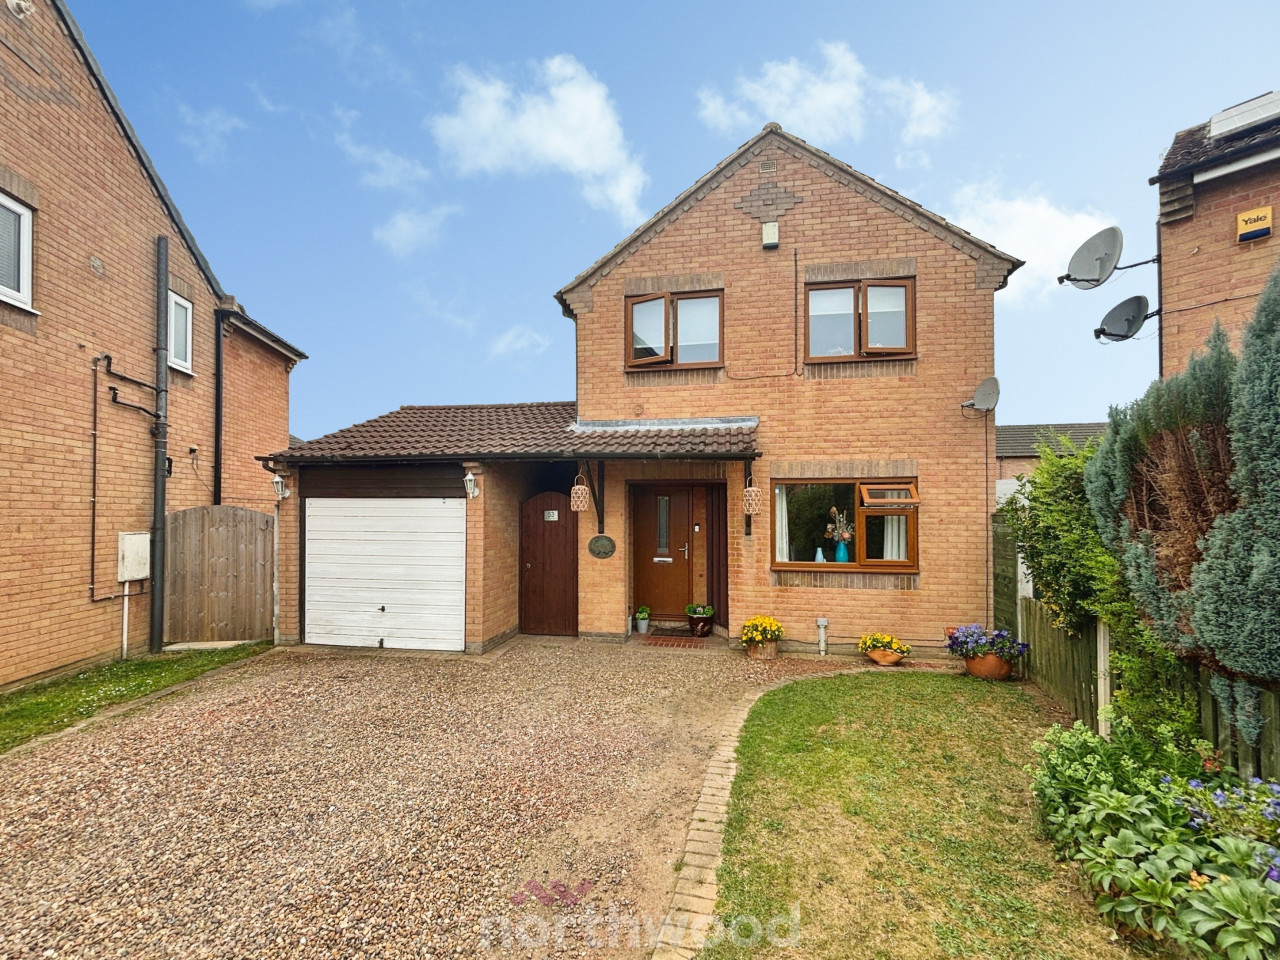
OIRO £284,000
St Marys Drive, Dunsville, Doncaster, DN7
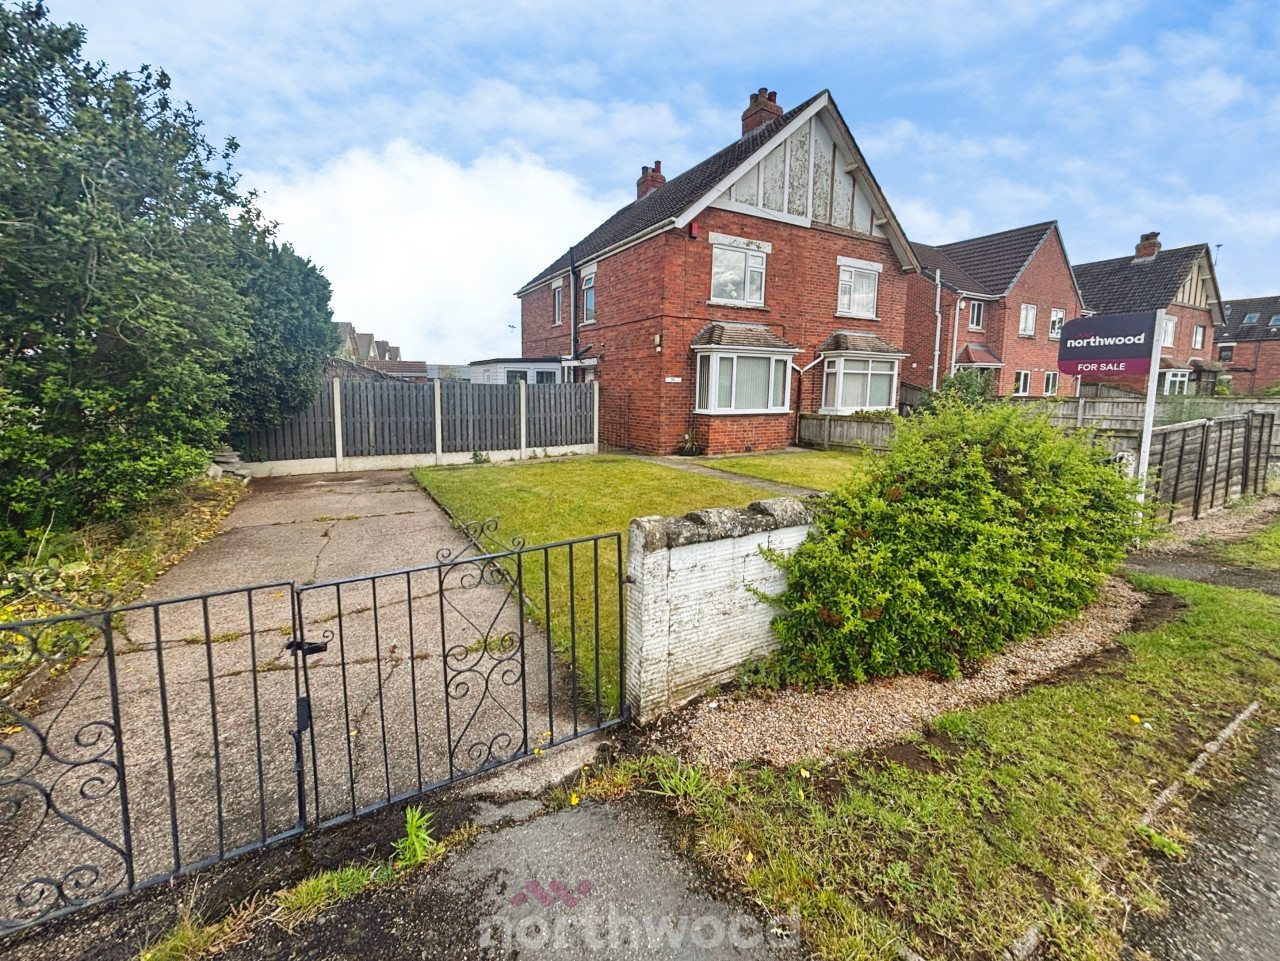
Guide Price £185,000
St Marys Road, Dunsville, Doncaster, DN7
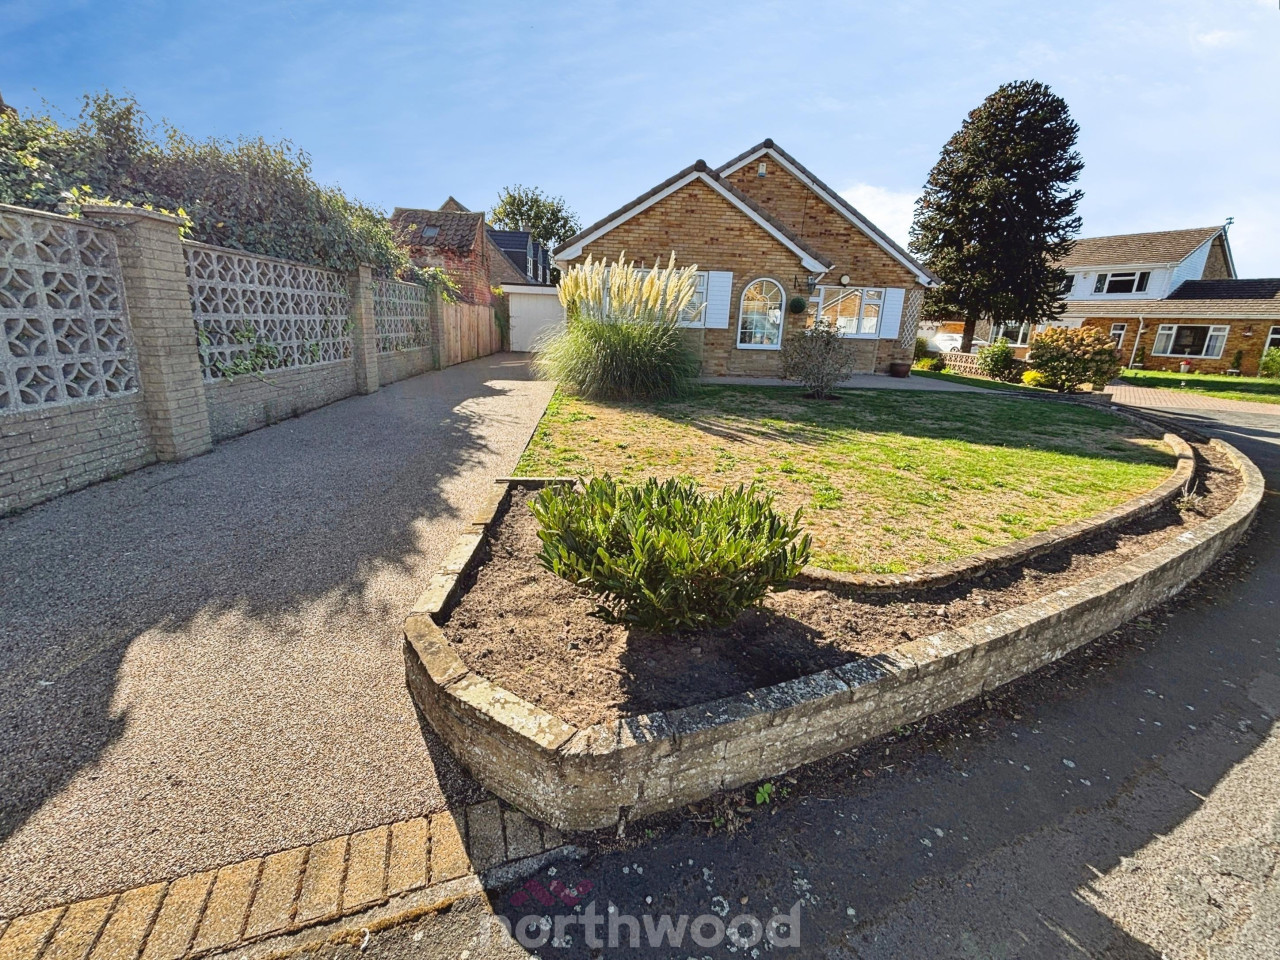
OIRO £275,000
Park Lane Close, Dunsville, Doncaster, DN7
OIRO £588,000
Comments (0)
Log in to like, comment or share to your feed.
Start the conversation about this listing.