 Available
Photo 1 of 18
£175,000 Asking price
Westmorland Avenue, Washington, Tyne and Wear, NE37
Westmorland Avenue, Tyne and Wear, Washington, NE37
- 🏠 Bungalow
- 📋 For sale
- 🛏 2 beds
- 🛁 1 bath
- 👁 14 views
About this property
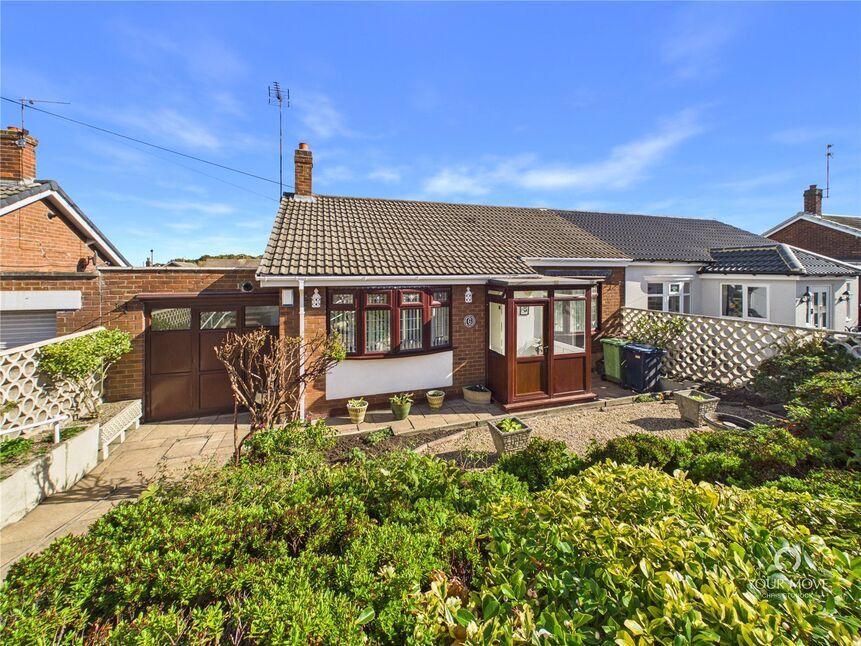
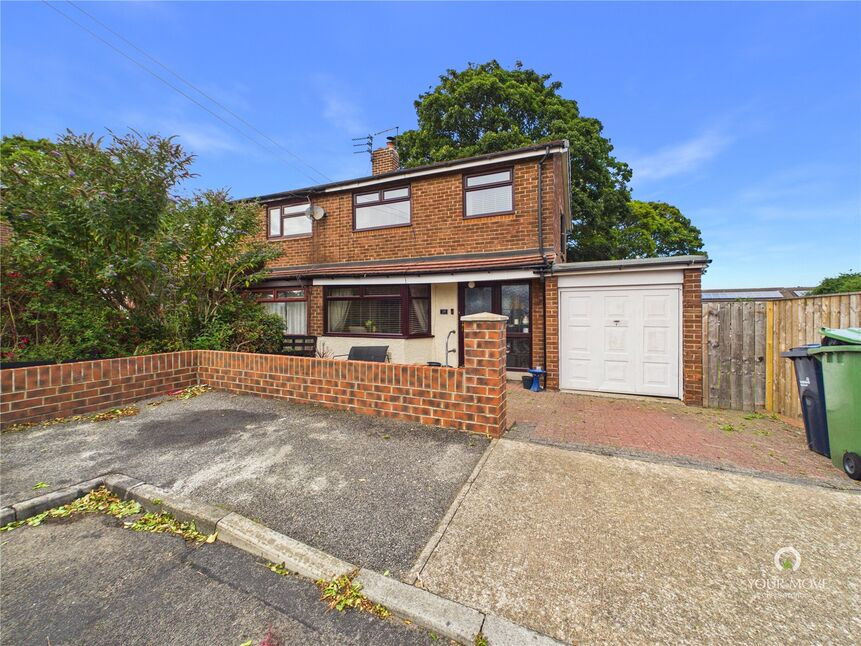
Offered to the market with no onward chain, this spacious two-bedroom semi-detached bungalow occupies a pleasant position within the popular Garden Estate in Washington.
The property offers particularly good room sizes throughout and provides an excellent opportunity for a buyer looking to create a home to their own taste. The accommodation includes a generous lounge, separate dining room, well-proportioned kitchen, two double bedrooms and bathroom.
A real feature of the property is the outside space, with an attractive enclosed rear garden incorporating patio and lawned areas together with a lovely summer house, providing an additional space to sit and enjoy the garden. The property also benefits from an attached garage.
Westmoreland forms part of the established and popular Garden Estate in Washington, a convenient residential location well placed for local shops, amenities and transport connections.
Washington Galleries is within easy reach, offering a wide range of shopping facilities, supermarkets and services, while the surrounding road network provides excellent access throughout Washington and towards Sunderland, Newcastle, Durham and the A1(M). There are also a number of pleasant walking routes and green spaces within the wider Washington area.
Entrance porch
1.56m x 1.84m (5'1" x 6'0")
A useful enclosed entrance porch with plenty of natural light, providing access into the main hallway.
Hallway
5.25m x 1.24m (17'2" x 4'0")
A particularly generous central hallway providing access to the principal rooms of the bungalow and adding to the spacious feel of the accommodation.
Lounge
4.63m x 3.48m (15'2" x 11'5")
A good-sized main reception room with a large front-facing window providing plenty of natural light. The room features a fireplace as a focal point and offers ample space for a range of lounge furniture.
Kitchen
4.80m x 2.74m (15'9" x 8'11")
A generously proportioned kitchen fitted with a range of wall and base units, work surfaces, integrated oven and gas hob. The size of the room provides excellent potential for a buyer wishing to modernise or reconfigure the kitchen to suit their own requirements. Access leads through towards the garage/utility area.
Dining room
2.98m x 2.74m (9'9" x 9'0")
A separate dining room positioned towards the rear of the property, with French doors opening directly onto the garden and providing a lovely connection between the indoor and outdoor spaces.
Bedroom one
3.59m x 3.23m (11'9" x 10'7")
A well-proportioned double bedroom positioned to the front of the bungalow, with a large window allowing plenty of natural light and extensive fitted wardrobes providing excellent storage.
Bedroom two
3.36m x 3.07m (11'0" x 10'0")
A further good-sized double bedroom overlooking the rear garden and also benefiting from an extensive range of fitted wardrobes.
Bathroom
1.67m x 2.14m (5'5" x 7'0")
Fitted with a white suite comprising panelled bath, pedestal wash basin and WC, with tiled walls and a frosted window providing natural light and privacy.
Garage
3.68m x 2.80m (12'0" x 9'2")
An attached garage providing useful additional storage and utility space, with access from the kitchen area and a door opening externally.
Rear garden
The enclosed rear garden is a particularly attractive feature of the bungalow, offering a combination of paved seating areas, lawn and established planting. There is plenty of space for outdoor furniture and entertaining, while the mature boundaries provide a pleasant degree of privacy.
Summer house
A fantastic addition to the garden is the bright and spacious summer house, with extensive glazing and French doors overlooking the garden. It provides a wonderful additional space for relaxing during the warmer months and could equally suit a variety of recreational uses.
Offered with no onward chain, this spacious bungalow combines generous accommodation, an attractive garden, garage and superb summer house in a popular Washington location. Early viewing is highly recommended.
Read full description
The property offers particularly good room sizes throughout and provides an excellent opportunity for a buyer looking to create a home to their own taste. The accommodation includes a generous lounge, separate dining room, well-proportioned kitchen, two double bedrooms and bathroom.
A real feature of the property is the outside space, with an attractive enclosed rear garden incorporating patio and lawned areas together with a lovely summer house, providing an additional space to sit and enjoy the garden. The property also benefits from an attached garage.
Westmoreland forms part of the established and popular Garden Estate in Washington, a convenient residential location well placed for local shops, amenities and transport connections.
Washington Galleries is within easy reach, offering a wide range of shopping facilities, supermarkets and services, while the surrounding road network provides excellent access throughout Washington and towards Sunderland, Newcastle, Durham and the A1(M). There are also a number of pleasant walking routes and green spaces within the wider Washington area.
Entrance porch
1.56m x 1.84m (5'1" x 6'0")
A useful enclosed entrance porch with plenty of natural light, providing access into the main hallway.
Hallway
5.25m x 1.24m (17'2" x 4'0")
A particularly generous central hallway providing access to the principal rooms of the bungalow and adding to the spacious feel of the accommodation.
Lounge
4.63m x 3.48m (15'2" x 11'5")
A good-sized main reception room with a large front-facing window providing plenty of natural light. The room features a fireplace as a focal point and offers ample space for a range of lounge furniture.
Kitchen
4.80m x 2.74m (15'9" x 8'11")
A generously proportioned kitchen fitted with a range of wall and base units, work surfaces, integrated oven and gas hob. The size of the room provides excellent potential for a buyer wishing to modernise or reconfigure the kitchen to suit their own requirements. Access leads through towards the garage/utility area.
Dining room
2.98m x 2.74m (9'9" x 9'0")
A separate dining room positioned towards the rear of the property, with French doors opening directly onto the garden and providing a lovely connection between the indoor and outdoor spaces.
Bedroom one
3.59m x 3.23m (11'9" x 10'7")
A well-proportioned double bedroom positioned to the front of the bungalow, with a large window allowing plenty of natural light and extensive fitted wardrobes providing excellent storage.
Bedroom two
3.36m x 3.07m (11'0" x 10'0")
A further good-sized double bedroom overlooking the rear garden and also benefiting from an extensive range of fitted wardrobes.
Bathroom
1.67m x 2.14m (5'5" x 7'0")
Fitted with a white suite comprising panelled bath, pedestal wash basin and WC, with tiled walls and a frosted window providing natural light and privacy.
Garage
3.68m x 2.80m (12'0" x 9'2")
An attached garage providing useful additional storage and utility space, with access from the kitchen area and a door opening externally.
Rear garden
The enclosed rear garden is a particularly attractive feature of the bungalow, offering a combination of paved seating areas, lawn and established planting. There is plenty of space for outdoor furniture and entertaining, while the mature boundaries provide a pleasant degree of privacy.
Summer house
A fantastic addition to the garden is the bright and spacious summer house, with extensive glazing and French doors overlooking the garden. It provides a wonderful additional space for relaxing during the warmer months and could equally suit a variety of recreational uses.
Offered with no onward chain, this spacious bungalow combines generous accommodation, an attractive garden, garage and superb summer house in a popular Washington location. Early viewing is highly recommended.
Read full description
What's it like to live here?
Nearby businesses open now
More properties nearby
£105,000 Offers over
Coach Road Estate, Washington, Tyne and Wear, NE37
£190,000 Offers over
Usworth Hall, Usworth, Washington, NE37
£185,000 Asking price
Comments (0)
Log in to like, comment or share to your feed.
Start the conversation about this listing.