 Available
Photo 1 of 29
£568,000 Asking price
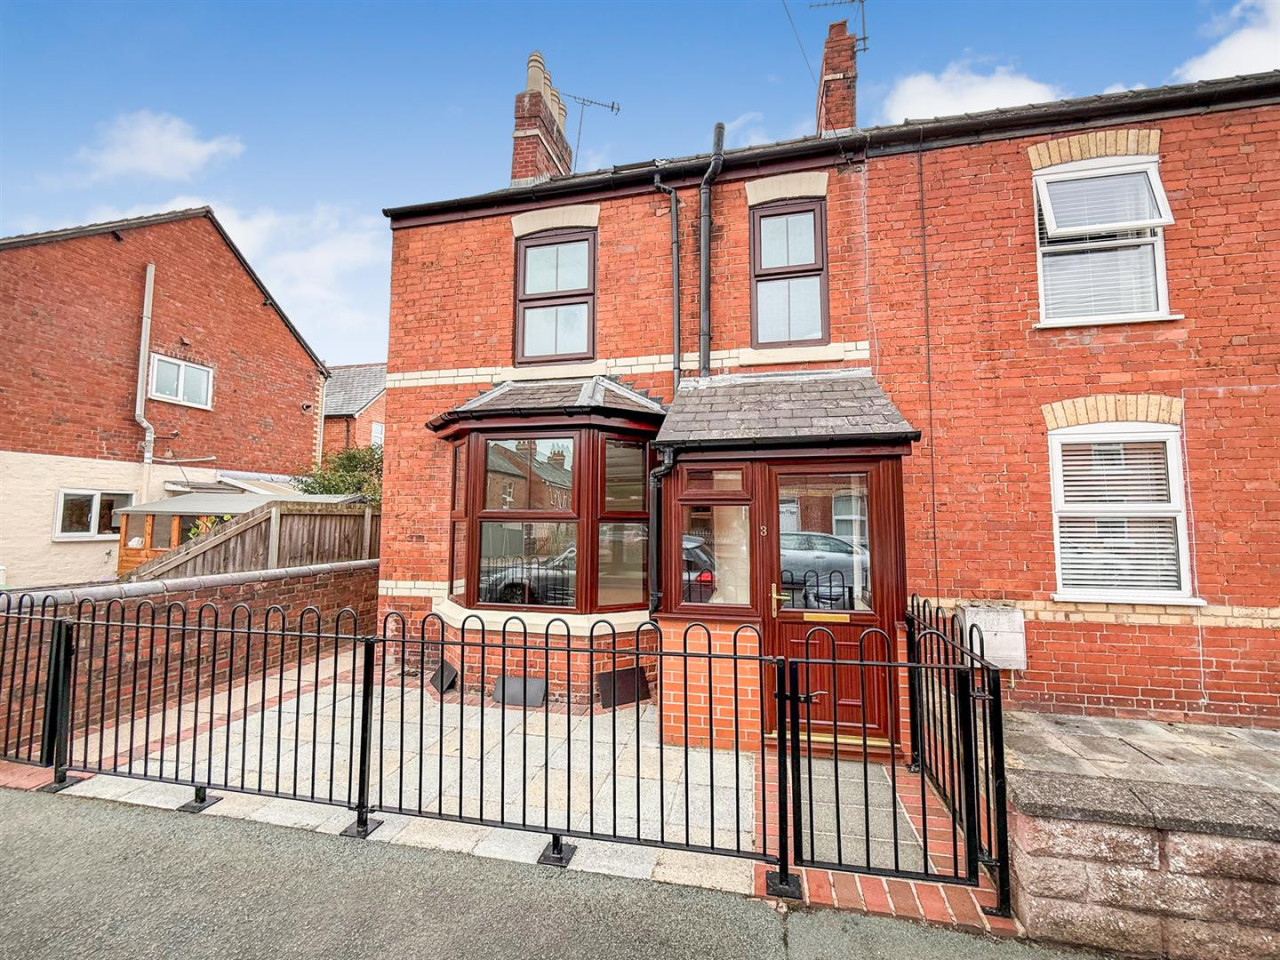
Weston Lane, Oswestry, Shropshire, SY11
Weston Lane, Shropshire, Oswestry, SY11
- 🏠 House
- 📋 For sale
- 🛏 5 beds
- 🛁 2 baths
- 👁 8 views
About this property
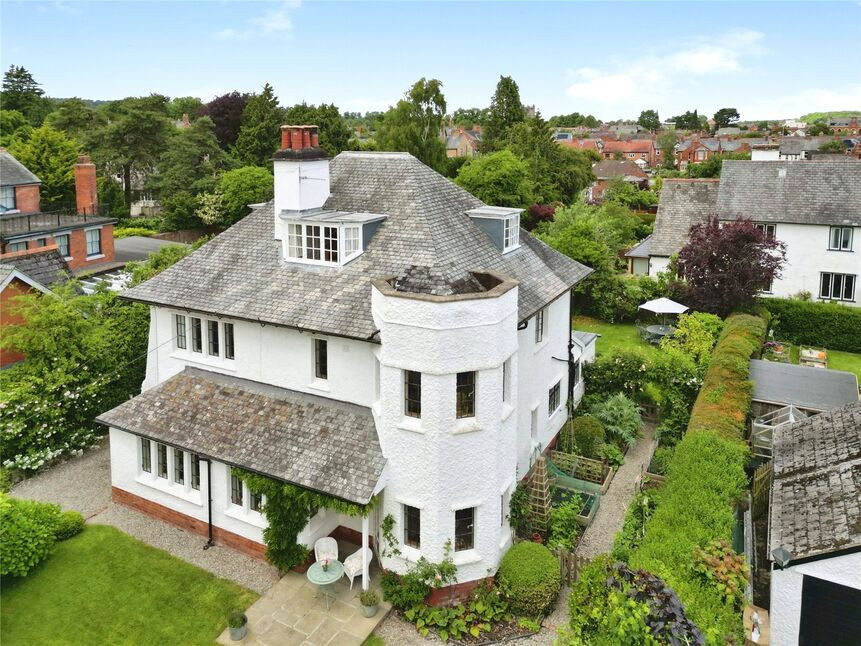
STUNNING EDWARDIAN 3 STOREY FAMILY HOME - VIEWING HIGHLY RECOMMENDED - Situated in the most sought after Weston Lane, this 5 bedroom property, which has many original Arts & Crafts features, enjoys a 5.97m x 5.8m, bay fronted living/sitting room with oak floor & log burner, separate family room and refitted open plan dining kitchen. The main bedroom has an ensuite bathroom with freestanding roll top bath and their are surrounding generous mature gardens.
Directions
From the town centre proceed onto Upper Church Street and opposite the Marches School, turn right onto Weston Lane where the property will shortly be found on the left.What 3 Words: THREAD.SIGN.RANGES
Entrance lobby
Period tiled floor, large storage cupboard.
Reception Hall
16'2" x 7'1" (4.94m x 2.16m)
quarry tiled floor, period doors leading off, dog leg staircase, cupboard housing gas fired boiler), radiator.
Cloakroom
WC, wash basin, window.
Living / Sitting Room
19'6" x 19'0" (5.95m x 5.80m)
A stunning open plan, multi function room, oak floor, feature fireplace with log burner & oak mantle, corner bay, book shelving, radiator, window & door to front garden.
Family Room
14'9" x 11'10" (4.50m x 3.60m)
Feature fireplace with shelving & storage to side, wooden floor, 4 windows.
Dining Kitchen
17'2" x 10'1" (5.22m x 3.07m)
A refitted open plan room, with modern base & wall units, oak worktops & Welsh Dresser as fitted, comprising Belfast sink unit, plumbing for dishwasher, quarry tiled floor, radiator, windows & French doors leading into the rear garden.
First Floor
Stairs to second floor, period doors leading off.
Bedroom 1
19'1" x 14'0" (5.82m x 4.27m)
Built in wardrobe, wooden floors, radiator, window to front.
En-Suite
Refitted suite, comprising WC, wash basin, roll top freestanding bath, radiator, window.
Bedroom 2
14'0" x 11'11" (4.27m x 3.62m)
Feature fireplace, built in wardrobe, radiator, 4 windows.
Bathroom
11'1" x 8'8" (3.37m x 2.63m)
Comprising WC, wash basin, bath with shower over, storage cupboard, radiator, 3 windows.
Second Floor
Storage cupboard.
Bedroom 3
15'0" x 10'9" (4.58m x 3.27m)
Radiator, window.
Bedroom 4
12'2" x 8'9" (3.70m x 2.66m)
Radiator, window.
Bedroom 5
10'8" x 9'1" (3.25m x 2.77m)
Built in wardrobe, radiator, window.
Outside
The property is approached via a double gated driveway
Front Garden
Laid to lawn with a sunny patio area leading from the living/sitting room.
Side Garden
With raised vegetable & flower beds, gated access to the rear.
Rear Garden
Being a main feature of the property, the mature rear garden has a wealth of flowers & shrubs and a greenhouse and enjoys morning & evening sun.
Garage
17'2" x 13'11" (5.23m x 4.25m)
Power & light connected.
Agents Note
Shropshire Council - Council Tax Band EThe property is Freehold
Utility Room
5'7" x 5'7" (1.70m x 1.70m)
Plumbing for washing machine, sink unit, 2 windows.
Read full description
Directions
From the town centre proceed onto Upper Church Street and opposite the Marches School, turn right onto Weston Lane where the property will shortly be found on the left.What 3 Words: THREAD.SIGN.RANGES
Entrance lobby
Period tiled floor, large storage cupboard.
Reception Hall
16'2" x 7'1" (4.94m x 2.16m)
quarry tiled floor, period doors leading off, dog leg staircase, cupboard housing gas fired boiler), radiator.
Cloakroom
WC, wash basin, window.
Living / Sitting Room
19'6" x 19'0" (5.95m x 5.80m)
A stunning open plan, multi function room, oak floor, feature fireplace with log burner & oak mantle, corner bay, book shelving, radiator, window & door to front garden.
Family Room
14'9" x 11'10" (4.50m x 3.60m)
Feature fireplace with shelving & storage to side, wooden floor, 4 windows.
Dining Kitchen
17'2" x 10'1" (5.22m x 3.07m)
A refitted open plan room, with modern base & wall units, oak worktops & Welsh Dresser as fitted, comprising Belfast sink unit, plumbing for dishwasher, quarry tiled floor, radiator, windows & French doors leading into the rear garden.
First Floor
Stairs to second floor, period doors leading off.
Bedroom 1
19'1" x 14'0" (5.82m x 4.27m)
Built in wardrobe, wooden floors, radiator, window to front.
En-Suite
Refitted suite, comprising WC, wash basin, roll top freestanding bath, radiator, window.
Bedroom 2
14'0" x 11'11" (4.27m x 3.62m)
Feature fireplace, built in wardrobe, radiator, 4 windows.
Bathroom
11'1" x 8'8" (3.37m x 2.63m)
Comprising WC, wash basin, bath with shower over, storage cupboard, radiator, 3 windows.
Second Floor
Storage cupboard.
Bedroom 3
15'0" x 10'9" (4.58m x 3.27m)
Radiator, window.
Bedroom 4
12'2" x 8'9" (3.70m x 2.66m)
Radiator, window.
Bedroom 5
10'8" x 9'1" (3.25m x 2.77m)
Built in wardrobe, radiator, window.
Outside
The property is approached via a double gated driveway
Front Garden
Laid to lawn with a sunny patio area leading from the living/sitting room.
Side Garden
With raised vegetable & flower beds, gated access to the rear.
Rear Garden
Being a main feature of the property, the mature rear garden has a wealth of flowers & shrubs and a greenhouse and enjoys morning & evening sun.
Garage
17'2" x 13'11" (5.23m x 4.25m)
Power & light connected.
Agents Note
Shropshire Council - Council Tax Band EThe property is Freehold
Utility Room
5'7" x 5'7" (1.70m x 1.70m)
Plumbing for washing machine, sink unit, 2 windows.
Read full description
What's it like to live here?
Nearby businesses open now
More properties nearby
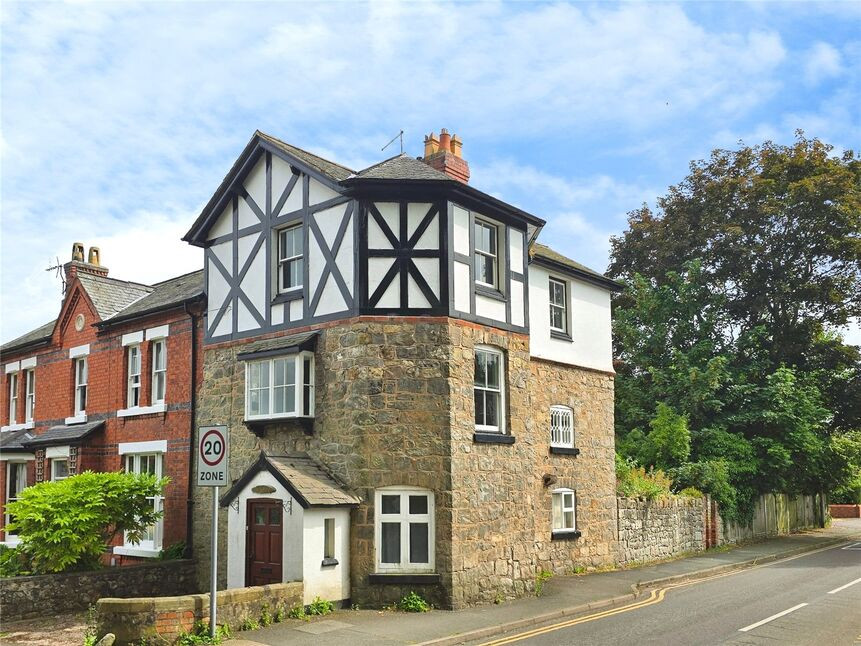
£135,000 Guide price
Weston Lane, Oswestry, Shropshire, SY11
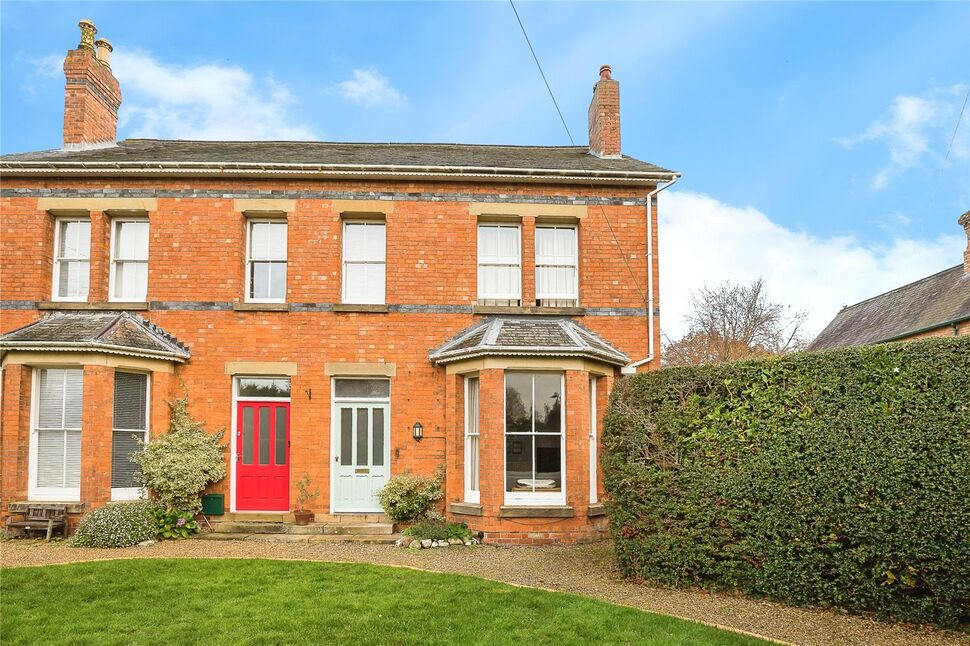
£380,000 Offers over
Weston Lane, Oswestry, Shropshire, SY11
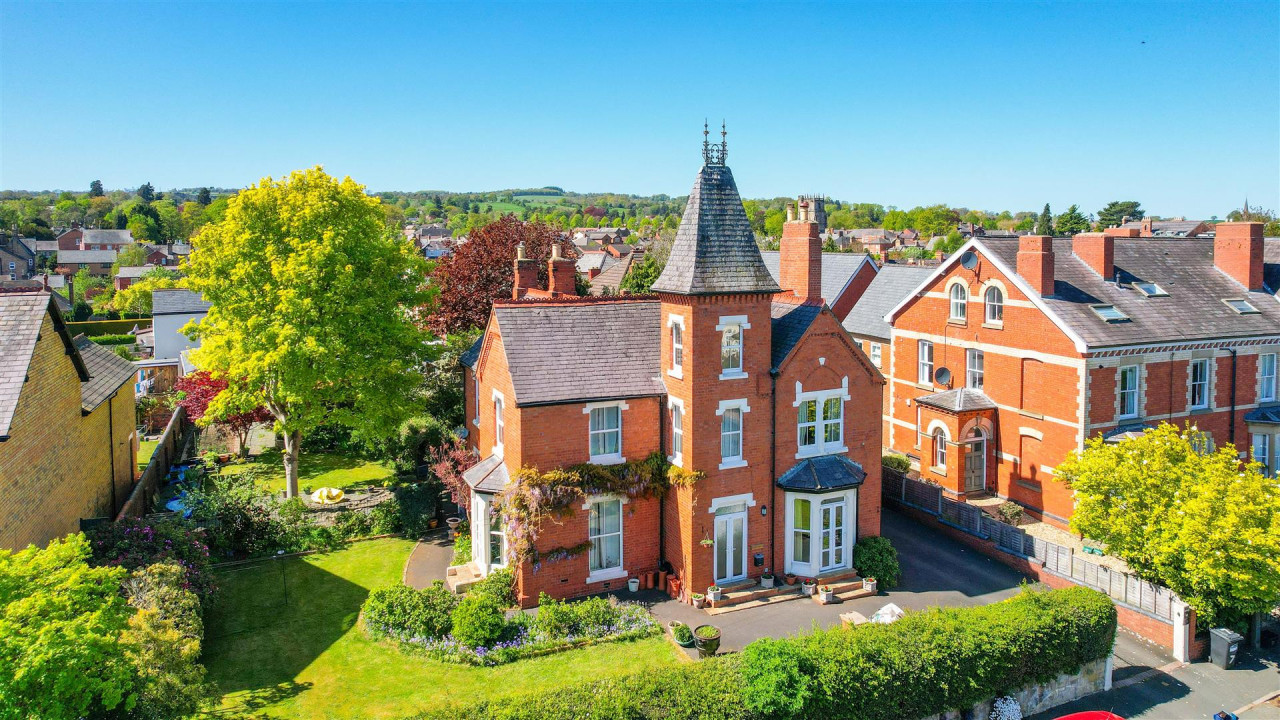
£595,000 OIRO
Queens Road, Oswestry
£220,500 OIRO
Comments (0)
Log in to like, comment or share to your feed.
Start the conversation about this listing.