 Available
Photo 1 of 23
£575,000 Offers over
Westonville Avenue, Margate, Kent, CT9
Westonville Avenue, Kent, Margate, CT9
- 🏠 House
- 📋 For sale
- 🛏 4 beds
- 🛁 2 baths
- 👁 6 views
About this property
POTENTIAL TO EXTEND - PERIOD PROPERTY - SEA VIEWS!
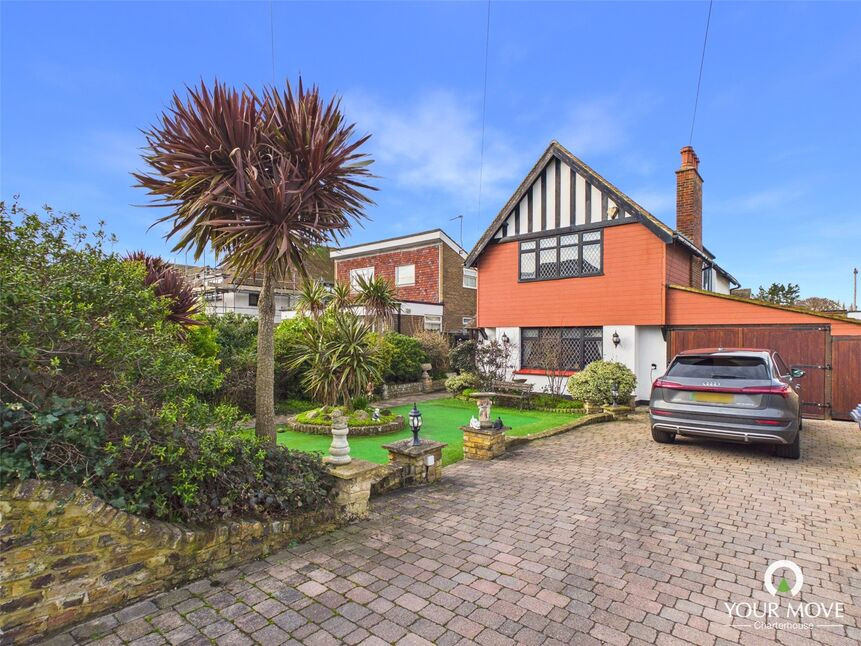
We are delighted to market this period property built in 1918 in the sought after Westbrook Avenues just 35 yards from the cliff top walks leading to the award winning sandy beach of Westbrook Bay. This period home benefits from some lovely original features from fireplaces to floorboards and beamed ceilings. The ground floor benefits from an entrance lobby, spacious entrance hall, home to the family piano, lounge, separate dining room, kitchen, utility and downstairs WC. Upstairs are 4 bedrooms, the master having its own ensuite and a family bathroom plus loft space. If that isnt enough there is space to extend to the side and create a double story extension. Externally there is a detached garage which is currently used as a games room but could be converted to provide Airbnb or as a studio/work space, a further garage, low maintenance front and rear gardens with a block paved drive and for the golfer a putting area and EV car charging point. This home really needs to be viewed to appreciate all it has to offer plus its potential.
Entrance Lobby
Via a wood door with stained glass, tiled floor, double glazed leaded light window to the side, further wood and leaded light door into entrance hall
Entrance Hall
Spacious entrance hall, home to the family piano, original floor boards, double glazed leaded light window to the side, radiator, smoke alarm, alarm panel, thermostat, beamed ceiling, picture rail.
Lounge
Double glazed leaded light bay window to the front, original cast iron fireplace with gas fire, radiator, plate rack,, coving, TV point, USB points, original floorboards, ornate ceiling rose.
Dining Room
Double glazed leaded light windows and French doors to the rear garden, original floorboards, original cast iron fireplace with gas fire, radiator, wall lights plus pendant light, beamed ceiling, picture rail, opening to kitchen
Kitchen
Double glazed leaded light windows to the side, tiled floor. A range of matching wall and base units, electric hob with extractor over, electric oven, granite worktop with breakfast bar, 1.5 bowl enamel sink and drainer, tiled splashbacks, beamed ceiling, underfloor heating.
Utility Room
Double glazed leaded light window to the side and rear, a range of wall and base units, sink and drainer, space and plumbing for washing machine, fridge/freezer, tumble dryer, wall mounted boiler just 2 years old, radiator, door to the side with cat flap, Amtico flooring with underfloor heating.
Downstairs WC
Double glazed obscured window to the side, traditional WC, wall mounted wash basin, radiator, wall light, half tiled walls, tiled floor
First Floor Landing
Vi a carpeted, balustrade staircase, smoke alarm, loft hatch, double glazed leaded light window to the side, radiator.
Master Bedroom
Double glazed leaded light window to the rear with sea views, original floor boards, radiator, beamed ceiling, door to ensuite
Ensuite Bathroom
Large walk in tiled shower with rainfall shower plus additional shower head, high level traditional WC, pedestal wash basin with mirrored vanity over, heated chrome towel rail, tiled floor, down lights, extractor, built in shelving and storage
Family Bathroom
Two double glazed obscured leaded light windows to the side, tiled shower cubicle with Mira shower, panelled bath with central traditional taps and shower attachment, pedestal wash basin with mirrored vanity and light over, traditional WC, localised tiling, original floor boards, heated chrome towel rail plus radiator, extractor fan, storage, down lights.
Bedroom
Double glazed leaded light windows to the front with sea views, original floor boards, radiator, built in wardrobes and desk area, beamed ceiling,
Bedroom
Double glazed leaded light window to the side, original floor boards, radiator, beamed ceiling, sea views.
Bedroom
Currently used as an office, double glazed leaded light window to the side with sea views, original floor boards, radiator, beamed ceiling.
Front Garden
Low maintenance with Astro turf and putting area, mature plants and shrubs, outside lights, gated side access currently used as a storage area, ideal for bikes etc. Block paved drive providing off street parking for at least 2 vehicles plus EV car charging point.
Rear Garden
Sunny enclosed low maintenance rear garden, raised borders, covered bar area and veranda, outside lights and power points, water butt, sink, brick barbeque
Detached Garage
Currently used as a games room with downlights, fridge, built in units, French doors to the front, windows to the side and a further stable door to the side. This would make an ideal studio/work space or could be converted into an Airbnb space.
Further Garage
Double doors to the front with an opening to the rear, power, storage into vaulted ceiling
Entrance Lobby
Via a wood door with stained glass, tiled floor, double glazed leaded light window to the side, further wood and leaded light door into entrance hall
Entrance Hall
Spacious entrance hall, home to the family piano, original floor boards, double glazed leaded light window to the side, radiator, smoke alarm, alarm panel, thermostat, beamed ceiling, picture rail.
Lounge
Double glazed leaded light bay window to the front, original cast iron fireplace with gas fire, radiator, plate rack,, coving, TV point, USB points, original floorboards, ornate ceiling rose.
Dining Room
Double glazed leaded light windows and French doors to the rear garden, original floorboards, original cast iron fireplace with gas fire, radiator, wall lights plus pendant light, beamed ceiling, picture rail, opening to kitchen
Kitchen
Double glazed leaded light windows to the side, tiled floor. A range of matching wall and base units, electric hob with extractor over, electric oven, granite worktop with breakfast bar, 1.5 bowl enamel sink and drainer, tiled splashbacks, beamed ceiling, underfloor heating.
Utility Room
Double glazed leaded light window to the side and rear, a range of wall and base units, sink and drainer, space and plumbing for washing machine, fridge/freezer, tumble dryer, wall mounted boiler just 2 years old, radiator, door to the side with cat flap, Amtico flooring with underfloor heating.
Downstairs WC
Double glazed obscured window to the side, traditional WC, wall mounted wash basin, radiator, wall light, half tiled walls, tiled floor
First Floor Landing
Vi a carpeted, balustrade staircase, smoke alarm, loft hatch, double glazed leaded light window to the side, radiator.
Master Bedroom
Double glazed leaded light window to the rear with sea views, original floor boards, radiator, beamed ceiling, door to ensuite
En-Suite Bathroom
Large walk in tiled shower with rainfall shower plus additional shower head, high level traditional WC, pedestal wash basin with mirrored vanity over, heated chrome towel rail, tiled floor, down lights, extractor, built in shelving and storage
Family Bathroom
Two double glazed obscured leaded light windows to the side, tiled shower cubicle with Mira shower, panelled bath with central traditional taps and shower attachment, pedestal wash basin with mirrored vanity and light over, traditional WC, localised tiling, original floor boards, heated chrome towel rail plus radiator, extractor fan, storage, down lights.
Bedroom
Double glazed leaded light windows to the front with sea views, original floor boards, radiator, built in wardrobes and desk area, beamed ceiling,
Bedroom
Double glazed leaded light window to the side, original floor boards, radiator, beamed ceiling, sea views.
Bedroom
Currently used as an office, double glazed leaded light window to the side with sea views, original floor boards, radiator, beamed ceiling.
Front Garden
Low maintenance with Astro turf and putting area, mature plants and shrubs, outside lights, gated side access currently used as a storage area, ideal for bikes etc. Block paved drive providing off street parking for at least 2 vehicles plus EV car charging point.
Rear Garden
Sunny enclosed low maintenance rear garden, raised borders, covered bar area and veranda, outside lights and power points, water butt, sink, brick barbeque
Detached Garage
Currently used as a games room with downlights, fridge, built in units, French doors to the front, windows to the side and a further stable door to the side. This would make an ideal studio/work space or could be converted into an Airbnb space.
Further Garage
Double doors to the front with an opening to the rear, power, storage into vaulted ceiling
Read full description
We are delighted to market this period property built in 1918 in the sought after Westbrook Avenues just 35 yards from the cliff top walks leading to the award winning sandy beach of Westbrook Bay. This period home benefits from some lovely original features from fireplaces to floorboards and beamed ceilings. The ground floor benefits from an entrance lobby, spacious entrance hall, home to the family piano, lounge, separate dining room, kitchen, utility and downstairs WC. Upstairs are 4 bedrooms, the master having its own ensuite and a family bathroom plus loft space. If that isnt enough there is space to extend to the side and create a double story extension. Externally there is a detached garage which is currently used as a games room but could be converted to provide Airbnb or as a studio/work space, a further garage, low maintenance front and rear gardens with a block paved drive and for the golfer a putting area and EV car charging point. This home really needs to be viewed to appreciate all it has to offer plus its potential.
Entrance Lobby
Via a wood door with stained glass, tiled floor, double glazed leaded light window to the side, further wood and leaded light door into entrance hall
Entrance Hall
Spacious entrance hall, home to the family piano, original floor boards, double glazed leaded light window to the side, radiator, smoke alarm, alarm panel, thermostat, beamed ceiling, picture rail.
Lounge
Double glazed leaded light bay window to the front, original cast iron fireplace with gas fire, radiator, plate rack,, coving, TV point, USB points, original floorboards, ornate ceiling rose.
Dining Room
Double glazed leaded light windows and French doors to the rear garden, original floorboards, original cast iron fireplace with gas fire, radiator, wall lights plus pendant light, beamed ceiling, picture rail, opening to kitchen
Kitchen
Double glazed leaded light windows to the side, tiled floor. A range of matching wall and base units, electric hob with extractor over, electric oven, granite worktop with breakfast bar, 1.5 bowl enamel sink and drainer, tiled splashbacks, beamed ceiling, underfloor heating.
Utility Room
Double glazed leaded light window to the side and rear, a range of wall and base units, sink and drainer, space and plumbing for washing machine, fridge/freezer, tumble dryer, wall mounted boiler just 2 years old, radiator, door to the side with cat flap, Amtico flooring with underfloor heating.
Downstairs WC
Double glazed obscured window to the side, traditional WC, wall mounted wash basin, radiator, wall light, half tiled walls, tiled floor
First Floor Landing
Vi a carpeted, balustrade staircase, smoke alarm, loft hatch, double glazed leaded light window to the side, radiator.
Master Bedroom
Double glazed leaded light window to the rear with sea views, original floor boards, radiator, beamed ceiling, door to ensuite
Ensuite Bathroom
Large walk in tiled shower with rainfall shower plus additional shower head, high level traditional WC, pedestal wash basin with mirrored vanity over, heated chrome towel rail, tiled floor, down lights, extractor, built in shelving and storage
Family Bathroom
Two double glazed obscured leaded light windows to the side, tiled shower cubicle with Mira shower, panelled bath with central traditional taps and shower attachment, pedestal wash basin with mirrored vanity and light over, traditional WC, localised tiling, original floor boards, heated chrome towel rail plus radiator, extractor fan, storage, down lights.
Bedroom
Double glazed leaded light windows to the front with sea views, original floor boards, radiator, built in wardrobes and desk area, beamed ceiling,
Bedroom
Double glazed leaded light window to the side, original floor boards, radiator, beamed ceiling, sea views.
Bedroom
Currently used as an office, double glazed leaded light window to the side with sea views, original floor boards, radiator, beamed ceiling.
Front Garden
Low maintenance with Astro turf and putting area, mature plants and shrubs, outside lights, gated side access currently used as a storage area, ideal for bikes etc. Block paved drive providing off street parking for at least 2 vehicles plus EV car charging point.
Rear Garden
Sunny enclosed low maintenance rear garden, raised borders, covered bar area and veranda, outside lights and power points, water butt, sink, brick barbeque
Detached Garage
Currently used as a games room with downlights, fridge, built in units, French doors to the front, windows to the side and a further stable door to the side. This would make an ideal studio/work space or could be converted into an Airbnb space.
Further Garage
Double doors to the front with an opening to the rear, power, storage into vaulted ceiling
Entrance Lobby
Via a wood door with stained glass, tiled floor, double glazed leaded light window to the side, further wood and leaded light door into entrance hall
Entrance Hall
Spacious entrance hall, home to the family piano, original floor boards, double glazed leaded light window to the side, radiator, smoke alarm, alarm panel, thermostat, beamed ceiling, picture rail.
Lounge
Double glazed leaded light bay window to the front, original cast iron fireplace with gas fire, radiator, plate rack,, coving, TV point, USB points, original floorboards, ornate ceiling rose.
Dining Room
Double glazed leaded light windows and French doors to the rear garden, original floorboards, original cast iron fireplace with gas fire, radiator, wall lights plus pendant light, beamed ceiling, picture rail, opening to kitchen
Kitchen
Double glazed leaded light windows to the side, tiled floor. A range of matching wall and base units, electric hob with extractor over, electric oven, granite worktop with breakfast bar, 1.5 bowl enamel sink and drainer, tiled splashbacks, beamed ceiling, underfloor heating.
Utility Room
Double glazed leaded light window to the side and rear, a range of wall and base units, sink and drainer, space and plumbing for washing machine, fridge/freezer, tumble dryer, wall mounted boiler just 2 years old, radiator, door to the side with cat flap, Amtico flooring with underfloor heating.
Downstairs WC
Double glazed obscured window to the side, traditional WC, wall mounted wash basin, radiator, wall light, half tiled walls, tiled floor
First Floor Landing
Vi a carpeted, balustrade staircase, smoke alarm, loft hatch, double glazed leaded light window to the side, radiator.
Master Bedroom
Double glazed leaded light window to the rear with sea views, original floor boards, radiator, beamed ceiling, door to ensuite
En-Suite Bathroom
Large walk in tiled shower with rainfall shower plus additional shower head, high level traditional WC, pedestal wash basin with mirrored vanity over, heated chrome towel rail, tiled floor, down lights, extractor, built in shelving and storage
Family Bathroom
Two double glazed obscured leaded light windows to the side, tiled shower cubicle with Mira shower, panelled bath with central traditional taps and shower attachment, pedestal wash basin with mirrored vanity and light over, traditional WC, localised tiling, original floor boards, heated chrome towel rail plus radiator, extractor fan, storage, down lights.
Bedroom
Double glazed leaded light windows to the front with sea views, original floor boards, radiator, built in wardrobes and desk area, beamed ceiling,
Bedroom
Double glazed leaded light window to the side, original floor boards, radiator, beamed ceiling, sea views.
Bedroom
Currently used as an office, double glazed leaded light window to the side with sea views, original floor boards, radiator, beamed ceiling.
Front Garden
Low maintenance with Astro turf and putting area, mature plants and shrubs, outside lights, gated side access currently used as a storage area, ideal for bikes etc. Block paved drive providing off street parking for at least 2 vehicles plus EV car charging point.
Rear Garden
Sunny enclosed low maintenance rear garden, raised borders, covered bar area and veranda, outside lights and power points, water butt, sink, brick barbeque
Detached Garage
Currently used as a games room with downlights, fridge, built in units, French doors to the front, windows to the side and a further stable door to the side. This would make an ideal studio/work space or could be converted into an Airbnb space.
Further Garage
Double doors to the front with an opening to the rear, power, storage into vaulted ceiling
Read full description
What's it like to live here?
Nearby businesses open now
More properties nearby
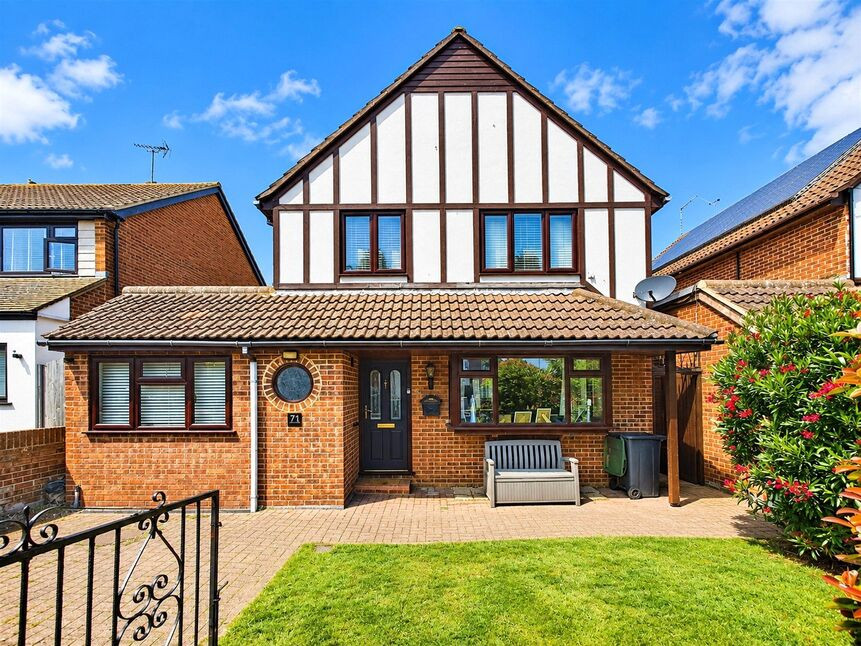
£450,000 Offers in the region of
Rancorn Road, Margate, Kent, CT9
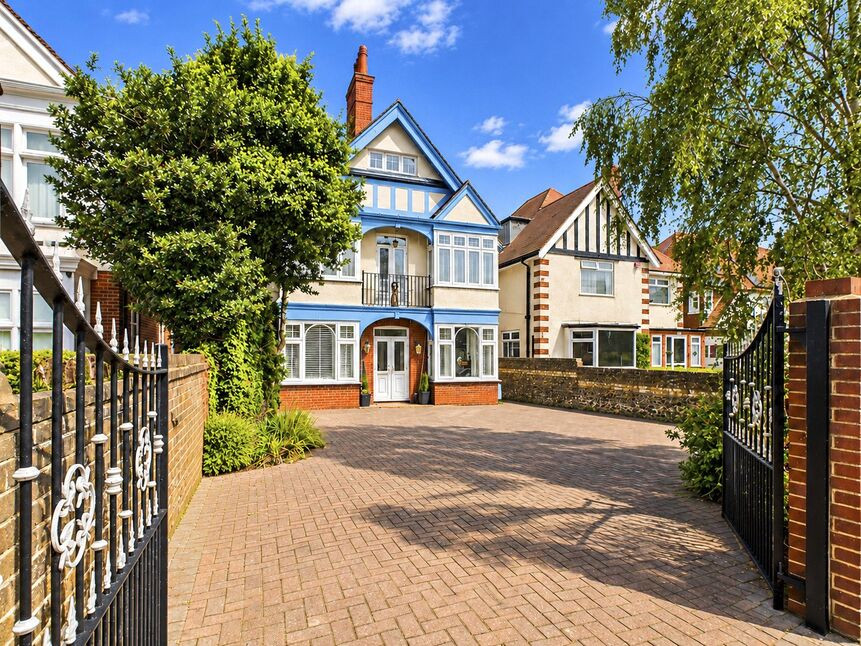
£835,000 Asking price
Canterbury Road, Kent, CT9
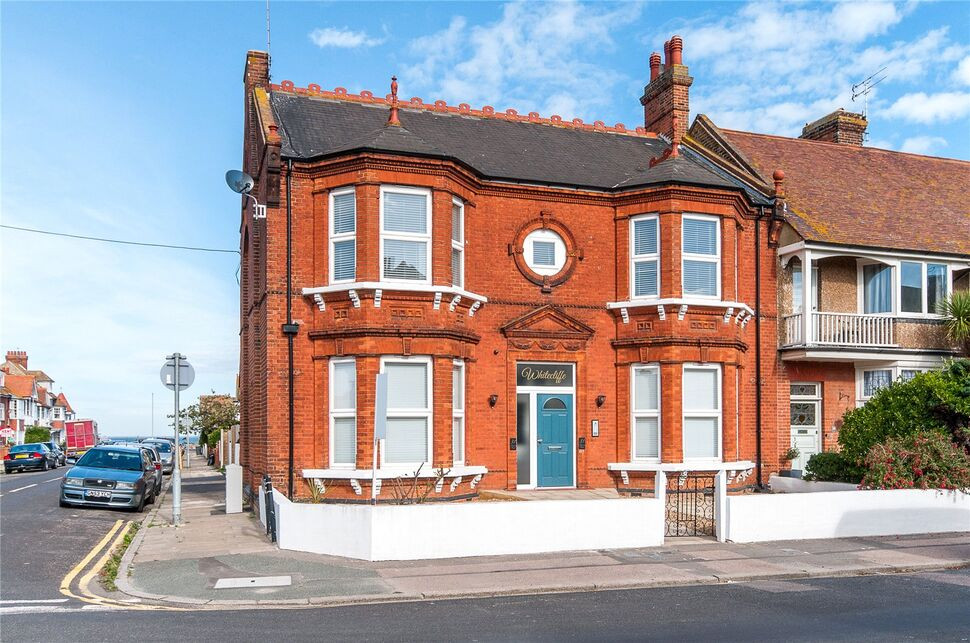
£225,000 Asking price
Rancorn Road, Margate, Kent, CT9
£215,000 Offers over
Comments (0)
Log in to like, comment or share to your feed.
Start the conversation about this listing.