 Available
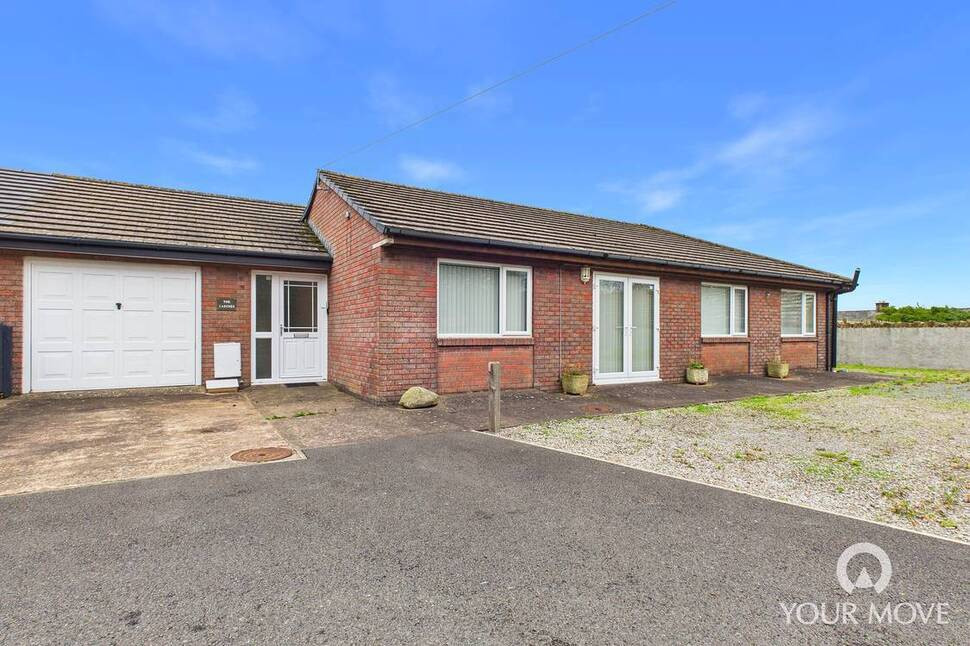
Photo 1 of 22
£395,000
Whinbarrow Lane, Aspatria, Wigton, CA7
Whinbarrow Lane, Wigton, Aspatria, CA7
- 🏠 Bungalow
- 📋 For sale
- 🛏 4 beds
- 🛁 2 baths
- 👁 4 views
About this property
This exceptional detached bungalow offers spacious, contemporary living in one of the area’s most sought-after locations. Beautifully designed throughout, the property combines stylish modern finishes with versatile accommodation, making it ideal for families, professionals, or those seeking generous single-level living with the added benefit of an attic room.
At the heart of the home is an impressive open-plan kitchen, dining and living space, flooded with natural light from a striking lantern skylight and bi-fold doors. This stunning room provides the perfect setting for everyday family life as well as entertaining guests, with ample space for cooking, dining and relaxing.
The property boasts four well-proportioned double bedrooms, offering flexible accommodation for growing families or home working, together with two contemporary bathrooms finished to a high standard.
The additional attic room provides valuable extra space, ideal as a home office, hobby room, playroom or occasional guest accommodation.
Situated in a highly desirable residential area, this beautifully presented home offers modern comfort, generous living space and an enviable location close to local amenities, schools and transport links.
Entrance Porch
Handy front porch, welcoming you to this substantial, recently refurbished family home.
Entrance Hall
With steps up to the attic room and leading through into the living area.
Open Plan Living / Dining / Kitchen
5.76m x 12.01
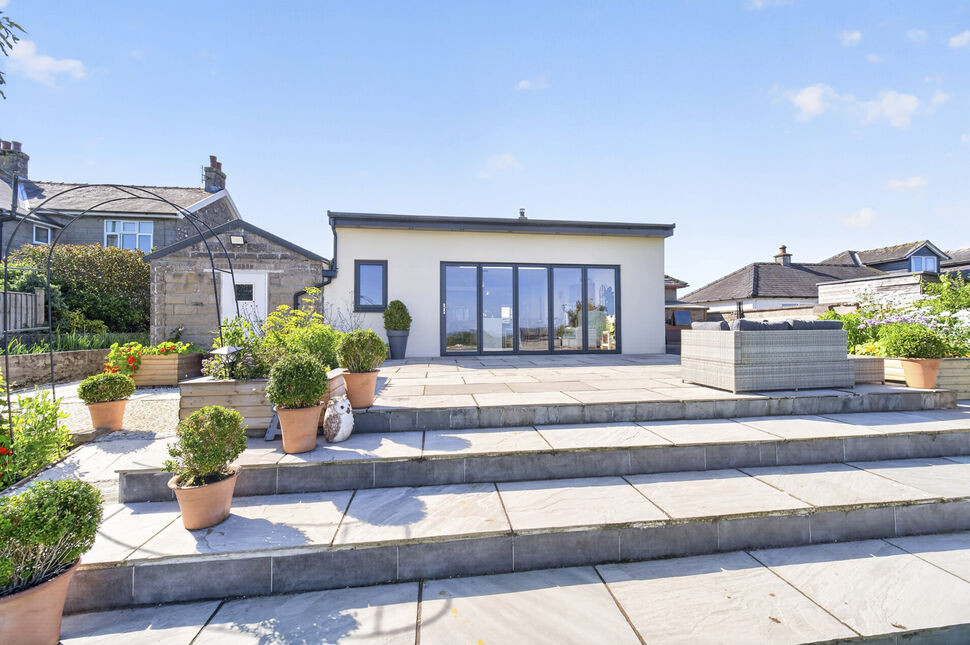
This recently renovated stunning open plan area has a real wow factor. There is a good size living area with woodburning stove, plenty of room for the whole family to sit around the fire on a winters evening. The kitchen/dining extension is the perfect space to entertain friends and family with bi fold doors leading out onto the patio area. The kitchen has a range of modern units, large island, gas stove with electric oven and integrated dishwasher, the room is flooded with natural light through the lantern skylight.
Inner Corridor
Leading from the kitchen is the inner corridor which is presently being used as a pantry with plenty of storage, this leads to both the garage and the utility room.
Utility Room
5'9" x 9'1" (1.75m x 2.78m)
Utility room with plumbing for washing machine, additional storage and access to the rear of the property.
Bedroom 1
13'8" x 13'10" (4.16m x 4.21m)
Double bedroom located to the front of the property having views of the Fells in the distance, with lovely bay window and ensuite shower room.
En-Suite Shower Room
2'11" x 6'7" (0.88m x 2.01m)
Newly fitted ensuite with shower, w/c and wash hand basin.
Bedroom 2
12'8" x 13'5" (3.85m x 4.09m)
Also located to the front of the property and benefitting from views over Skiddaw and the Lakeland Fells in the distance this double bedroom also has a bay window.
Bedroom 3
7'7" x 13'9" (2.31m x 4.20m)
Double bedroom also to the ground floor.
Bedroom 4
8'8" x 9'6" (2.63m x 2.90m)
Forth double bedroom.
Bathroom
6'9" x 9'3" (2.07m x 2.81m)
Family bathroom with bath, shower over, w/c and wash hand basin.
Attic Room
16'8" x 20'12" (5.07m x 6.40m)
Accessed via steps from the hallway this fantastic room is ideal as a games room/hobby room, the window to the rear has stunning views over Criffel and the Solway Coast in the distance.
Garage
9'0" x 22'10" (2.75m x 6.96m)
Good size garage with workshop area at the rear and houses the boiler.
Outside
Outside to the front of the property is a drive with parking for four cars, front garden with lawn and established plants and shrubs. To the rear is a generous garden with large patio area, an ideal space to sit and take in the view and fantastic sunsets. There is a vegetable plot, large lawn, established plants and shrubs and your outlook is open countryside.
Agents Notes
The property is double glazed and has gas heating, the kitchen extension is fitted with a UV heating system . There is a electric car charger fitted at the property. Whinbarrow Lane is a private road and all residents club together to do repairs if needed.PLEASE NOTE: There is further planning permission to alter the current attic room in the property and these can be found under application number HOU/2020/0154.
Read full description
At the heart of the home is an impressive open-plan kitchen, dining and living space, flooded with natural light from a striking lantern skylight and bi-fold doors. This stunning room provides the perfect setting for everyday family life as well as entertaining guests, with ample space for cooking, dining and relaxing.
The property boasts four well-proportioned double bedrooms, offering flexible accommodation for growing families or home working, together with two contemporary bathrooms finished to a high standard.
The additional attic room provides valuable extra space, ideal as a home office, hobby room, playroom or occasional guest accommodation.
Situated in a highly desirable residential area, this beautifully presented home offers modern comfort, generous living space and an enviable location close to local amenities, schools and transport links.
Entrance Porch
Handy front porch, welcoming you to this substantial, recently refurbished family home.
Entrance Hall
With steps up to the attic room and leading through into the living area.
Open Plan Living / Dining / Kitchen
5.76m x 12.01
This recently renovated stunning open plan area has a real wow factor. There is a good size living area with woodburning stove, plenty of room for the whole family to sit around the fire on a winters evening. The kitchen/dining extension is the perfect space to entertain friends and family with bi fold doors leading out onto the patio area. The kitchen has a range of modern units, large island, gas stove with electric oven and integrated dishwasher, the room is flooded with natural light through the lantern skylight.
Inner Corridor
Leading from the kitchen is the inner corridor which is presently being used as a pantry with plenty of storage, this leads to both the garage and the utility room.
Utility Room
5'9" x 9'1" (1.75m x 2.78m)
Utility room with plumbing for washing machine, additional storage and access to the rear of the property.
Bedroom 1
13'8" x 13'10" (4.16m x 4.21m)
Double bedroom located to the front of the property having views of the Fells in the distance, with lovely bay window and ensuite shower room.
En-Suite Shower Room
2'11" x 6'7" (0.88m x 2.01m)
Newly fitted ensuite with shower, w/c and wash hand basin.
Bedroom 2
12'8" x 13'5" (3.85m x 4.09m)
Also located to the front of the property and benefitting from views over Skiddaw and the Lakeland Fells in the distance this double bedroom also has a bay window.
Bedroom 3
7'7" x 13'9" (2.31m x 4.20m)
Double bedroom also to the ground floor.
Bedroom 4
8'8" x 9'6" (2.63m x 2.90m)
Forth double bedroom.
Bathroom
6'9" x 9'3" (2.07m x 2.81m)
Family bathroom with bath, shower over, w/c and wash hand basin.
Attic Room
16'8" x 20'12" (5.07m x 6.40m)
Accessed via steps from the hallway this fantastic room is ideal as a games room/hobby room, the window to the rear has stunning views over Criffel and the Solway Coast in the distance.
Garage
9'0" x 22'10" (2.75m x 6.96m)
Good size garage with workshop area at the rear and houses the boiler.
Outside
Outside to the front of the property is a drive with parking for four cars, front garden with lawn and established plants and shrubs. To the rear is a generous garden with large patio area, an ideal space to sit and take in the view and fantastic sunsets. There is a vegetable plot, large lawn, established plants and shrubs and your outlook is open countryside.
Agents Notes
The property is double glazed and has gas heating, the kitchen extension is fitted with a UV heating system . There is a electric car charger fitted at the property. Whinbarrow Lane is a private road and all residents club together to do repairs if needed.PLEASE NOTE: There is further planning permission to alter the current attic room in the property and these can be found under application number HOU/2020/0154.
Read full description
More properties nearby
£395,000
Outgang Road, Wigton, Cumbria, CA7
£185,000 Asking price
Beacon Close, Aspatria, Cumbria, CA7
£220,000 Asking price
Beacon Close, Aspatria, Cumbria, CA7
£1,100 pcm
Comments (0)
Log in to like, comment or share to your feed.
Start the conversation about this listing.