 Available
Photo 1 of 11
£170,000 Asking price
White Ash Road, South Normanton, Derbyshire, DE55
White Ash Road, Derbyshire, South Normanton, DE55
- 🏠 House
- 📋 For sale
- 🛏 3 beds
- 🛁 1 bath
- 👁 8 views
About this property
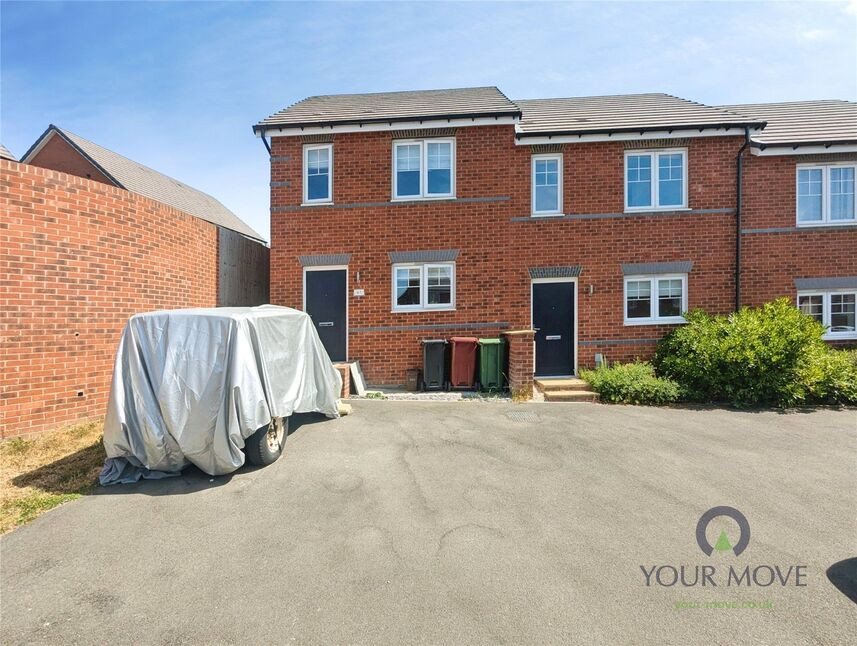
This well-presented 2-bedroom end of terrace house is **for sale** and offers a comfortable layout with one reception room, a modern kitchen and a bathroom, all maintained in immaculate condition. With an EPC rating of B and Council Tax Band B, it provides an efficient and manageable home.
Set in South Normanton near Alfreton, the property is well placed for everyday amenities, including local shops, supermarkets and cafés in the village centre. Nearby Alfreton offers a wider range of high street retailers, leisure facilities and services.
Families and commuters will appreciate the good choice of local schools in and around South Normanton, along with access to green spaces and recreation areas in the surrounding area of Derbyshire.
Transport links are convenient, with Alfreton railway station within easy reach by car or local bus, providing services towards Nottingham, Chesterfield and Sheffield. Typical journey times are around 25–30 minutes to Nottingham and 20–25 minutes to Chesterfield, making this a practical base for commuting. Road connections are also strong, with straightforward access to the A38 and M1, linking to Derby, Mansfield and beyond.
The property is offered for sale with no upward chain, which may appeal to buyers looking for a straightforward purchase.
Kitchen
8'12" x 14'5" (2.74m x 4.40m)
Fitted with a modern range of wall & base units with work surfaces over incorporating a ceramic hob & electric oven below, integrated dishwasher & Fridge freezer, a upvc double glazed window & door to the front elevation, laminate flooring & open to the lounge with open plan stairs to the first floor.
Lounge
9'3" x 14'5" (2.82m x 4.40m)
A spacious & welcoming room with Bi-Folding doors to the rear garden & laminate flooring.
Bedroom 1
9'1" x 14'7" (2.77m x 4.45m)
A good sized double room with a upvc double glazed window to the front elevation.
Bedroom 2
12'11" x 7'6" (3.94m x 2.29m)
Having a upvc double glazed window to the rear elevation & storage cupboard.
Bathroom
offering a white suite comprising of a panelled bath with shower over & screen, a low flush W.C, wash hand basin, tiled walls & a upvc double glazed window to the rear elevation.
Rear Garden
An enclosed rear garden with a large paved patio area & the remainder with Astro Turf.
Frontage
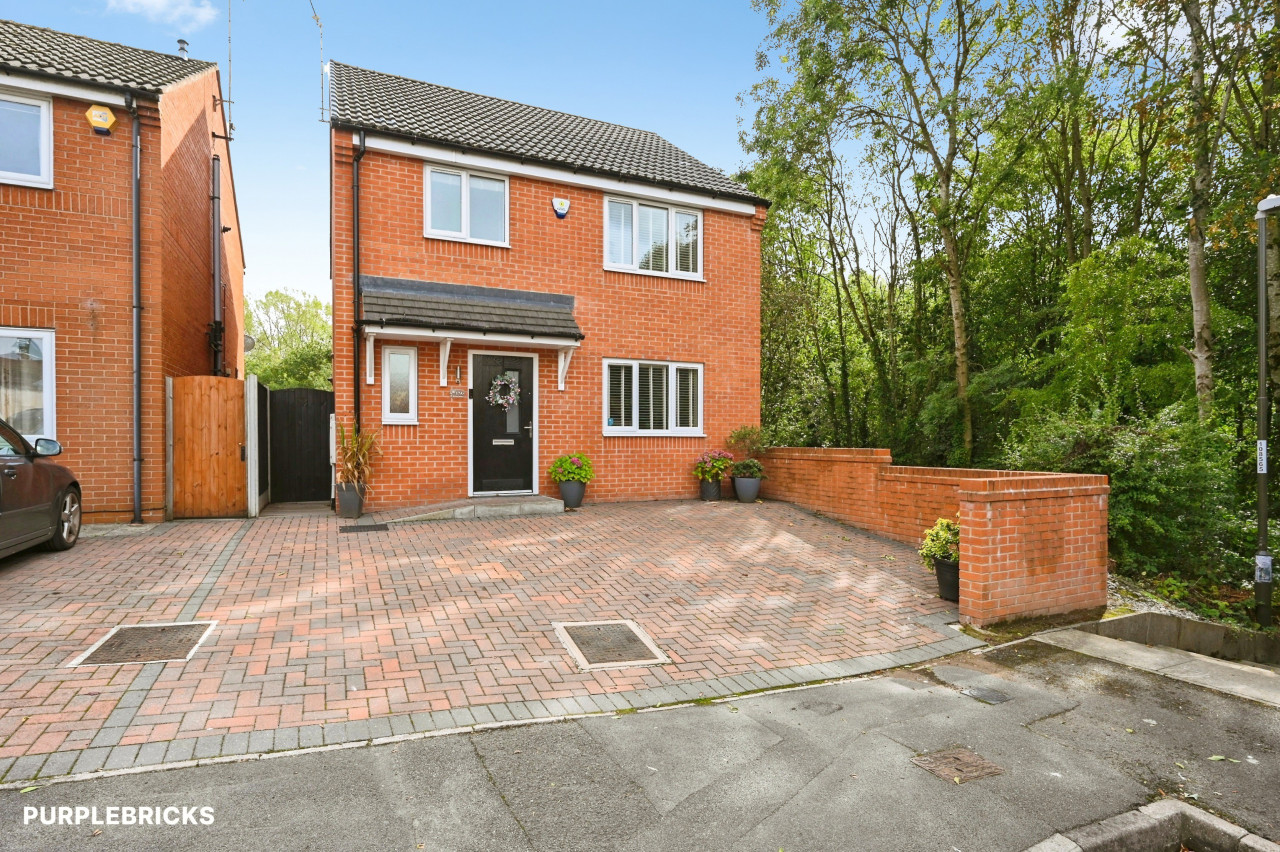
To the front of this property is an open aspect with a double driveway providing ample off road parking.
Read full description
Set in South Normanton near Alfreton, the property is well placed for everyday amenities, including local shops, supermarkets and cafés in the village centre. Nearby Alfreton offers a wider range of high street retailers, leisure facilities and services.
Families and commuters will appreciate the good choice of local schools in and around South Normanton, along with access to green spaces and recreation areas in the surrounding area of Derbyshire.
Transport links are convenient, with Alfreton railway station within easy reach by car or local bus, providing services towards Nottingham, Chesterfield and Sheffield. Typical journey times are around 25–30 minutes to Nottingham and 20–25 minutes to Chesterfield, making this a practical base for commuting. Road connections are also strong, with straightforward access to the A38 and M1, linking to Derby, Mansfield and beyond.
The property is offered for sale with no upward chain, which may appeal to buyers looking for a straightforward purchase.
Kitchen
8'12" x 14'5" (2.74m x 4.40m)
Fitted with a modern range of wall & base units with work surfaces over incorporating a ceramic hob & electric oven below, integrated dishwasher & Fridge freezer, a upvc double glazed window & door to the front elevation, laminate flooring & open to the lounge with open plan stairs to the first floor.
Lounge
9'3" x 14'5" (2.82m x 4.40m)
A spacious & welcoming room with Bi-Folding doors to the rear garden & laminate flooring.
Bedroom 1
9'1" x 14'7" (2.77m x 4.45m)
A good sized double room with a upvc double glazed window to the front elevation.
Bedroom 2
12'11" x 7'6" (3.94m x 2.29m)
Having a upvc double glazed window to the rear elevation & storage cupboard.
Bathroom
offering a white suite comprising of a panelled bath with shower over & screen, a low flush W.C, wash hand basin, tiled walls & a upvc double glazed window to the rear elevation.
Rear Garden
An enclosed rear garden with a large paved patio area & the remainder with Astro Turf.
Frontage
To the front of this property is an open aspect with a double driveway providing ample off road parking.
Read full description
What's it like to live here?
Nearby businesses open now
More properties nearby
Asking Price £199,995
Comments (0)
Log in to like, comment or share to your feed.
Start the conversation about this listing.