 Available
Photo 1 of 25
£260,000 Asking price
Whitehill Road, Ellistown, Leicestershire, LE67
Whitehill Road, Leicestershire, Ellistown, LE67
- 🏠 House
- 📋 For sale
- 🛏 3 beds
- 🛁 1 bath
- 👁 8 views
About this property
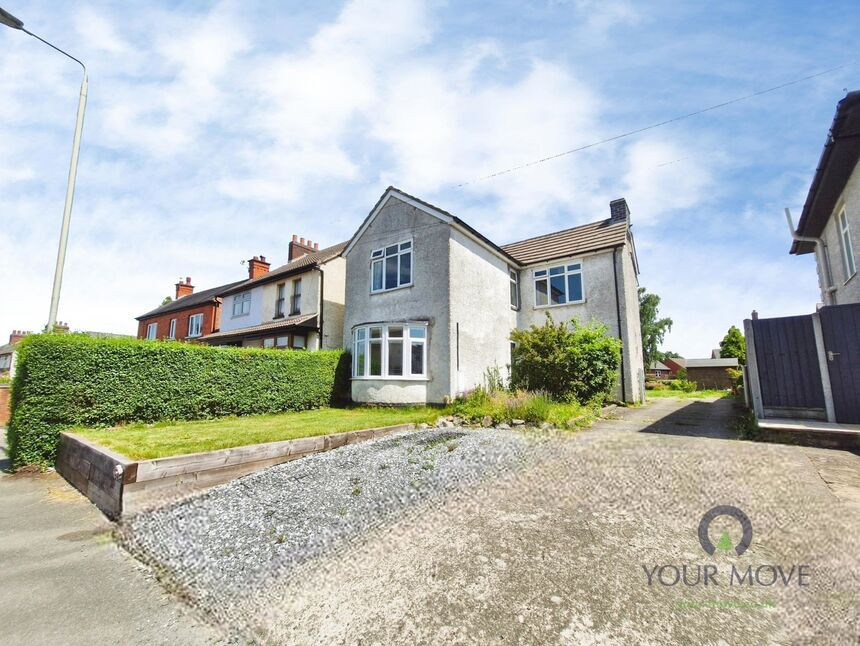
Occupying a substantial plot and benefiting from Permission in Principle, this three-bedroom detached home presents an exciting opportunity for buyers seeking a property with excellent potential, generous outdoor space and scope for future enhancement.
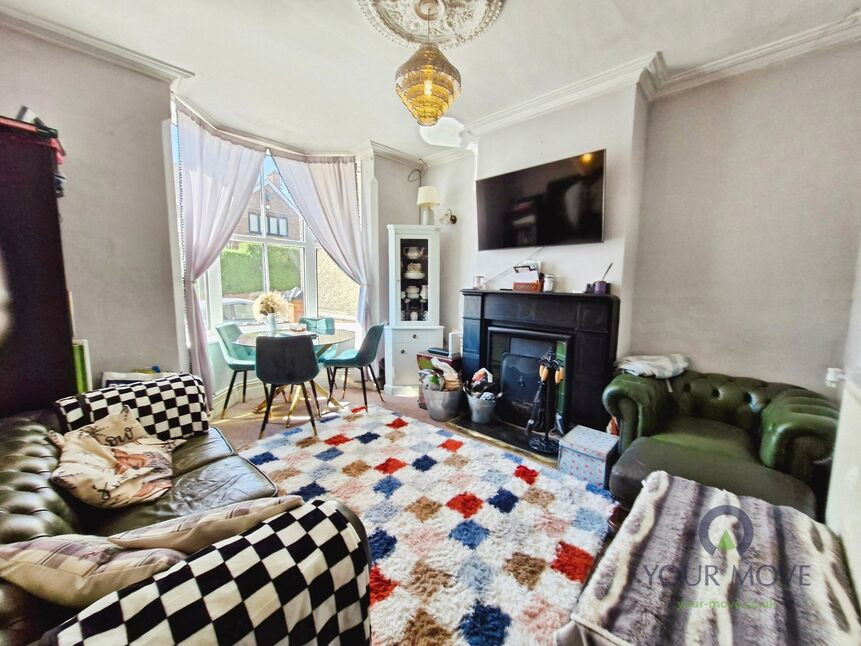
Stepping through the entrance hallway, complete with a useful cloak cupboard, you are welcomed into the bright and spacious lounge. A large bay window floods the room with natural light, while fitted media and storage units create a practical and attractive living space.
Positioned at the heart of the home is the kitchen diner, offering a fantastic space for everyday family life and entertaining. The kitchen is fitted with a range of wall and base units, spotlights, plumbing for appliances and space for a freestanding double cooker. The dining area enjoys French doors opening onto the rear garden, creating a seamless connection between indoor and outdoor living. To the rear of the property, a porch provides access to a well-presented shower room fitted with a mains-fed walk-in shower, vanity unit and WC.
Upstairs, the accommodation comprises three bedrooms and a separate WC. Bedrooms one and two are both generous front-facing doubles, while bedroom three is a well-proportioned rear-facing single room, recently redecorated and benefiting from a built-in storage cupboard. The WC is fitted with a pedestal wash sink, cabinet and WC.
Outside, the impressive rear garden is a standout feature, offering extensive lawn and patio areas, mature hedging, useful sheds and fantastic potential.
Permission in Principle
The property further benefits from an active Permission in Principle for the erection of a single-storey detached dwelling within the rear garden. This presents an exciting opportunity for buyers seeking development potential, whether for future resale, investment purposes or the creation of additional accommodation suitable for multi-generational living.
Previous Planning Permission (Now Expired)
The property was previously granted planning permission for a two-storey front extension together with a single-storey rear extension. Whilst this permission has now expired, it demonstrates the scope available to significantly enlarge the existing accommodation.
Entrance Hallway
With a cloak cupboard.
Lounge
12'11" x 11'4" (3.94m x 3.45m)
Bright bay-fronted reception room with fitted media/storage units.
Kitchen / Diner
24'10" x 9'10" (7.57m x 3.00m)
Generous entertaining space with French doors to the rear garden.
Rear Porch
Access to shower room and garden.
Shower Room
8'12" x 6'0" (2.74m x 1.83m)
Modern walk-in mains-fed shower and vanity unit.
Bedroom 1
12'12" x 10'12" (3.96m x 3.35m)
Generous front-facing double bedroom.
Bedroom 2
10'11" x 8'12" (3.33m x 2.74m)
Spacious front-facing double bedroom.
Bedroom 3
8'12" x 8'12" (2.74m x 2.74m)
Recently redecorated spacious single room with built-in storage.
WC
5'10" x 2'12" (1.78m x 0.91m)
Pedestal sink and storage cabinet.
Front
Large driveway providing off-road parking, alongside a front lawned garden.
Garden
Substantial rear garden with patio seating areas, generous lawns and useful sheds, offering fantastic outdoor space and future potential.
Read full description
Stepping through the entrance hallway, complete with a useful cloak cupboard, you are welcomed into the bright and spacious lounge. A large bay window floods the room with natural light, while fitted media and storage units create a practical and attractive living space.
Positioned at the heart of the home is the kitchen diner, offering a fantastic space for everyday family life and entertaining. The kitchen is fitted with a range of wall and base units, spotlights, plumbing for appliances and space for a freestanding double cooker. The dining area enjoys French doors opening onto the rear garden, creating a seamless connection between indoor and outdoor living. To the rear of the property, a porch provides access to a well-presented shower room fitted with a mains-fed walk-in shower, vanity unit and WC.
Upstairs, the accommodation comprises three bedrooms and a separate WC. Bedrooms one and two are both generous front-facing doubles, while bedroom three is a well-proportioned rear-facing single room, recently redecorated and benefiting from a built-in storage cupboard. The WC is fitted with a pedestal wash sink, cabinet and WC.
Outside, the impressive rear garden is a standout feature, offering extensive lawn and patio areas, mature hedging, useful sheds and fantastic potential.
Permission in Principle
The property further benefits from an active Permission in Principle for the erection of a single-storey detached dwelling within the rear garden. This presents an exciting opportunity for buyers seeking development potential, whether for future resale, investment purposes or the creation of additional accommodation suitable for multi-generational living.
Previous Planning Permission (Now Expired)
The property was previously granted planning permission for a two-storey front extension together with a single-storey rear extension. Whilst this permission has now expired, it demonstrates the scope available to significantly enlarge the existing accommodation.
Entrance Hallway
With a cloak cupboard.
Lounge
12'11" x 11'4" (3.94m x 3.45m)
Bright bay-fronted reception room with fitted media/storage units.
Kitchen / Diner
24'10" x 9'10" (7.57m x 3.00m)
Generous entertaining space with French doors to the rear garden.
Rear Porch
Access to shower room and garden.
Shower Room
8'12" x 6'0" (2.74m x 1.83m)
Modern walk-in mains-fed shower and vanity unit.
Bedroom 1
12'12" x 10'12" (3.96m x 3.35m)
Generous front-facing double bedroom.
Bedroom 2
10'11" x 8'12" (3.33m x 2.74m)
Spacious front-facing double bedroom.
Bedroom 3
8'12" x 8'12" (2.74m x 2.74m)
Recently redecorated spacious single room with built-in storage.
WC
5'10" x 2'12" (1.78m x 0.91m)
Pedestal sink and storage cabinet.
Front
Large driveway providing off-road parking, alongside a front lawned garden.
Garden
Substantial rear garden with patio seating areas, generous lawns and useful sheds, offering fantastic outdoor space and future potential.
Read full description
What's it like to live here?
Nearby businesses open now
More properties nearby
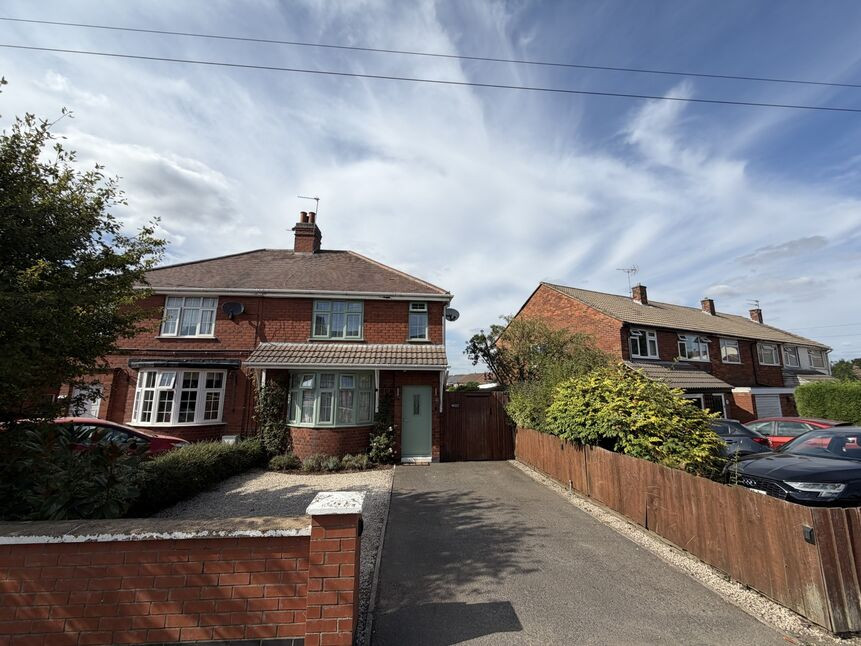
£250,000 Offers in the region of
Ibstock Road, Ellistown, Leicestershire, LE67
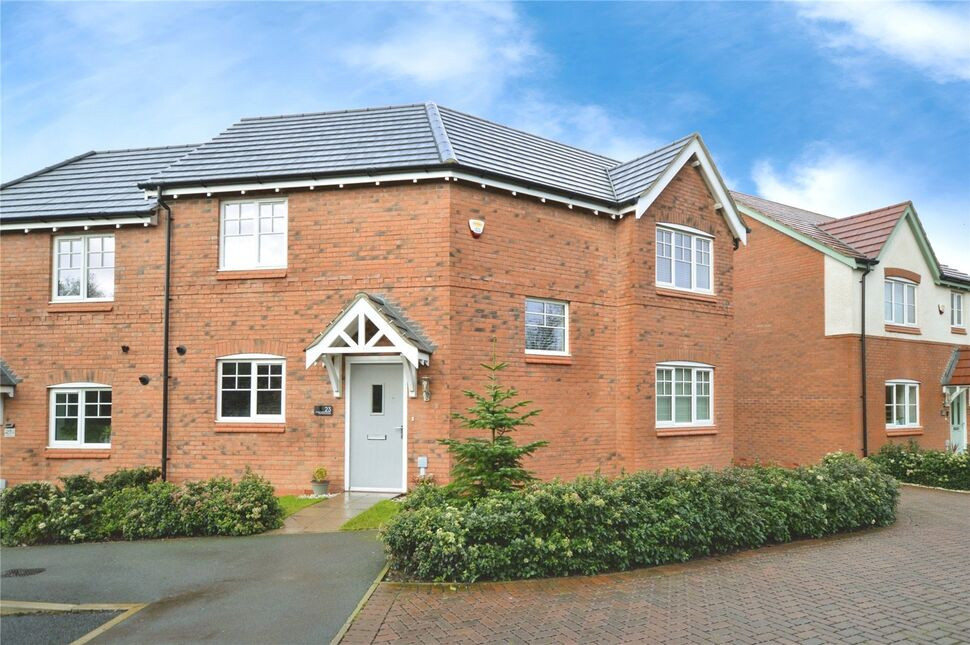
£260,000 Offers over
Comments (0)
Log in to like, comment or share to your feed.
Start the conversation about this listing.