 Available
Photo 1 of 26
£425,000 Asking price
Whitesmocks, Durham, DH1
Whitesmocks, Durham, DH1
- 🏠 House
- 📋 For sale
- 🛏 3 beds
- 🛁 2 baths
- 👁 7 views
About this property
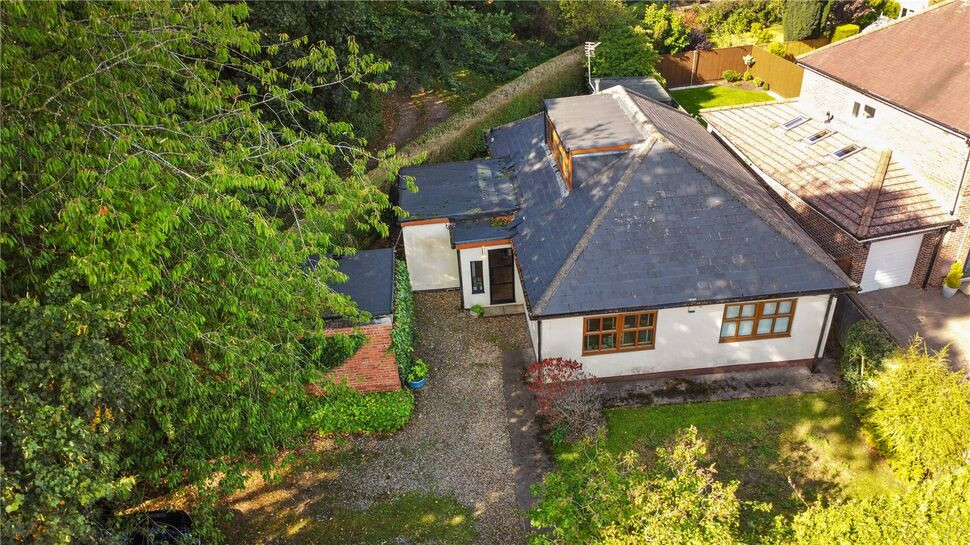
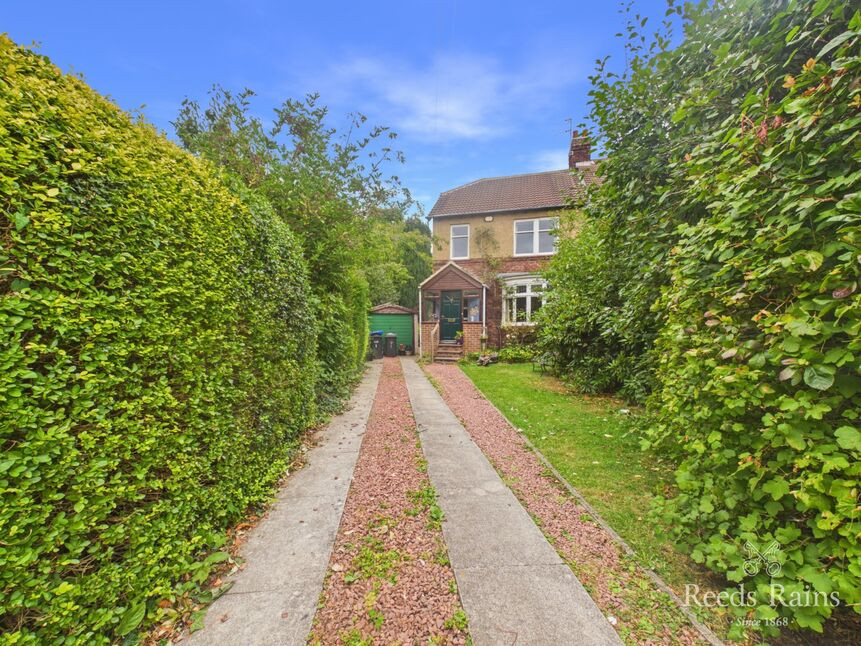
Grinton Cottage is a beautifully presented three bedroom detached bungalow, occupying a generous plot on Whitesmocks in Durham, offering potential for redevelopment/extension. A key attraction is its convenient location, with Durham Johnston School, University Hospital of North Durham and Durham city centre all within easy reach.
A spacious sand open hallway provides a welcome space upon entering the property. To the rear a beautifully presented living/dining room has patio doors opening to the enclosed and secluded rear garden. The kitchen features a contemporary range of wall and base units topped with a quartz work surface and again enjoying access to the rear.
The well-proportioned accommodation includes three bedrooms, with the first floor bedroom benefiting from fitted wardrobes and a shower room. A stylish family bathroom serves the remaining bedrooms on the ground floor, complemented by an additional WC/utility area.
Outside, the generous gardens provide an attractive setting for outdoor living and wildlife. The Northern Saints Trails bridle path runs through the rear of the plot, while a hot tub provides an additional space to relax. A detached art studio with electricity offers versatile space for creative pursuits or use as a home office. The rendering to the exterior does require some updating.
Practical features include a detached single garage and EV charger. With Durham Johnston School, the hospital, city centre and local amenities conveniently accessible, the location complements the space and flexibility offered by the property.
AGENT NOTE:
We have not been provided with documentation confirming the original construction, planning or Building Regulations status of the first floor accommodation. However, from the information and records available to us, we have established that the property has been in its current configuration, including the first floor, since at least 2000.
Prospective purchasers should not rely upon the above as confirmation of the planning or Building Regulations status and are advised to satisfy themselves as to its status and suitability through their solicitor, surveyor and, where appropriate, the relevant local authority before proceeding with a purchase.
Read full description
A spacious sand open hallway provides a welcome space upon entering the property. To the rear a beautifully presented living/dining room has patio doors opening to the enclosed and secluded rear garden. The kitchen features a contemporary range of wall and base units topped with a quartz work surface and again enjoying access to the rear.
The well-proportioned accommodation includes three bedrooms, with the first floor bedroom benefiting from fitted wardrobes and a shower room. A stylish family bathroom serves the remaining bedrooms on the ground floor, complemented by an additional WC/utility area.
Outside, the generous gardens provide an attractive setting for outdoor living and wildlife. The Northern Saints Trails bridle path runs through the rear of the plot, while a hot tub provides an additional space to relax. A detached art studio with electricity offers versatile space for creative pursuits or use as a home office. The rendering to the exterior does require some updating.
Practical features include a detached single garage and EV charger. With Durham Johnston School, the hospital, city centre and local amenities conveniently accessible, the location complements the space and flexibility offered by the property.
AGENT NOTE:
We have not been provided with documentation confirming the original construction, planning or Building Regulations status of the first floor accommodation. However, from the information and records available to us, we have established that the property has been in its current configuration, including the first floor, since at least 2000.
Prospective purchasers should not rely upon the above as confirmation of the planning or Building Regulations status and are advised to satisfy themselves as to its status and suitability through their solicitor, surveyor and, where appropriate, the relevant local authority before proceeding with a purchase.
Read full description
What's it like to live here?
Nearby businesses open now
More properties nearby
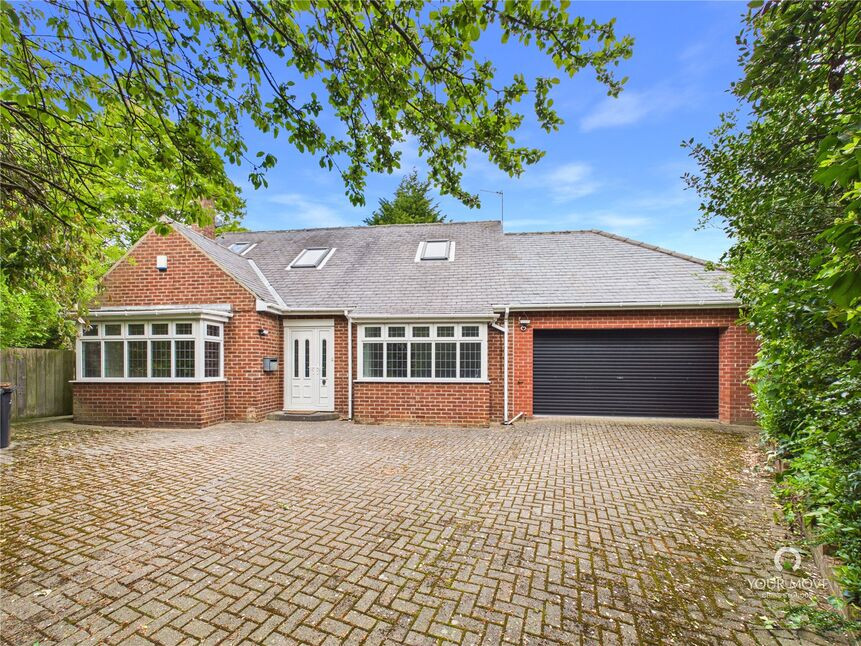
£739,000 Asking price
Springwell Road, Durham, DH1
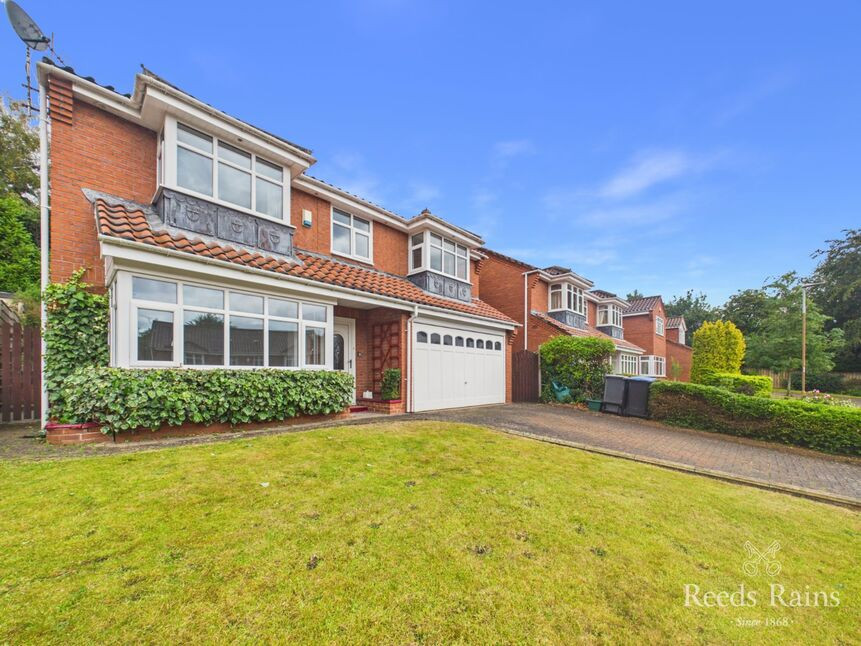
£400,000 Offers over
Beechways, Whitesmocks, Durham, DH1
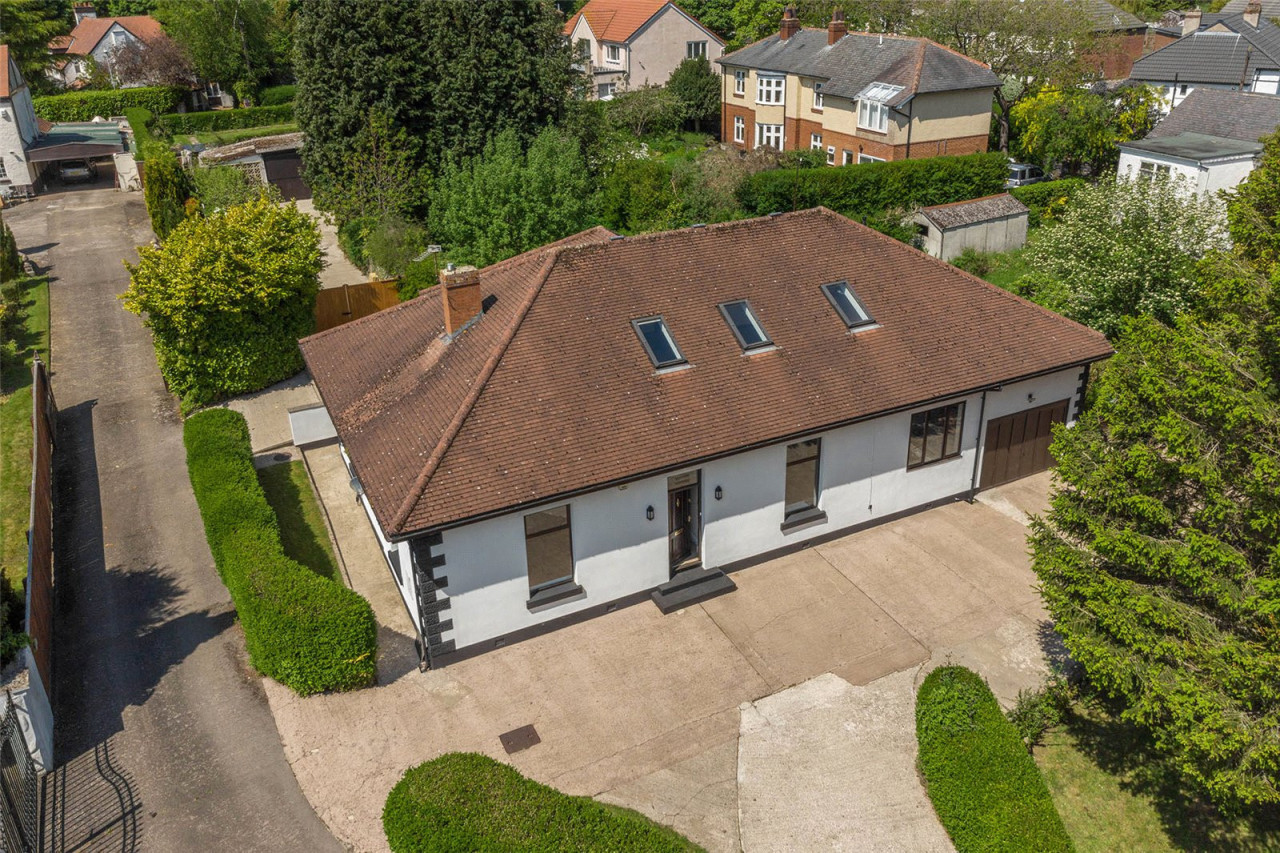
Guide Price £750,000
Western Cottage, Whitesmocks
£400,000 Asking price
Comments (0)
Log in to like, comment or share to your feed.
Start the conversation about this listing.