 Available
Photo 1 of 13
£200,000
Wigsley Road, Lincoln, Lincolnshire, LN6
Wigsley Road, Lincolnshire, Lincoln, LN6
- 🏠 House
- 📋 For sale
- 🛏 3 beds
- 🛁 1 bath
- 👁 6 views
About this property
14 Wigsley Road, Lincoln, LN6 3LA
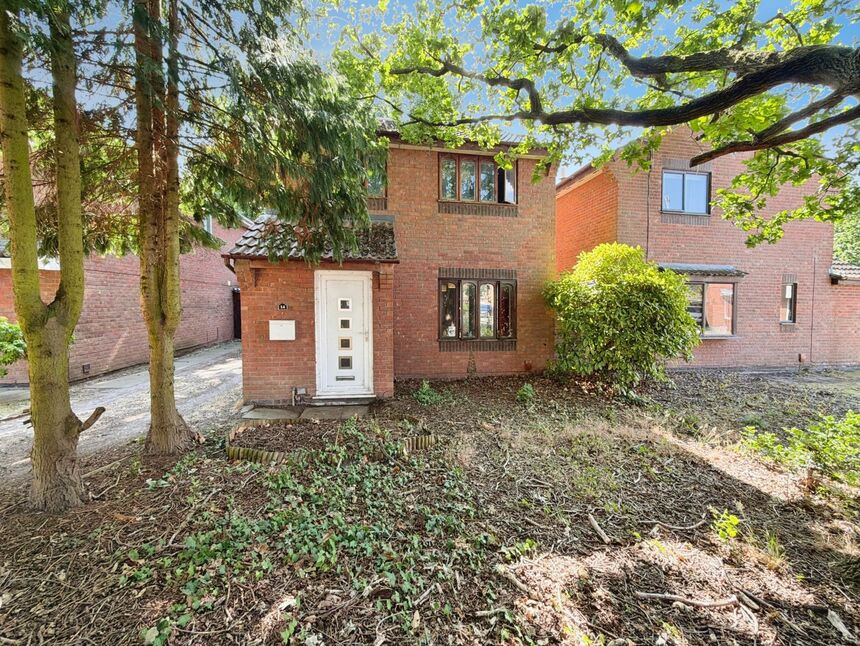
A Detached Family Home Offering Fantastic Potential in a Popular Residential Location
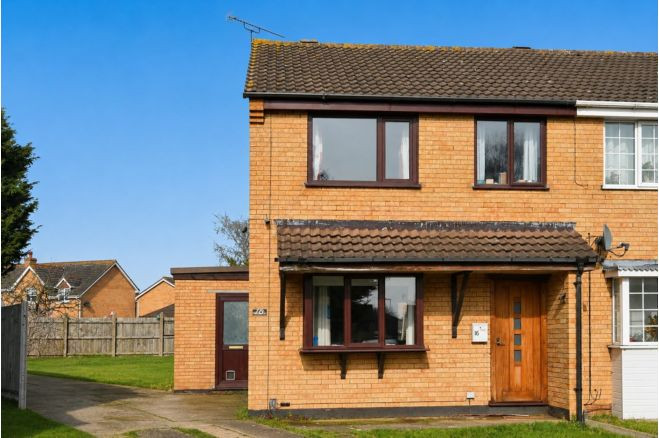
Situated within an established and sought-after residential area of Lincoln, this three-bedroom detached home presents an exciting opportunity for buyers looking to create a home tailored to their own tastes. Requiring a programme of modernisation throughout, the property offers generous accommodation, excellent outside space and superb potential to add value.
The ground floor features a spacious lounge, providing a welcoming setting for everyday living and entertaining, alongside a fitted kitchen offering scope for redesign and improvement. Upstairs, three well-proportioned bedrooms are served by a family bathroom, creating a practical layout ideally suited to families, first-time buyers or investors seeking a rewarding refurbishment project.
Outside, the property enjoys an enclosed rear garden, offering a private outdoor space with plenty of potential for landscaping or family enjoyment. To the front, a driveway provides convenient off-road parking and leads to a detached garage, adding valuable storage and further practicality.
Located close to a range of local amenities, schools, transport links and everyday conveniences, this home combines an excellent location with the opportunity to modernise and personalise, making it an appealing proposition for a wide range of purchasers.
Hall
uPVC front entrance door, window to side aspect, stairs rising to first floor with understairs cupboard, electric heater.
Lounge
19'10" x 11'6" (6.05m x 3.51m)
Dual aspect with windows to front and rear aspects, electric heater.
Kitchen
8'12" x 11'6" (2.74m x 3.51m)
Being fitted with a range of eye level wall and base units with work surfaces fitted over, space and plumbing for appliances, window to rear aspect, uPVC rear door, stainless steel sink unit with drainer and mixer tap over.
Landing
Having loft access.
Bedroom 1
10'12" x 8'7" (3.35m x 2.62m)
Window to rear aspect, storage cupboard, heater.
Bedroom 2
11'2" x 8'2" (3.40m x 2.49m)
Window to front aspect, heater.
Bedroom 3
8'0" x 9'4" (2.44m x 2.84m)
Window to front aspect, heater.
Bathroom
8'5" x 5'12" (2.57m x 1.82m)
Three piece suite comprising of panelled bath tub with shower fitted over, low level WC, pedestal wash hand basin, window to rear aspect.
Garage
Having manual up and over door, power and lighting.
Outside
There is a driveway to the front of the property and an enclosed garden to the rear with a patio area.
Agents Note
Please note that there are trees in the location that are subject to a preservation order.The solar panels are owned outright.
Read full description
A Detached Family Home Offering Fantastic Potential in a Popular Residential Location
Situated within an established and sought-after residential area of Lincoln, this three-bedroom detached home presents an exciting opportunity for buyers looking to create a home tailored to their own tastes. Requiring a programme of modernisation throughout, the property offers generous accommodation, excellent outside space and superb potential to add value.
The ground floor features a spacious lounge, providing a welcoming setting for everyday living and entertaining, alongside a fitted kitchen offering scope for redesign and improvement. Upstairs, three well-proportioned bedrooms are served by a family bathroom, creating a practical layout ideally suited to families, first-time buyers or investors seeking a rewarding refurbishment project.
Outside, the property enjoys an enclosed rear garden, offering a private outdoor space with plenty of potential for landscaping or family enjoyment. To the front, a driveway provides convenient off-road parking and leads to a detached garage, adding valuable storage and further practicality.
Located close to a range of local amenities, schools, transport links and everyday conveniences, this home combines an excellent location with the opportunity to modernise and personalise, making it an appealing proposition for a wide range of purchasers.
Hall
uPVC front entrance door, window to side aspect, stairs rising to first floor with understairs cupboard, electric heater.
Lounge
19'10" x 11'6" (6.05m x 3.51m)
Dual aspect with windows to front and rear aspects, electric heater.
Kitchen
8'12" x 11'6" (2.74m x 3.51m)
Being fitted with a range of eye level wall and base units with work surfaces fitted over, space and plumbing for appliances, window to rear aspect, uPVC rear door, stainless steel sink unit with drainer and mixer tap over.
Landing
Having loft access.
Bedroom 1
10'12" x 8'7" (3.35m x 2.62m)
Window to rear aspect, storage cupboard, heater.
Bedroom 2
11'2" x 8'2" (3.40m x 2.49m)
Window to front aspect, heater.
Bedroom 3
8'0" x 9'4" (2.44m x 2.84m)
Window to front aspect, heater.
Bathroom
8'5" x 5'12" (2.57m x 1.82m)
Three piece suite comprising of panelled bath tub with shower fitted over, low level WC, pedestal wash hand basin, window to rear aspect.
Garage
Having manual up and over door, power and lighting.
Outside
There is a driveway to the front of the property and an enclosed garden to the rear with a patio area.
Agents Note
Please note that there are trees in the location that are subject to a preservation order.The solar panels are owned outright.
Read full description
What's it like to live here?
Nearby businesses open now
More properties nearby
£260,000 Asking price
Comments (0)
Log in to like, comment or share to your feed.
Start the conversation about this listing.