 Available
Photo 1 of 18
£210,000 Asking price
Willars Way, Ravenstone, Leicestershire, LE67
Willars Way, Leicestershire, Ravenstone, LE67
- 🏠 House
- 📋 For sale
- 🛏 3 beds
- 🛁 1 bath
- 👁 6 views
About this property
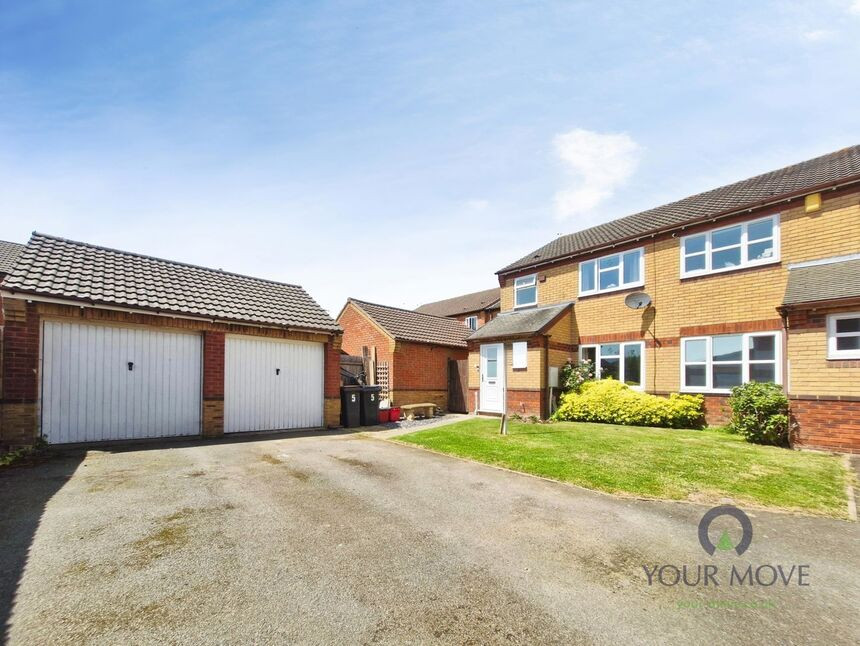
Tucked away at the very end of a peaceful cul-de-sac in the sought-after area of Ravenstone, this well-presented three-bedroom semi-detached home enjoys a quiet position with private field views to the rear, making it an excellent choice for first-time buyers, downsizers or buy-to-let investors.
Step inside and you're welcomed by an entrance hallway with a convenient downstairs WC. To the right, the spacious front-facing lounge is flooded with natural light and features an attractive electric fireplace, creating a cosy yet airy living space.
To the rear of the property, you'll find a generous kitchen diner overlooking the private garden. Fitted with a range of wall and base units, a ceramic sink, freestanding gas hob, electric oven, integrated fridge freezer and dishwasher, plus space for a washing machine, it's a practical space for everyday living and entertaining. French doors open directly onto the garden, bringing the outside in.
Upstairs offers two well-proportioned double bedrooms, both with built-in storage, alongside a spacious single bedroom enjoying delightful views across the neighbouring fields. The family bathroom is fitted with a P-shaped bath with mains shower over, WC, pedestal wash hand basin and heated towel radiator, while the landing also benefits from a useful airing cupboard.
Outside, the property offers a single garage, tarmac driveway and a private rear garden featuring two patio seating areas, a lawn, planted borders and pebbled edging. Presented in neutral décor throughout, this fantastic home is ready to move into while still offering plenty of scope to add your own style and value over time.
Entrance Hall
10'0" x 2'12" (3.05m x 0.91m)
Welcoming entrance space with access to the downstairs WC and stairs rising to the first floor.
WC
4'12" x 2'10" (1.52m x 0.86m)
Convenient cloakroom fitted with a WC and wash hand basin.
Lounge
14'12" x 10'12" (4.57m x 3.35m)
Spacious and bright front-facing reception room with an electric fireplace and plenty of natural light.
Kitchen / Diner
14'0" x 10'0" (4.27m x 3.05m)
Generous rear-facing family space with fitted units, integrated appliances, dining area and French doors opening onto the garden.
Landing
Useful landing area with access to all bedrooms, family bathroom and an airing cupboard.
Bedroom 1
12'0" x 8'0" (3.66m x 2.44m)
Large rear-facing double bedroom with built-in storage and beautiful views over the neighbouring fields and treeline.
Bedroom 2
10'12" x 8'0" (3.35m x 2.44m)
Spacious front-facing double bedroom with a built-in cupboard.
Bedroom 3
8'12" x 6'0" (2.74m x 1.83m)
Generous single bedroom enjoying lovely private views over the fields to the rear.
Bathroom
6'0" x 4'12" (1.83m x 1.52m)
Modern three-piece suite including a P-shaped bath with mains shower over, pedestal wash hand basin, WC and heated towel radiator.
Front
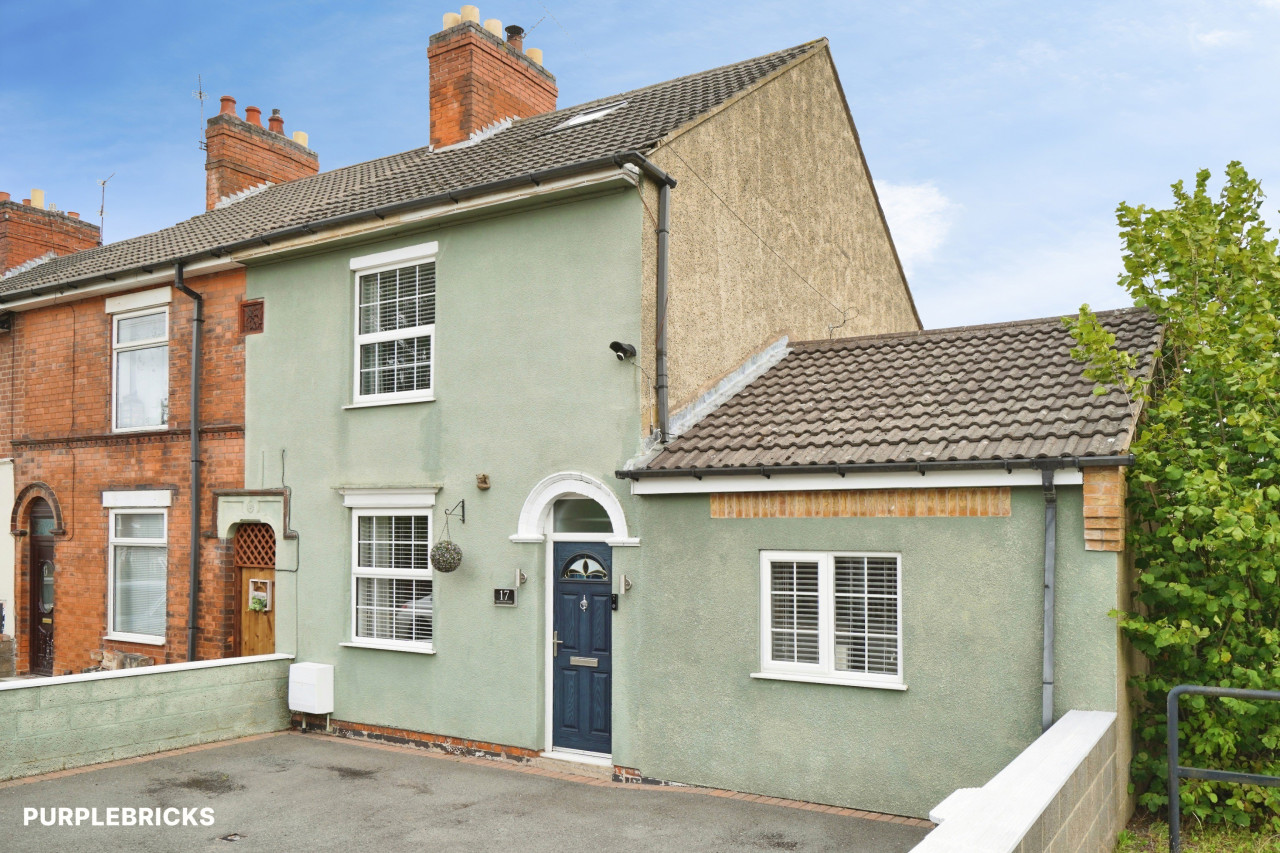
A tarmac driveway provides ample off-road parking and leads to a single garage, with a neat frontage creating a welcoming approach to the home.
Garage
17'1" x 8'2" (5.20m x 2.50m)
Single garage offering secure parking and valuable additional storage space.
Garden
A private and well-maintained garden featuring a large patio seating area, additional rear patio, lawn, planted borders and pebbled edging, all enjoying a peaceful outlook towards open fields.
Read full description
Step inside and you're welcomed by an entrance hallway with a convenient downstairs WC. To the right, the spacious front-facing lounge is flooded with natural light and features an attractive electric fireplace, creating a cosy yet airy living space.
To the rear of the property, you'll find a generous kitchen diner overlooking the private garden. Fitted with a range of wall and base units, a ceramic sink, freestanding gas hob, electric oven, integrated fridge freezer and dishwasher, plus space for a washing machine, it's a practical space for everyday living and entertaining. French doors open directly onto the garden, bringing the outside in.
Upstairs offers two well-proportioned double bedrooms, both with built-in storage, alongside a spacious single bedroom enjoying delightful views across the neighbouring fields. The family bathroom is fitted with a P-shaped bath with mains shower over, WC, pedestal wash hand basin and heated towel radiator, while the landing also benefits from a useful airing cupboard.
Outside, the property offers a single garage, tarmac driveway and a private rear garden featuring two patio seating areas, a lawn, planted borders and pebbled edging. Presented in neutral décor throughout, this fantastic home is ready to move into while still offering plenty of scope to add your own style and value over time.
Entrance Hall
10'0" x 2'12" (3.05m x 0.91m)
Welcoming entrance space with access to the downstairs WC and stairs rising to the first floor.
WC
4'12" x 2'10" (1.52m x 0.86m)
Convenient cloakroom fitted with a WC and wash hand basin.
Lounge
14'12" x 10'12" (4.57m x 3.35m)
Spacious and bright front-facing reception room with an electric fireplace and plenty of natural light.
Kitchen / Diner
14'0" x 10'0" (4.27m x 3.05m)
Generous rear-facing family space with fitted units, integrated appliances, dining area and French doors opening onto the garden.
Landing
Useful landing area with access to all bedrooms, family bathroom and an airing cupboard.
Bedroom 1
12'0" x 8'0" (3.66m x 2.44m)
Large rear-facing double bedroom with built-in storage and beautiful views over the neighbouring fields and treeline.
Bedroom 2
10'12" x 8'0" (3.35m x 2.44m)
Spacious front-facing double bedroom with a built-in cupboard.
Bedroom 3
8'12" x 6'0" (2.74m x 1.83m)
Generous single bedroom enjoying lovely private views over the fields to the rear.
Bathroom
6'0" x 4'12" (1.83m x 1.52m)
Modern three-piece suite including a P-shaped bath with mains shower over, pedestal wash hand basin, WC and heated towel radiator.
Front
A tarmac driveway provides ample off-road parking and leads to a single garage, with a neat frontage creating a welcoming approach to the home.
Garage
17'1" x 8'2" (5.20m x 2.50m)
Single garage offering secure parking and valuable additional storage space.
Garden
A private and well-maintained garden featuring a large patio seating area, additional rear patio, lawn, planted borders and pebbled edging, all enjoying a peaceful outlook towards open fields.
Read full description
What's it like to live here?
Nearby businesses open now
More properties nearby
£190,000 Asking price
Swannington Road, Coalville, Leicestershire, LE67
£145,000 Asking price
Comments (0)
Log in to like, comment or share to your feed.
Start the conversation about this listing.