 Available
Photo 1 of 22
£300,000 Offers in the region of
William Wailes Walk, Low Fell, Gateshead, NE9
William Wailes Walk, Gateshead, Low Fell, NE9
- 🏠 House
- 📋 For sale
- 🛏 3 beds
- 🛁 2 baths
- 👁 5 views
About this property
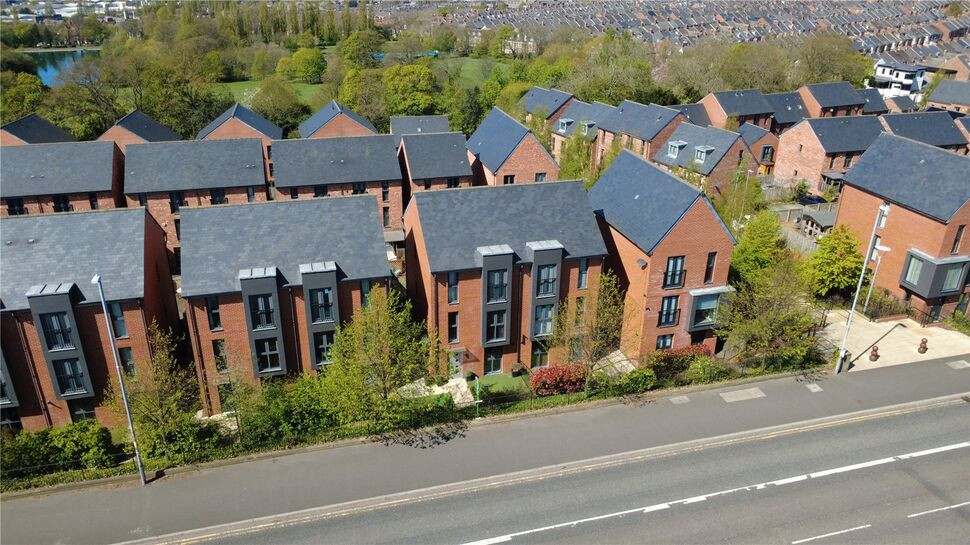
An impressive and exceptionally modern three-bedroom family home, beautifully presented throughout with stylish interiors, rear parking and garage. No onward chain.
The property welcomes you through an entrance lobby with a useful understairs storage cupboard and staircase to the first floor. To the ground floor is a stunning kitchen/diner, generously sized with ample space for a dining table and chairs.
French doors open directly onto the rear garden. The kitchen is fitted with a built-in oven and grill, integrated fridge/freezer, integrated dishwasher, gas hob, and extractor hood. A convenient ground floor WC completes this level.
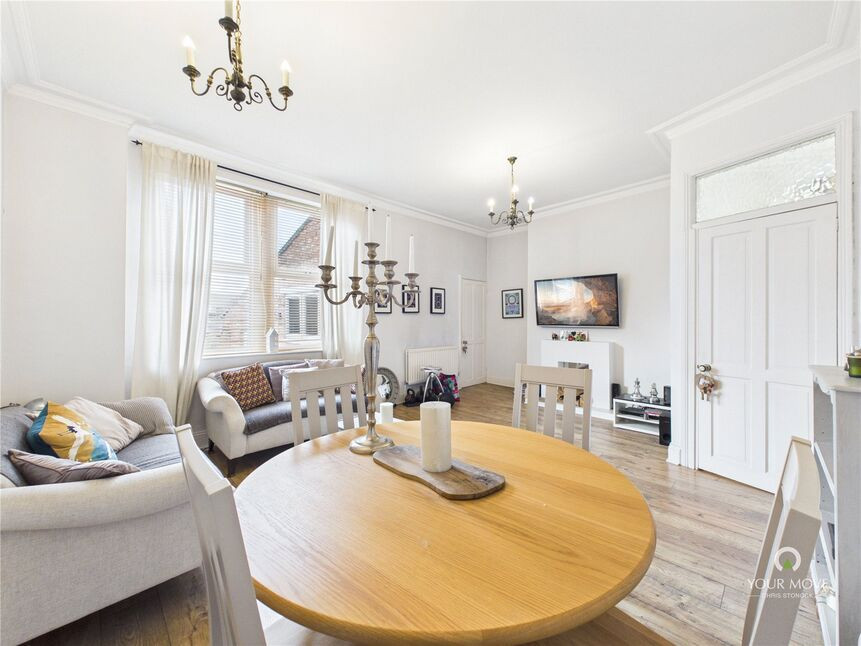
The first-floor landing benefits from a front-facing window with stairs leading to the top floor. To the rear is a spacious lounge overlooking the garden.
To the front is a generous double bedroom. The family bathroom/wc is finished to a modern standard and comprises a bath with shower over, heated towel rail, extractor fan, and stylish partially tiled walls.
The top floor offers a further landing with storage cupboard and loft access via ladder, with lighting and partial boarding for additional storage.
The principal bedroom enjoys pleasant rear views and benefits from a sleek en-suite shower room with shower cubicle, heated towel rail, illuminated electric mirror, storage cupboard, and contemporary tiling.
A further spacious double bedroom is located to the front and features a Juliet balcony along with ample space for wardrobes.
Externally, the front of the property is pedestrianised and designed for low maintenance, with side access leading to the rear.
Steps descend to the private garage and parking area. The enclosed rear garden has been attractively finished with timber decking.
Further benefits include double glazing and gas central heating via a Baxi boiler.
This superb home combines modern style, generous accommodation, and practical family living in a highly desirable package.
The property is held on a 999-year lease from 1st January 2013 (approx. 986 years remaining). There is only ground rent for the property which is £150 each year.
MAKING AN OFFER:
Please note that all offers will require financial verification including mortgage agreement in principle, proof of deposit funds, proof of available cash and full chain details including selling agents and solicitors down the chain. Under New Money Laundering Regulations we require proof of identification from all buyers before acceptance letters are sent and solicitors can be instructed.
Read full description
The property welcomes you through an entrance lobby with a useful understairs storage cupboard and staircase to the first floor. To the ground floor is a stunning kitchen/diner, generously sized with ample space for a dining table and chairs.
French doors open directly onto the rear garden. The kitchen is fitted with a built-in oven and grill, integrated fridge/freezer, integrated dishwasher, gas hob, and extractor hood. A convenient ground floor WC completes this level.
The first-floor landing benefits from a front-facing window with stairs leading to the top floor. To the rear is a spacious lounge overlooking the garden.
To the front is a generous double bedroom. The family bathroom/wc is finished to a modern standard and comprises a bath with shower over, heated towel rail, extractor fan, and stylish partially tiled walls.
The top floor offers a further landing with storage cupboard and loft access via ladder, with lighting and partial boarding for additional storage.
The principal bedroom enjoys pleasant rear views and benefits from a sleek en-suite shower room with shower cubicle, heated towel rail, illuminated electric mirror, storage cupboard, and contemporary tiling.
A further spacious double bedroom is located to the front and features a Juliet balcony along with ample space for wardrobes.
Externally, the front of the property is pedestrianised and designed for low maintenance, with side access leading to the rear.
Steps descend to the private garage and parking area. The enclosed rear garden has been attractively finished with timber decking.
Further benefits include double glazing and gas central heating via a Baxi boiler.
This superb home combines modern style, generous accommodation, and practical family living in a highly desirable package.
The property is held on a 999-year lease from 1st January 2013 (approx. 986 years remaining). There is only ground rent for the property which is £150 each year.
MAKING AN OFFER:
Please note that all offers will require financial verification including mortgage agreement in principle, proof of deposit funds, proof of available cash and full chain details including selling agents and solicitors down the chain. Under New Money Laundering Regulations we require proof of identification from all buyers before acceptance letters are sent and solicitors can be instructed.
Read full description
What's it like to live here?
Nearby businesses open now
More properties nearby
£265,000 Offers over
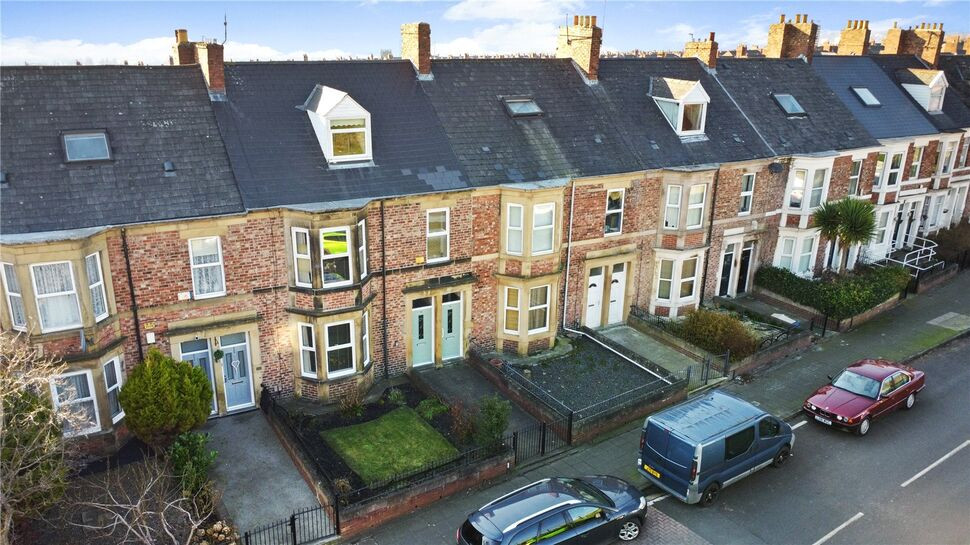
Avenue Road, Saltwell, Gateshead, NE8
£375,000 Asking price
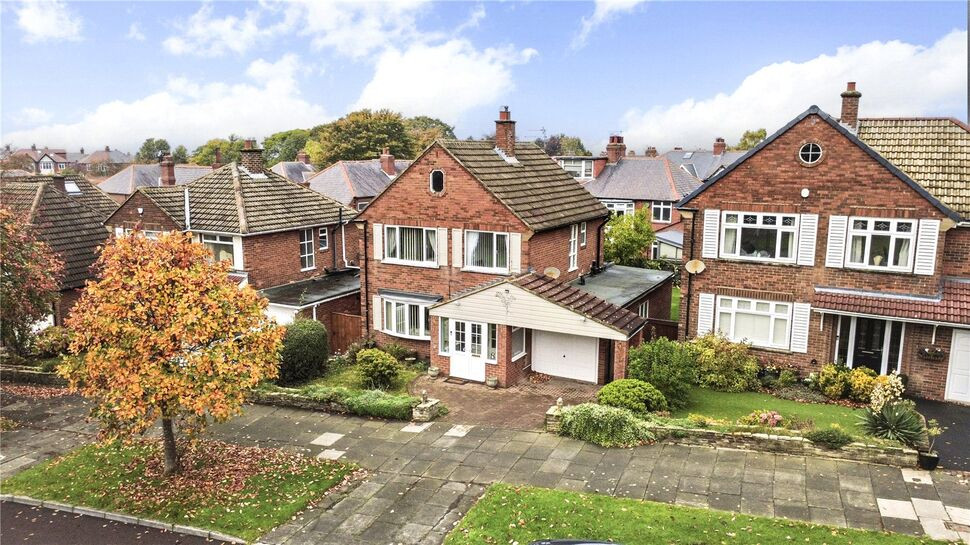
Valley Drive, Low Fell, Gateshead, NE9
£115,000 Offers over
Comments (0)
Log in to like, comment or share to your feed.
Start the conversation about this listing.