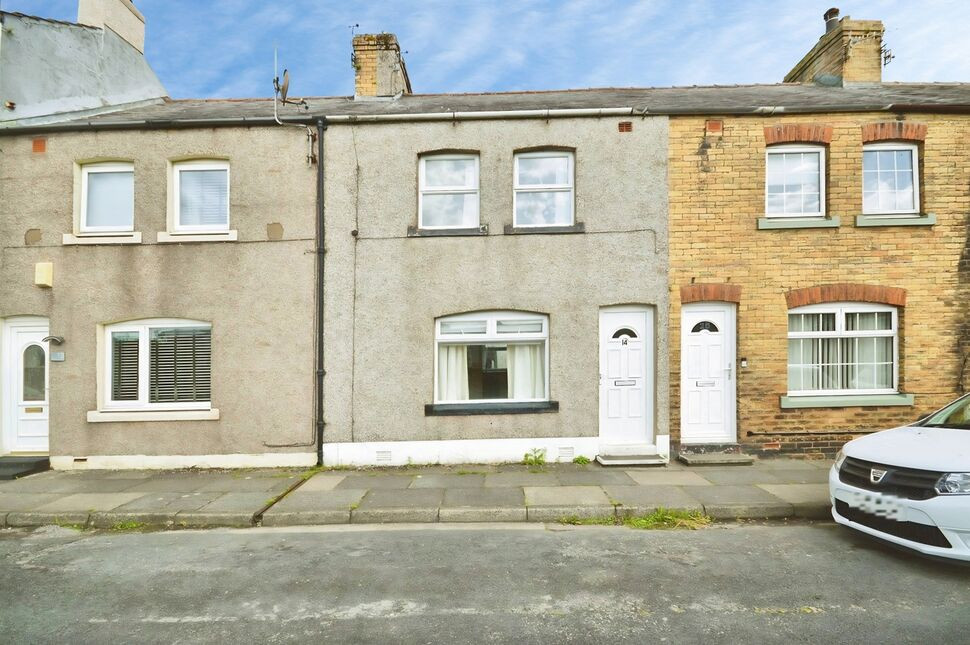
 Available
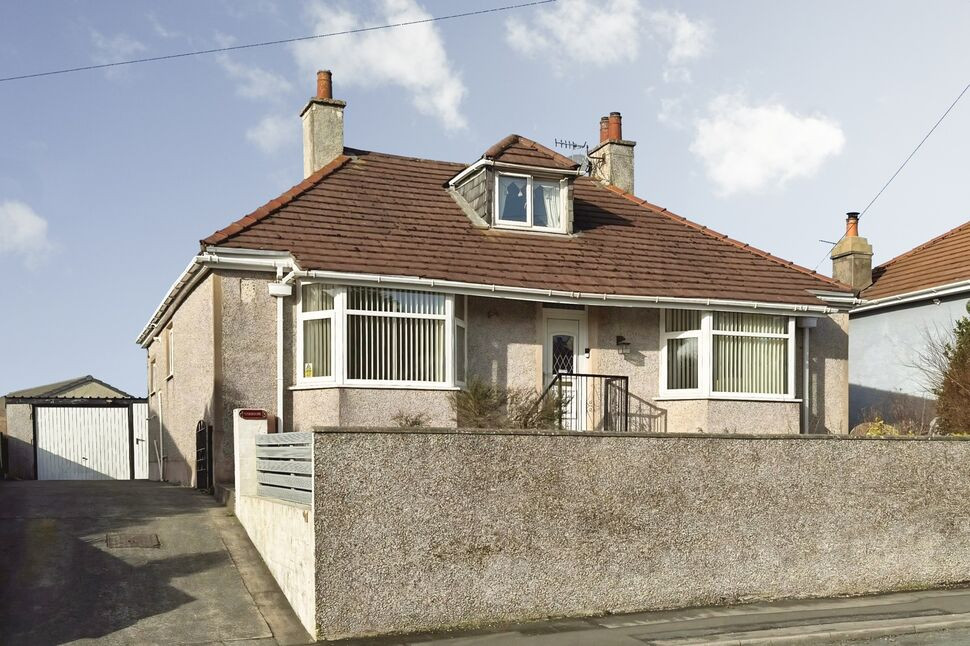
Photo 1 of 10
£95,000 Asking price
Williamsons Lane, Hensingham, Cumbria, CA28
Williamsons Lane, Cumbria, Hensingham, CA28
- 🏠 House
- 📋 For sale
- 🛏 3 beds
- 🛁 1 bath
- 👁 4 views
About this property
A three bedroom mid terraced house situated in this popular area of Whitehaven convenient for local amenities. The property would suit a variety of buyers and sold with no onward chain. The property has a lounge, modern kitchen, bathroom and three bedrooms. Outside there is a yard area and a separate garden located over the shared lane. Viewing advised.
Entrance Vesibule
With door to lounge.
Lounge
13'12" x 11'11" (4.26m x 3.63m)
With fitted storage cupboards to alcove, double glazed window, radiator and door to staircase leading off to first floor, door to kitchen,
Kitchen
12'4" x 8'7" (3.75m x 2.62m)
Fitted with modern wall and base units incorporating sink unit, built in oven, gas hob with extractor hood over, radiator, storage cupboard housing central heating boiler.
Rear Lobby
With access door to yard and door to bathroom.
Bathroom
7'10" x 5'4" (2.38m x 1.63m)
Fitted with a three piece suite comprising bath with shower attachment over, wash hand basin and w.c., radiator and double glazed window.
Landing
With access to loft space and double glazed window and radiator to mid landing.
Bedroom 1
12'0" x 7'9" (3.66m x 2.35m)
Front aspect with radiator and double glazed window.
Bedroom 2
11'12" x 7'7" (3.65m x 2.30m)
Front aspect with radiator and double glazed window.
Bedroom 3
9'7" x 8'8" (2.93m x 2.64m)
Rear aspect with radiator and double glazed window.
Yard
Self contained yard to rear
Separate Garden
To rear over shared lane.
Tenure
Leasehold
Term
The land is stated to be held for a term of 1000 years orother long term or terms created by a Lease of unknown date made by the Wardens and Governors of St Bees School. There is no annual ground rent payable. Full Details are available from the branch on request.
Agents Notes
The property has gas central heating and double glazing.
Parking
On street where available.
Read full description
Entrance Vesibule
With door to lounge.
Lounge
13'12" x 11'11" (4.26m x 3.63m)
With fitted storage cupboards to alcove, double glazed window, radiator and door to staircase leading off to first floor, door to kitchen,
Kitchen
12'4" x 8'7" (3.75m x 2.62m)
Fitted with modern wall and base units incorporating sink unit, built in oven, gas hob with extractor hood over, radiator, storage cupboard housing central heating boiler.
Rear Lobby
With access door to yard and door to bathroom.
Bathroom
7'10" x 5'4" (2.38m x 1.63m)
Fitted with a three piece suite comprising bath with shower attachment over, wash hand basin and w.c., radiator and double glazed window.
Landing
With access to loft space and double glazed window and radiator to mid landing.
Bedroom 1
12'0" x 7'9" (3.66m x 2.35m)
Front aspect with radiator and double glazed window.
Bedroom 2
11'12" x 7'7" (3.65m x 2.30m)
Front aspect with radiator and double glazed window.
Bedroom 3
9'7" x 8'8" (2.93m x 2.64m)
Rear aspect with radiator and double glazed window.
Yard
Self contained yard to rear
Separate Garden
To rear over shared lane.
Tenure
Leasehold
Term
The land is stated to be held for a term of 1000 years orother long term or terms created by a Lease of unknown date made by the Wardens and Governors of St Bees School. There is no annual ground rent payable. Full Details are available from the branch on request.
Agents Notes
The property has gas central heating and double glazing.
Parking
On street where available.
Read full description
What's it like to live here?
Nearby businesses open now
More properties nearby
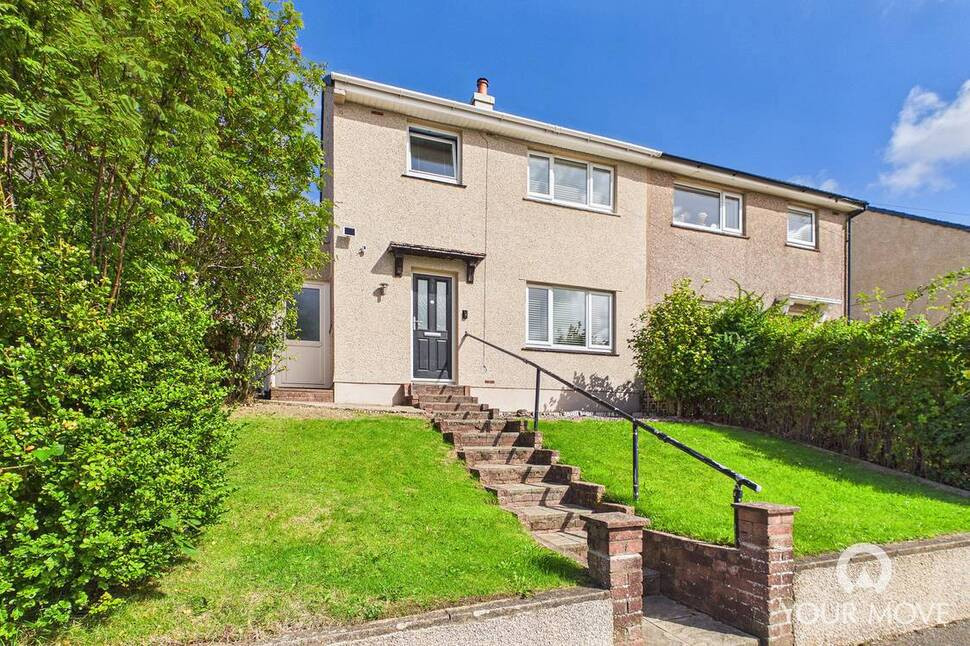
£170,000 Asking price
Richmond Hill Road, Whitehaven, Cumbria, CA28
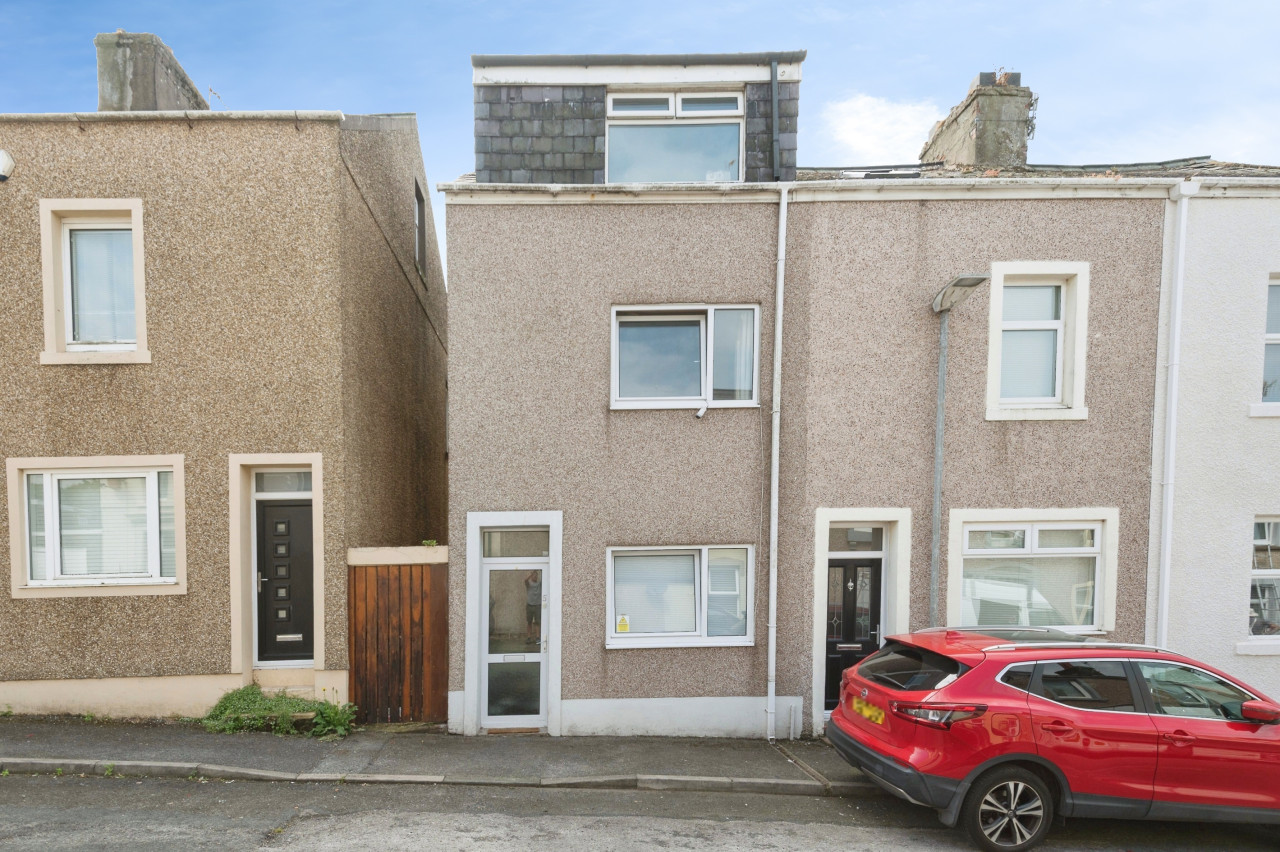
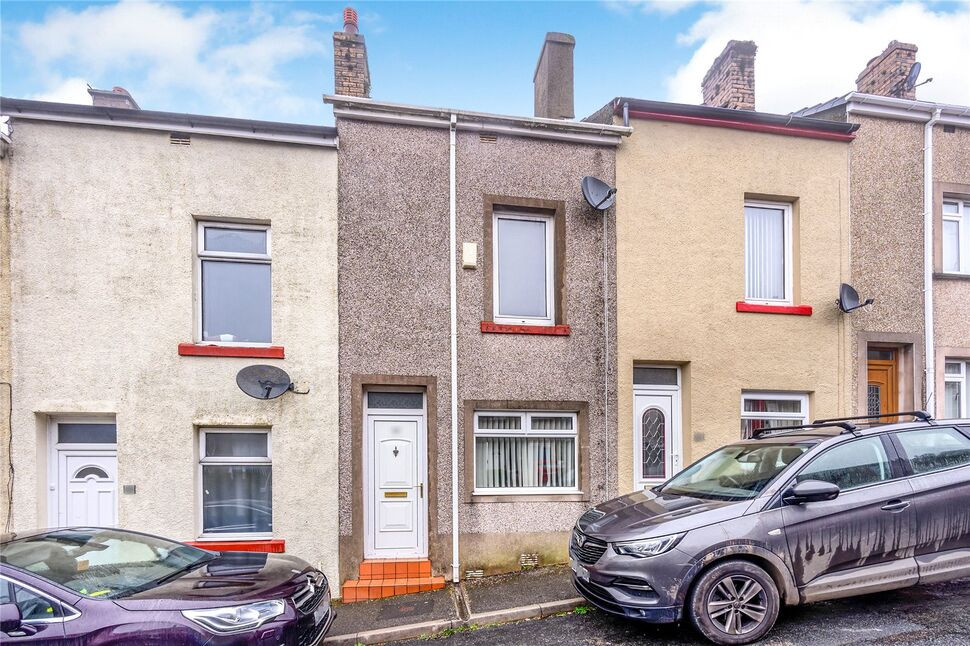
£85,000 Asking price
Bedford Street, Hensingham, Cumbria, CA28
£220,000 Asking price
Comments (0)
Log in to like, comment or share to your feed.
Start the conversation about this listing.