 Available
Photo 1 of 24
£550,000 Guide price
Willow Road, Deal, Kent, CT14
Willow Road, Kent, Deal, CT14
- 🏠 House
- 📋 For sale
- 🛏 4 beds
- 🛁 2 baths
- 👁 7 views
About this property
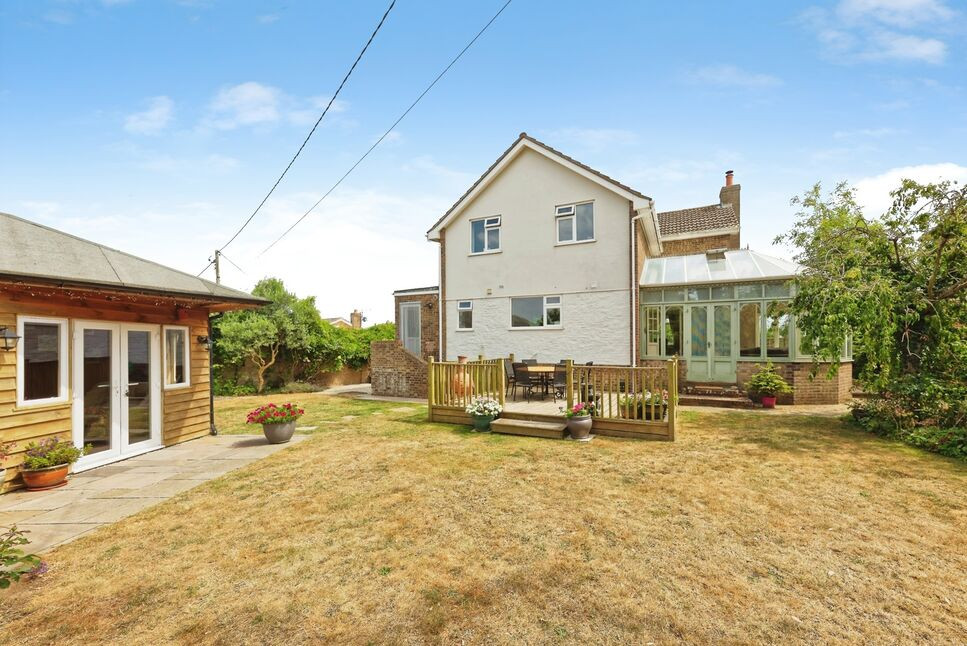
Wake up to countryside views, enjoy cosy evenings by the wood burner and make the most of a home designed for modern family living.
Offered chain free, occupying a fantastic semi-rural setting, this beautifully presented home offers the perfect balance of peaceful surroundings and generous, flexible space. The heart of the home is the spacious living room, where a feature wood-burning stove creates a warm and inviting atmosphere before flowing effortlessly into a light-filled conservatory overlooking the garden. The sleek gloss kitchen is made for busy family life, while the separate dining room offers the flexibility to become a fifth bedroom, home office or playroom. A utility room and contemporary shower room complete the ground floor.
Upstairs, you'll find four generous double bedrooms and a stylish family bathroom, ensuring everyone has room to unwind.
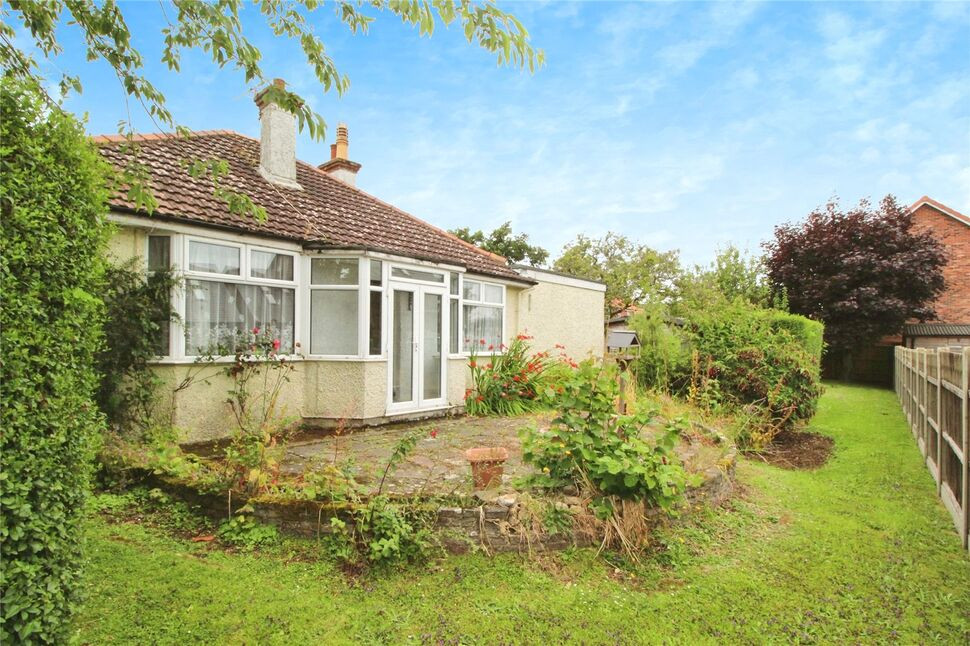
Outside is where this home really shines. The landscaped garden has been designed for every season, with decked seating areas, a patio, lawn and mature planting creating the perfect backdrop for summer entertaining or simply relaxing with a morning coffee. The impressive garden cabin, complete with its own wood burner, water supply and CAT5 connection, is ideal as a home office, gym, studio or the ultimate garden retreat, while a separate workshop adds even more versatility.
Parking is never an issue, with space for up to seven vehicles, alongside a double garage with internal access and exciting potential to extend further (subject to the necessary planning permissions).
A home that offers more than just square footage—this is a lifestyle where countryside views, flexible family living and exceptional outdoor space come together perfectly.
Location
Great Mongeham combines the charm of village living with excellent access to the coast. The nearby seaside town of Deal offers a range of independent shops, cafés, restaurants and a picturesque seafront. Deal railway station provides convenient connections to Dover and Ramsgate, as well as high-speed services to London St Pancras in around 1 hour 25 minutes, making this an ideal home for both full-time living and coastal getaways.
Living Room
21'2" x 13'7" (6.45m x 4.14m)
Dining Room
13'11" x 10'11" (4.23m x 3.33m)
Kitchen / Breakfast Room
13'10" x 10'8" (4.22m x 3.24m)
Conservatory
16'8" x 15'1" (5.08m x 4.61m)
Principal Bedroom
19'3" x 13'7" (5.86m x 4.13m)
Bedroom 2
13'11" x 12'11" (4.23m x 3.93m)
Bedroom 3
10'10" x 9'11" (3.29m x 3.03m)
Bedroom 4
10'1" x 7'11" (3.07m x 2.41m)
Summer House
15'5" x 13'4" (4.70m x 4.06m)
Garage
22'1" x 12'1" (6.73m x 3.69m)
Garage 2
22'1" x 10'10" (6.73m x 3.30m)
Read full description
Offered chain free, occupying a fantastic semi-rural setting, this beautifully presented home offers the perfect balance of peaceful surroundings and generous, flexible space. The heart of the home is the spacious living room, where a feature wood-burning stove creates a warm and inviting atmosphere before flowing effortlessly into a light-filled conservatory overlooking the garden. The sleek gloss kitchen is made for busy family life, while the separate dining room offers the flexibility to become a fifth bedroom, home office or playroom. A utility room and contemporary shower room complete the ground floor.
Upstairs, you'll find four generous double bedrooms and a stylish family bathroom, ensuring everyone has room to unwind.
Outside is where this home really shines. The landscaped garden has been designed for every season, with decked seating areas, a patio, lawn and mature planting creating the perfect backdrop for summer entertaining or simply relaxing with a morning coffee. The impressive garden cabin, complete with its own wood burner, water supply and CAT5 connection, is ideal as a home office, gym, studio or the ultimate garden retreat, while a separate workshop adds even more versatility.
Parking is never an issue, with space for up to seven vehicles, alongside a double garage with internal access and exciting potential to extend further (subject to the necessary planning permissions).
A home that offers more than just square footage—this is a lifestyle where countryside views, flexible family living and exceptional outdoor space come together perfectly.
Location
Great Mongeham combines the charm of village living with excellent access to the coast. The nearby seaside town of Deal offers a range of independent shops, cafés, restaurants and a picturesque seafront. Deal railway station provides convenient connections to Dover and Ramsgate, as well as high-speed services to London St Pancras in around 1 hour 25 minutes, making this an ideal home for both full-time living and coastal getaways.
Living Room
21'2" x 13'7" (6.45m x 4.14m)
Dining Room
13'11" x 10'11" (4.23m x 3.33m)
Kitchen / Breakfast Room
13'10" x 10'8" (4.22m x 3.24m)
Conservatory
16'8" x 15'1" (5.08m x 4.61m)
Principal Bedroom
19'3" x 13'7" (5.86m x 4.13m)
Bedroom 2
13'11" x 12'11" (4.23m x 3.93m)
Bedroom 3
10'10" x 9'11" (3.29m x 3.03m)
Bedroom 4
10'1" x 7'11" (3.07m x 2.41m)
Summer House
15'5" x 13'4" (4.70m x 4.06m)
Garage
22'1" x 12'1" (6.73m x 3.69m)
Garage 2
22'1" x 10'10" (6.73m x 3.30m)
Read full description
What's it like to live here?
Nearby businesses open now
More properties nearby
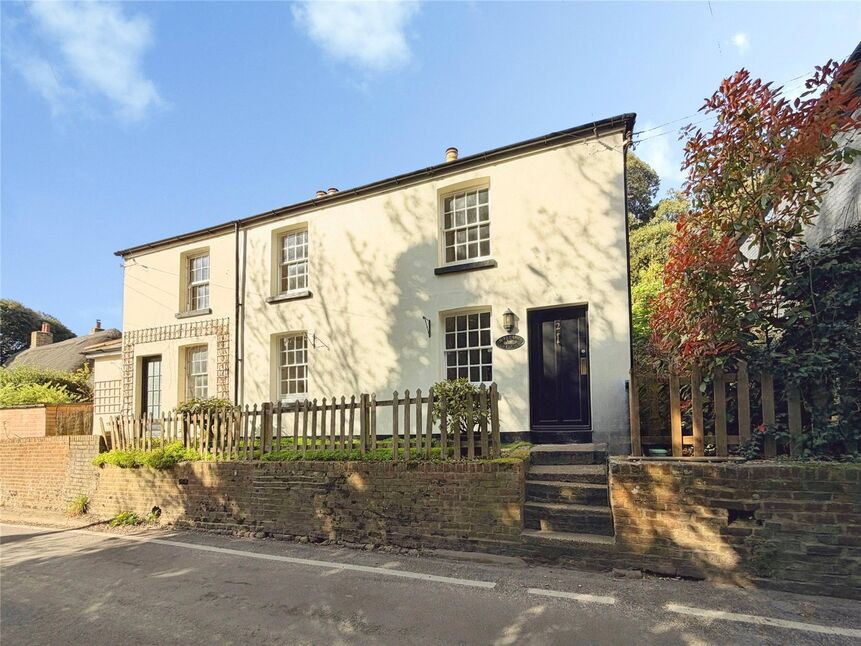
£260,000 Guide price
Deal Road, Northbourne, Kent, CT14
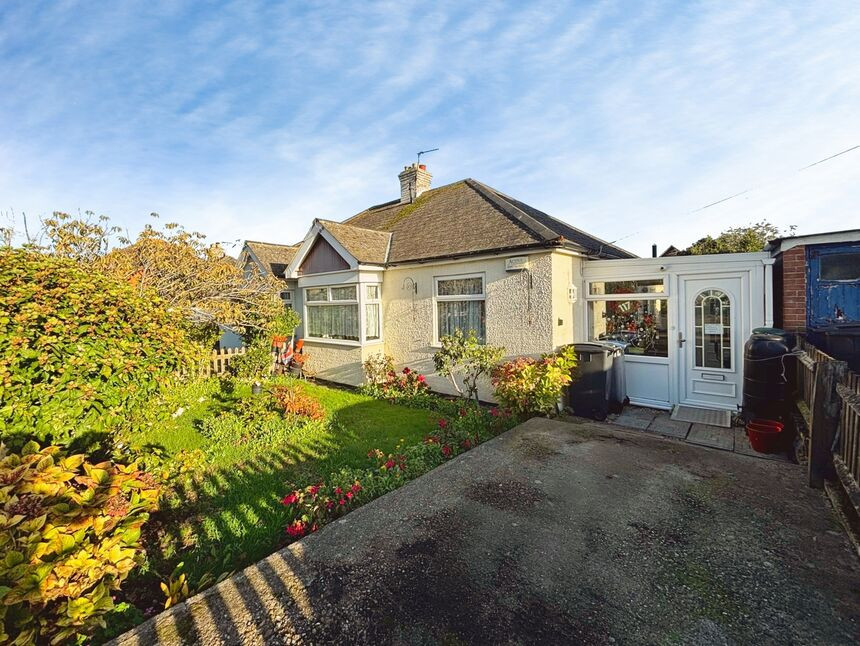
£290,000 Guide price
Rectory Road, Deal, CT14
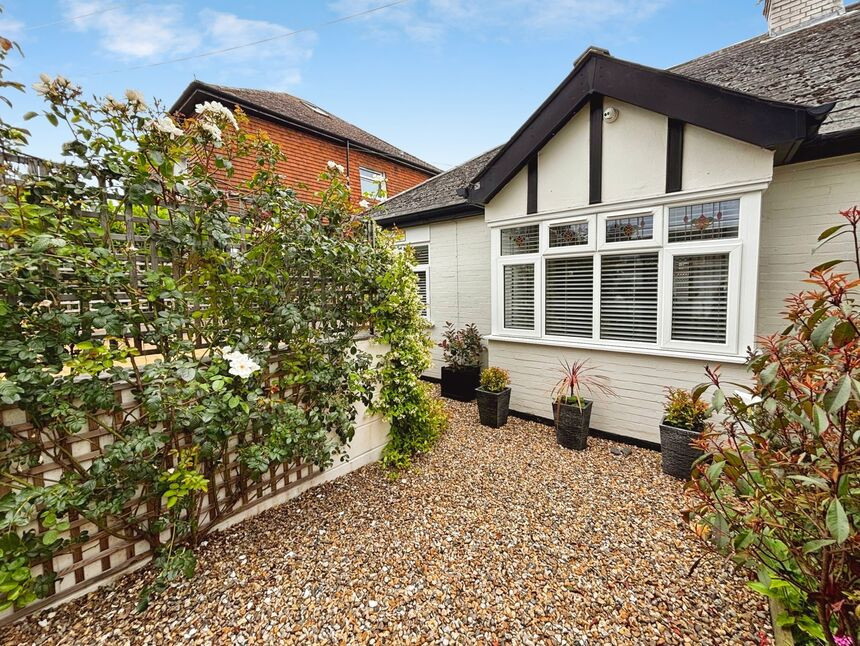
£350,000 Offers over
Rectory Road, Deal, Kent, CT14
£595,000 Offers over
Comments (0)
Log in to like, comment or share to your feed.
Start the conversation about this listing.