 Available
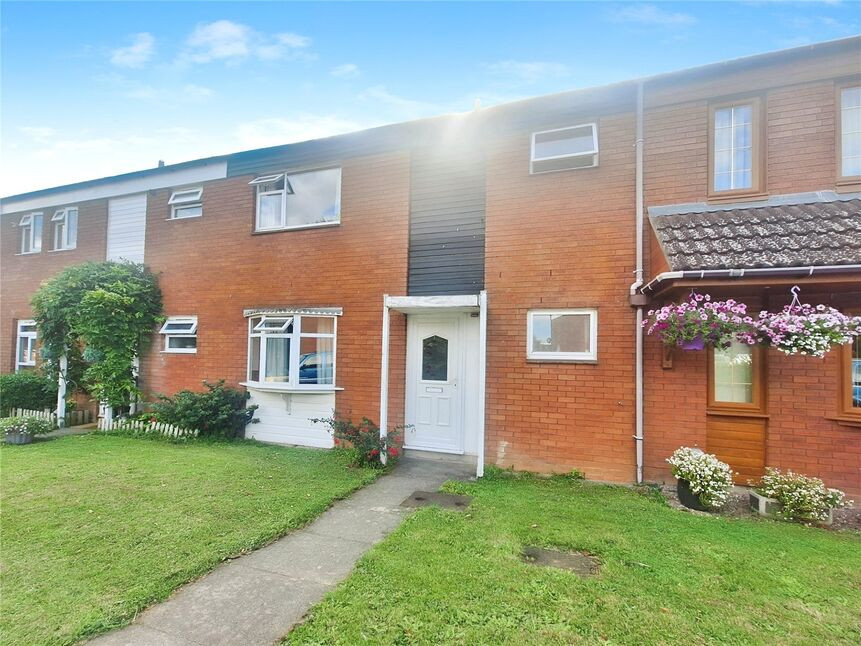
Photo 1 of 18
£325,000 Asking price
Willowfields Road, Nuneaton, Warwickshire, CV11
Willowfields Road, Warwickshire, Nuneaton, CV11
- 🏠 House
- 📋 For sale
- 🛏 3 beds
- 🛁 1 bath
- 👁 8 views
About this property
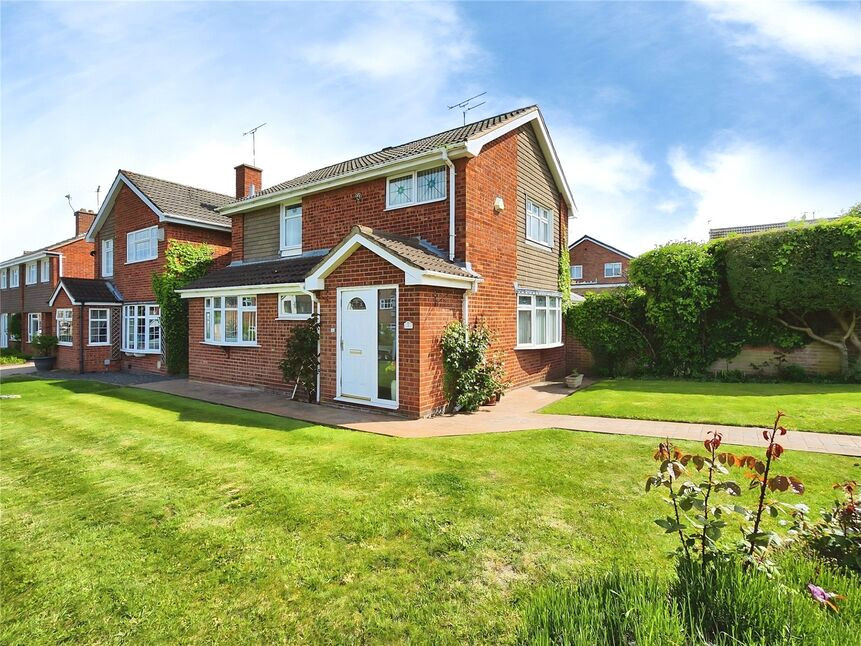
WONDERFUL IN WHITESTONE !!!!! Your Move is delighted to offer For Sale this Three Bedroom End Plot Detached House which needs to be viewed to appreciate the size and accommodation this Family Home has to offer. In brief the property consists of to the Ground Floor and Entrance Porch , Lounge , Dining Room , Kitchen , Conservatory and Downstairs Wc whilst to the First Floor there are Three Well Proportioned Bedrooms and a Shower Room. To the outside there is a Driveway and a Detached Garage to the Rear with Double gates providing further Parking and Mature Gardens to Three Sides. The property also benefits from Double Glazing and Gas Central Heating .Freehold , EPC Rating D.
Entrance Porch 6'4" x 3'1" (1.93m x 0.94m)
With Tiled Flooring.
Lounge 13'2" x 17'6" (4.01m x 5.33m)
With Staircase Off , Two Sets of Double Doors with Feature Fireplace.
Dining Room 10'10" x 13' (3.3m x 3.96m)
With Double Doors.
Kitchen 13' x 11'3" (3.96m x 3.43m)
With Range of High Gloss Wall and Base Units , Integrated Fridge Freezer, Oven , Gas Hob,Extractor , Insert Sink Unit and Tiled Flooring.
Conservatory 10'11" x 11'5" (3.33m x 3.48m)
With Tiled Flooring and Double Doors leading out to the Side.
Downstairs Wc 3'1" x 6'9" (0.94m x 2.06m)
With Low Level Wc , Wash Hand Basin and Tiled Flooring.
Stairs To
With Feature Oak Bannister and Glass Panelling..
Bedroom One 10'11" x 12'10" (3.33m x 3.9m)
With Storage Cupboard.
Bedroom Two 11'7" x 10'5" (3.53m x 3.18m)
Bedroom Three 7'1" x 9'5" (2.16m x 2.87m)
Shower Room 6'2" x 7'6" (1.88m x 2.29m)
With Shower Cubicle,Low Level Wc, Wash Hand Basin, Heated Towel Rail and Spotlights to the Ceiling.
Detached Garage
With Up and Over Door , Side Entrance Door and Window and Further Gated Access to provide further Parking.
Outside
Benefitting from an End Plot with Surrounding Mature Gardens mainly laid to Lawn with Press Pattern Concrete Pathways.
Nuneaton Borough Council
Council Tax Band C
Freehold
Willowfields Road is situated in Whitestone and is located conveniently for shops, schools, pubs, Golf Course and many other amenities. Also within 2 miles of Nuneaton Town Centre which boasts Bus Station,Train Station and Shopping centre with all the amenities you need. Also within easy reach of the M6 motorway via the A444 to Coventry and M69 to Leicester which is ideal for commuting.
Loccation
Willowfields Road is situated in Whitestone and is located conveniently for shops, schools, pubs, Golf Course and many other amenities. Also within 2 miles of Nuneaton Town Centre which boasts Bus Station,Train Station and Shopping centre with all the amenities you need. Also within easy reach of the M6 motorway via the A444 to Coventry and M69 to Leicester which is ideal for commuting.
Entrance Porch
6'4" x 3'1" (1.93m x 0.94m)
With Tiled Flooring.
Lounge
13'2" x 17'6" (4.01m x 5.34m)
With Staircase Off , Two Sets of Double Doors with Feature Fireplace.
Dining Room
10'10" x 13'0" (3.31m x 3.97m)
With Double Doors.
Kitchen
13'0" x 11'3" (3.97m x 3.42m)
With Range of High Gloss Wall and Base Units , Integrated Fridge Freezer, Oven , Gas Hob,Extractor , Insert Sink Unit and Tiled Flooring.
Conservatory
10'11" x 11'5" (3.34m x 3.47m)
With Tiled Flooring and Double Doors leading out to the Side.
Downstairs Wc
3'1" x 6'9" (0.94m x 2.06m)
With Low Level Wc , Wash Hand Basin and Tiled Flooring.
Stairs To
With Feature Oak Bannister and Glass Panelling..
Bedroom 1
10'11" x 12'10" (3.32m x 3.90m)
With Storage Cupboard.
Bedroom 2
11'7" x 10'5" (3.54m x 3.17m)
Bedroom 3
7'1" x 9'5" (2.15m x 2.88m)
Shower Room
6'2" x 7'6" (1.88m x 2.29m)
With Shower Cubicle,Low Level Wc, Wash Hand Basin, Heated Towel Rail and Spotlights to the Ceiling.
Detached Garage
With Up and Over Door , Side Entrance Door and Window and Further Gated Access to provide further Parking.
Outside
Benefitting from an End Plot with Surrounding Mature Gardens mainly laid to Lawn with Press Pattern Concrete Pathways.
Read full description
Entrance Porch 6'4" x 3'1" (1.93m x 0.94m)
With Tiled Flooring.
Lounge 13'2" x 17'6" (4.01m x 5.33m)
With Staircase Off , Two Sets of Double Doors with Feature Fireplace.
Dining Room 10'10" x 13' (3.3m x 3.96m)
With Double Doors.
Kitchen 13' x 11'3" (3.96m x 3.43m)
With Range of High Gloss Wall and Base Units , Integrated Fridge Freezer, Oven , Gas Hob,Extractor , Insert Sink Unit and Tiled Flooring.
Conservatory 10'11" x 11'5" (3.33m x 3.48m)
With Tiled Flooring and Double Doors leading out to the Side.
Downstairs Wc 3'1" x 6'9" (0.94m x 2.06m)
With Low Level Wc , Wash Hand Basin and Tiled Flooring.
Stairs To
With Feature Oak Bannister and Glass Panelling..
Bedroom One 10'11" x 12'10" (3.33m x 3.9m)
With Storage Cupboard.
Bedroom Two 11'7" x 10'5" (3.53m x 3.18m)
Bedroom Three 7'1" x 9'5" (2.16m x 2.87m)
Shower Room 6'2" x 7'6" (1.88m x 2.29m)
With Shower Cubicle,Low Level Wc, Wash Hand Basin, Heated Towel Rail and Spotlights to the Ceiling.
Detached Garage
With Up and Over Door , Side Entrance Door and Window and Further Gated Access to provide further Parking.
Outside
Benefitting from an End Plot with Surrounding Mature Gardens mainly laid to Lawn with Press Pattern Concrete Pathways.
Nuneaton Borough Council
Council Tax Band C
Freehold
Willowfields Road is situated in Whitestone and is located conveniently for shops, schools, pubs, Golf Course and many other amenities. Also within 2 miles of Nuneaton Town Centre which boasts Bus Station,Train Station and Shopping centre with all the amenities you need. Also within easy reach of the M6 motorway via the A444 to Coventry and M69 to Leicester which is ideal for commuting.
Loccation
Willowfields Road is situated in Whitestone and is located conveniently for shops, schools, pubs, Golf Course and many other amenities. Also within 2 miles of Nuneaton Town Centre which boasts Bus Station,Train Station and Shopping centre with all the amenities you need. Also within easy reach of the M6 motorway via the A444 to Coventry and M69 to Leicester which is ideal for commuting.
Entrance Porch
6'4" x 3'1" (1.93m x 0.94m)
With Tiled Flooring.
Lounge
13'2" x 17'6" (4.01m x 5.34m)
With Staircase Off , Two Sets of Double Doors with Feature Fireplace.
Dining Room
10'10" x 13'0" (3.31m x 3.97m)
With Double Doors.
Kitchen
13'0" x 11'3" (3.97m x 3.42m)
With Range of High Gloss Wall and Base Units , Integrated Fridge Freezer, Oven , Gas Hob,Extractor , Insert Sink Unit and Tiled Flooring.
Conservatory
10'11" x 11'5" (3.34m x 3.47m)
With Tiled Flooring and Double Doors leading out to the Side.
Downstairs Wc
3'1" x 6'9" (0.94m x 2.06m)
With Low Level Wc , Wash Hand Basin and Tiled Flooring.
Stairs To
With Feature Oak Bannister and Glass Panelling..
Bedroom 1
10'11" x 12'10" (3.32m x 3.90m)
With Storage Cupboard.
Bedroom 2
11'7" x 10'5" (3.54m x 3.17m)
Bedroom 3
7'1" x 9'5" (2.15m x 2.88m)
Shower Room
6'2" x 7'6" (1.88m x 2.29m)
With Shower Cubicle,Low Level Wc, Wash Hand Basin, Heated Towel Rail and Spotlights to the Ceiling.
Detached Garage
With Up and Over Door , Side Entrance Door and Window and Further Gated Access to provide further Parking.
Outside
Benefitting from an End Plot with Surrounding Mature Gardens mainly laid to Lawn with Press Pattern Concrete Pathways.
Read full description
What's it like to live here?
Nearby businesses open now
More properties nearby
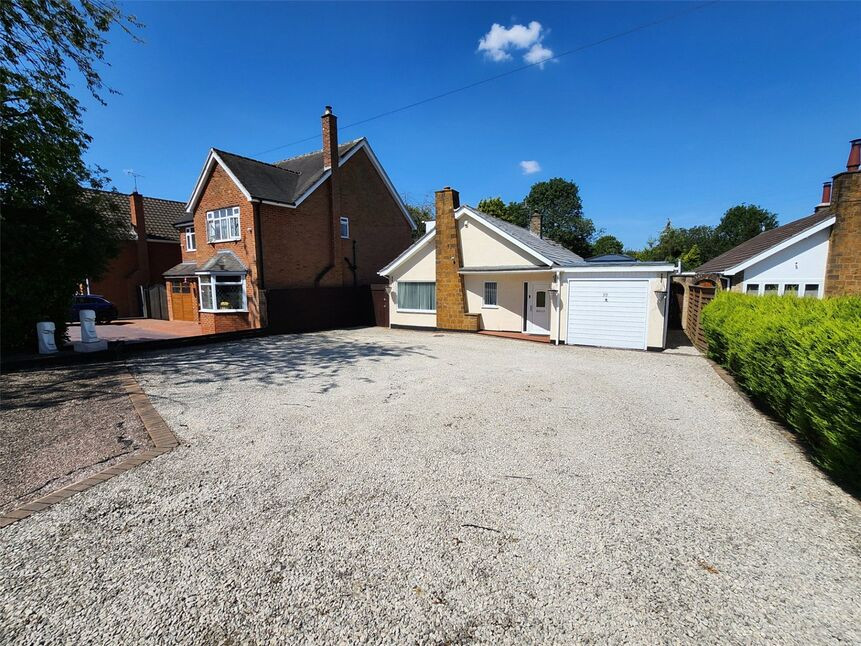
£525,000 Asking price
Bulkington Lane, Nuneaton, Warwickshire, CV11
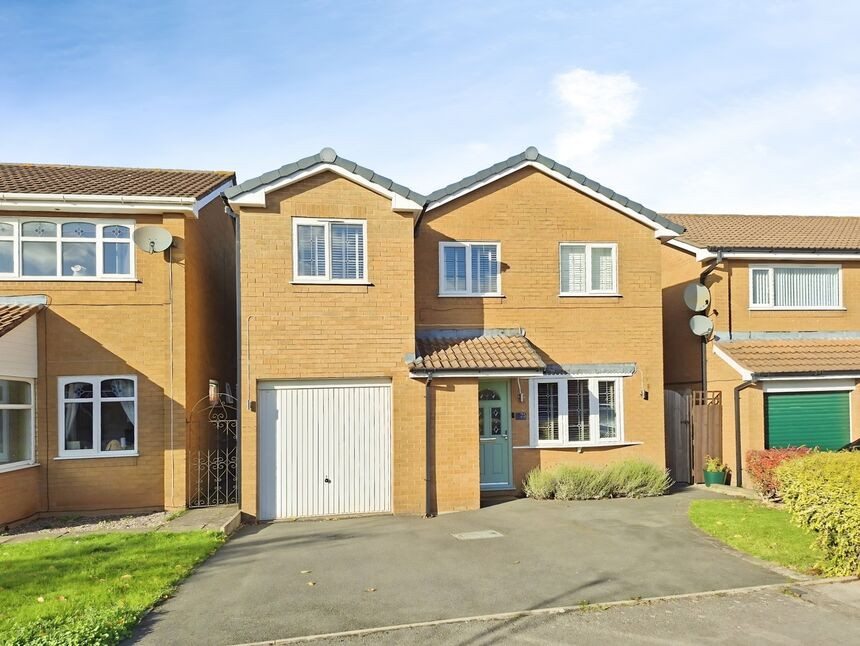
£350,000 Asking price
Holly Walk, Nuneaton, Warwickshire, CV11
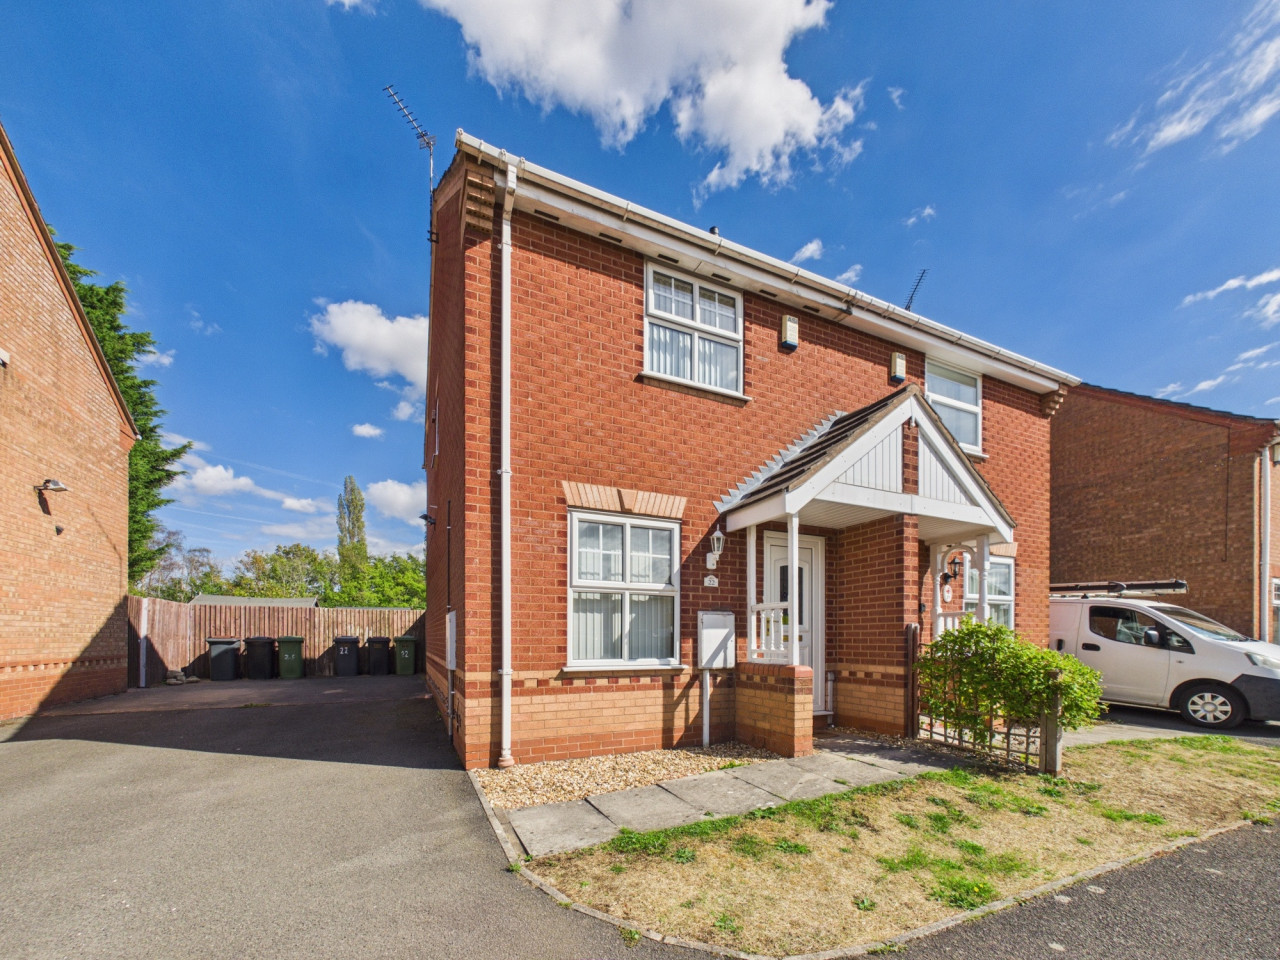
Offers over £195,000
Charlecote Walk, Nuneaton, CV11
£195,000 Asking price
Comments (0)
Log in to like, comment or share to your feed.
Start the conversation about this listing.