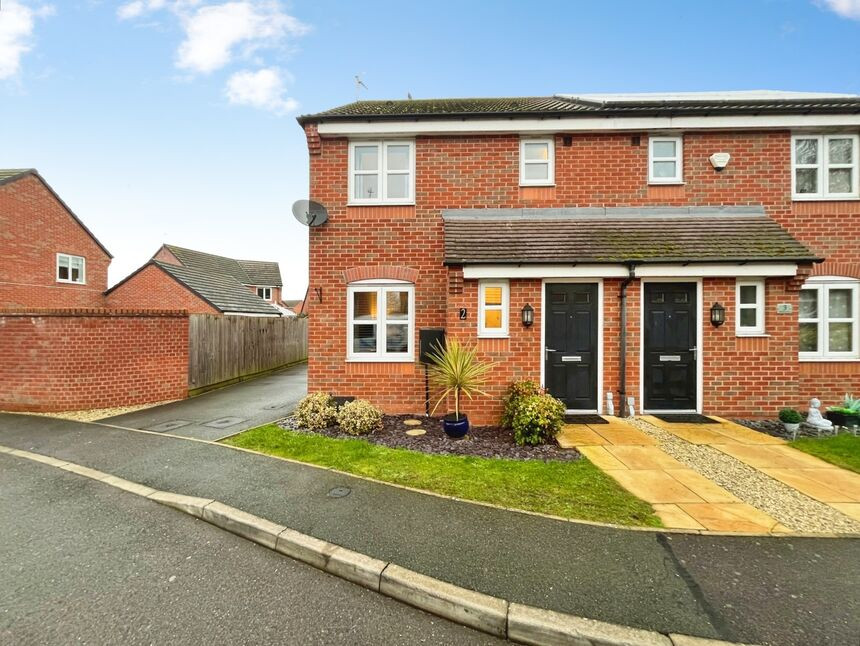
 Available
Photo 1 of 15
£260,000 Offers over
Willows End, Scraptoft, Leicestershire, LE7
Willows End, Leicestershire, Scraptoft, LE7
- 🏠 House
- 📋 For sale
- 🛏 3 beds
- 🛁 2 baths
- 👁 7 views
About this property
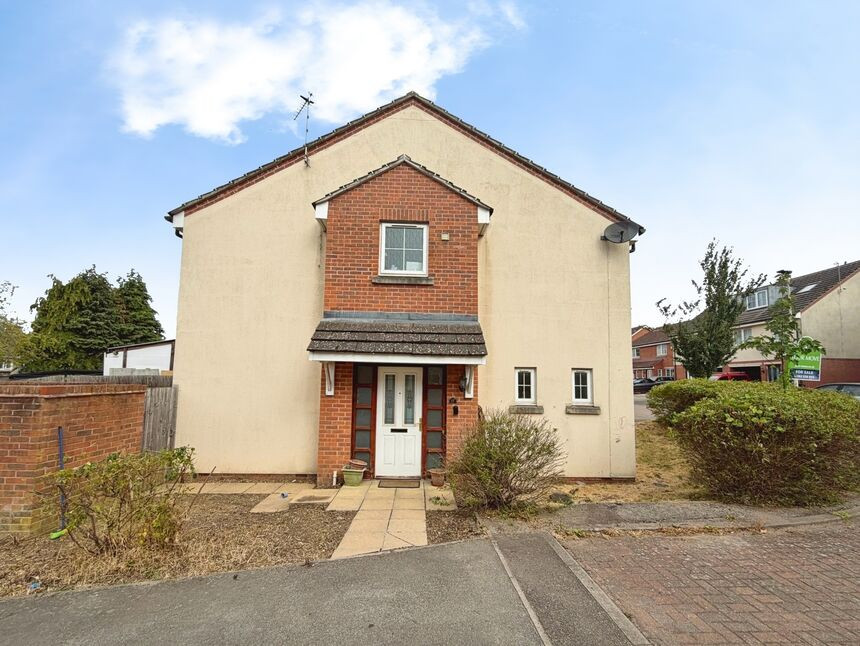
This three-bedroom semi-detached house is offered for sale in the village of Scraptoft, Leicester, in an area noted for its nearby schools, local amenities and green spaces.
The ground floor comprises a lounge and an open-plan kitchen/diner fitted with wall and base units, gas hob with electric oven, integrated fridge/freezer and further integrated appliances. There is also a useful downstairs W/C. The kitchen/diner opens onto a good size rear garden with both patio and lawn, providing a practical outdoor space for families, couples or first-time buyers. To the front, a large driveway offers off-road parking.
Upstairs, the main double bedroom benefits from an en-suite shower room, W/C, hand basin and built-in wardrobes. A further double bedroom and a single bedroom are served by the family bathroom, which includes a bath, W/C and hand basin. The property falls within Council Tax Band C.
Scraptoft is known for its green spaces, including Scraptoft Nature Reserve and nearby playing fields, and offers convenient access to local shops and everyday amenities in the village and surrounding area. Families are well served by nearby primary and secondary schools in the Scraptoft and Hamilton/Thurnby Lodge areas.
Public transport links connect Scraptoft to Leicester city centre, where Leicester railway station provides services to destinations such as London St Pancras, Nottingham and Sheffield. Bus services run from Scraptoft and neighbouring estates into the city, with typical journey times to the centre of around 20–30 minutes, depending on route and traffic. This property won't be on the market for long, so call us now to arrange your viewing!
Lounge
14'10" x 10'9" (4.52m x 3.28m)
Kitchen / Diner
4.45m x3.58m
Bedroom 1
12'7" x 9'5" (3.84m x 2.87m)
En-Suite
6'8" x 5'2" (2.03m x 1.57m)
Bedroom 2
8'7" x 8'2" (2.62m x 2.50m)
Bedroom 3
8'2" x 5'11" (2.50m x 1.80m)
Bathroom
6'7" x 5'6" (2.00m x 1.68m)
Read full description
The ground floor comprises a lounge and an open-plan kitchen/diner fitted with wall and base units, gas hob with electric oven, integrated fridge/freezer and further integrated appliances. There is also a useful downstairs W/C. The kitchen/diner opens onto a good size rear garden with both patio and lawn, providing a practical outdoor space for families, couples or first-time buyers. To the front, a large driveway offers off-road parking.
Upstairs, the main double bedroom benefits from an en-suite shower room, W/C, hand basin and built-in wardrobes. A further double bedroom and a single bedroom are served by the family bathroom, which includes a bath, W/C and hand basin. The property falls within Council Tax Band C.
Scraptoft is known for its green spaces, including Scraptoft Nature Reserve and nearby playing fields, and offers convenient access to local shops and everyday amenities in the village and surrounding area. Families are well served by nearby primary and secondary schools in the Scraptoft and Hamilton/Thurnby Lodge areas.
Public transport links connect Scraptoft to Leicester city centre, where Leicester railway station provides services to destinations such as London St Pancras, Nottingham and Sheffield. Bus services run from Scraptoft and neighbouring estates into the city, with typical journey times to the centre of around 20–30 minutes, depending on route and traffic. This property won't be on the market for long, so call us now to arrange your viewing!
Lounge
14'10" x 10'9" (4.52m x 3.28m)
Kitchen / Diner
4.45m x3.58m
Bedroom 1
12'7" x 9'5" (3.84m x 2.87m)
En-Suite
6'8" x 5'2" (2.03m x 1.57m)
Bedroom 2
8'7" x 8'2" (2.62m x 2.50m)
Bedroom 3
8'2" x 5'11" (2.50m x 1.80m)
Bathroom
6'7" x 5'6" (2.00m x 1.68m)
Read full description
What's it like to live here?
Nearby businesses open now
More properties nearby
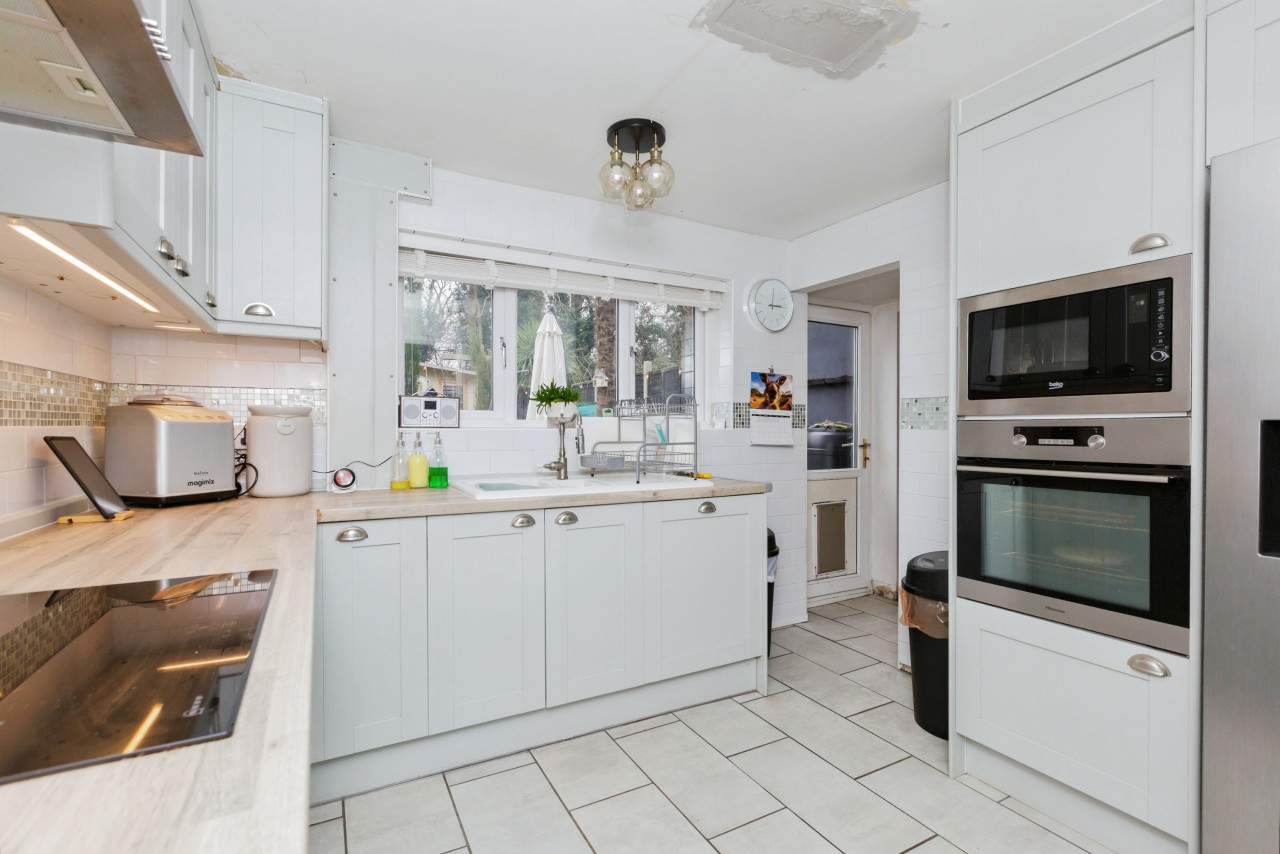
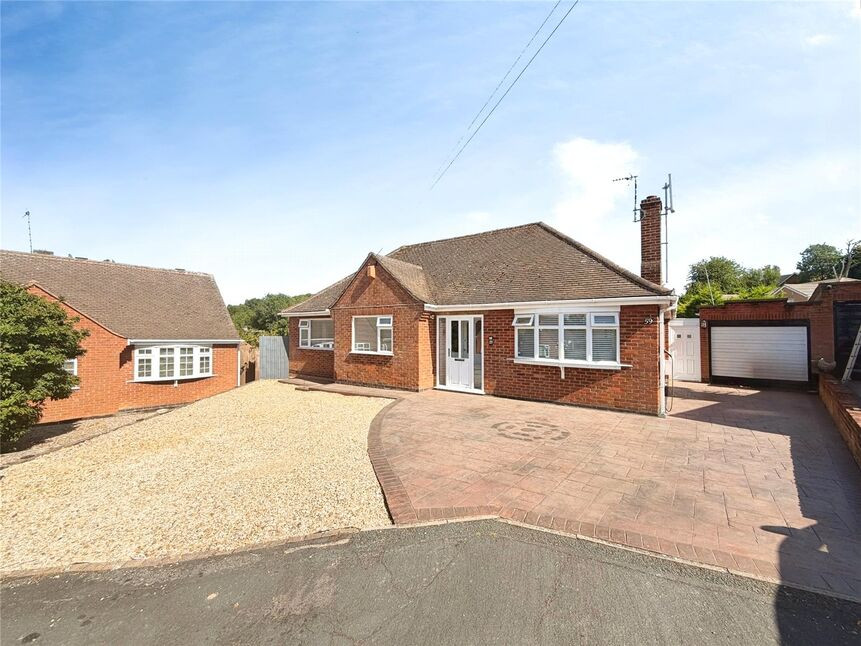
£475,000 Offers over
Forest Rise, Thurnby, Leicestershire, LE7
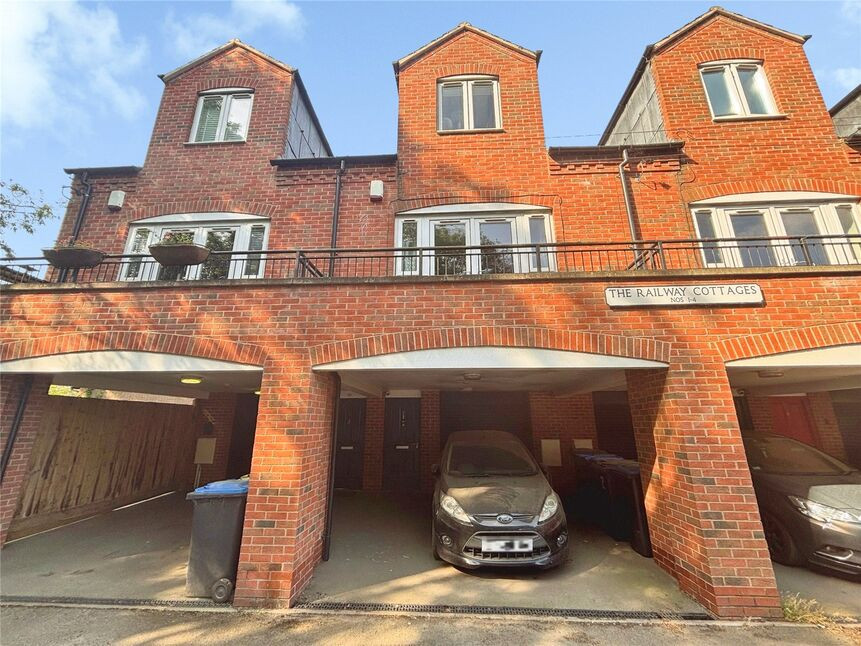
£240,000 Offers in the region of
Comments (0)
Log in to like, comment or share to your feed.
Start the conversation about this listing.