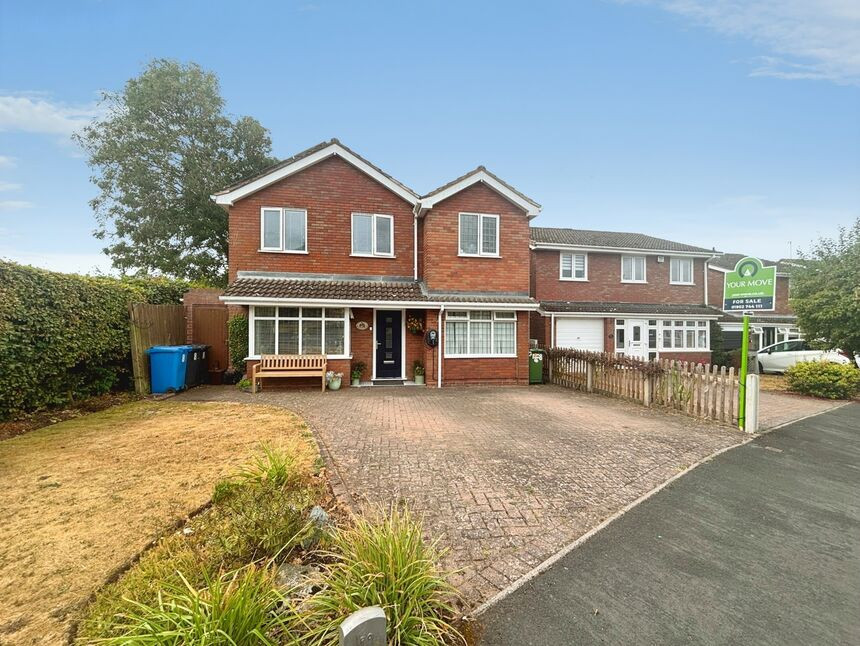
 Available
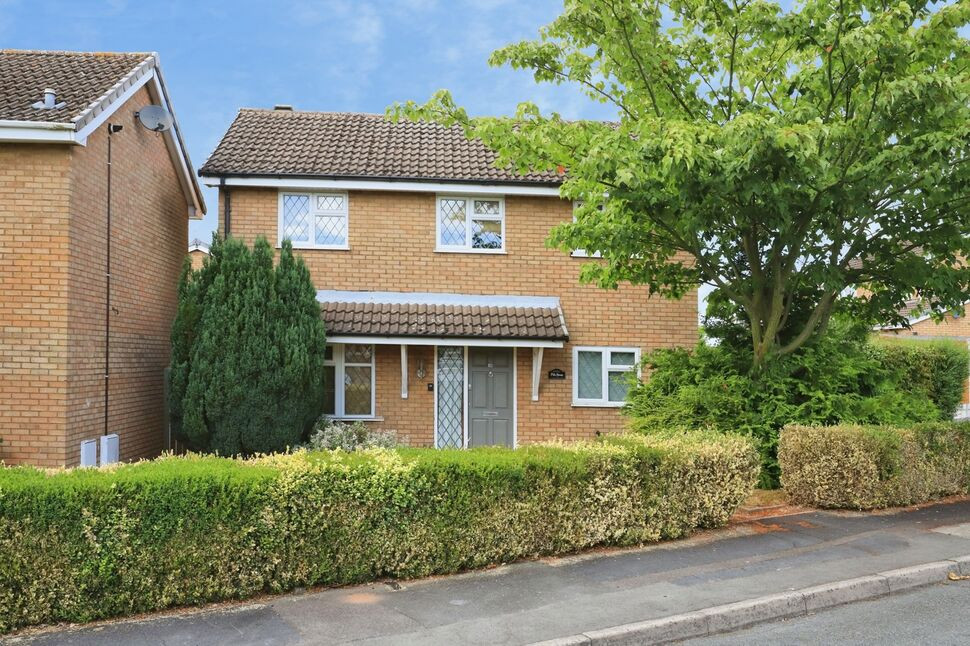
Photo 1 of 22
£425,000 Asking price
Winceby Road, Perton Wolverhampton, Staffordshire, WV6
Winceby Road, Staffordshire, Perton Wolverhampton, WV6
- 🏠 House
- 📋 For sale
- 🛏 4 beds
- 🛁 3 baths
- 👁 6 views
About this property
A VIEWING IS HIGHLY RECOMMENDED ON THIS MODERN FOUR BEDROOM DETACHED HOUSE OCCUPYING A LOVELY CUL DE SAC LOCATION IN THE SOUGHT AFTER AREA OF PERTON. THIS PROPERTY INCLUDES PLENTY OF GROUND FLOOR LIVING AREAS TWO ENSUITE BATHROOMS A FURTHER LARGE BATHROOM. FOUR DOUBLE BEDROOMS AND A GOOD SIZED REAR GARDEN AND SIDE OPEN VIEWS APPEALING TO A WIDE VARIETY OF BUYERS LOOKING FOR A SPACIOUS FAMILY HOME.
Location
This property is situated on the outskirts of the Perton Development with amenities situated in the nearby Perton centre. Further amenities can be found in the city centre of Wolverhampton and the M6 and M54 are within commuting distance.
Lounge
4.96mx3.84m
Double glazed bay window, two radiators
Dining Room
3.32mx2.47m
Double glazed sliding doors to the conservatory, radiator
Kitchen
3.33mx3.31m
Fitted base and wall units, integrated dishwasher, electric hob, oven and extractor fan, understairs storage cupboard
Conservatory
4.02mx3.03m
Double glazed windows and doors to patio
Utility Room
2.36mx1.93m
Fitted units, access to garden, boiler (fitted 2019)
Downstairs WC
1.27mx1.24m
Toilet and sink
Reception Room 2
5mx2.4m
Double glazed window, Radiator *PICTURE WILL BE SUPPLIED ONCE CLEARED AND READY*
Landing
Loft access (fully boarded)
Bedroom 1
4.92x2.88m
Two double glazed windows, Radiator, fitted cupboard, alcove wardrobe area
En-Suite
3.78mx2.41m
Facilities and plumbing in situ providing an opportunity to turn this into a large ensuite bathroom with access from bedroom one, two double glazed windows
Bedroom 2
3.66mx2.59m
Double glazed window, radiator, access to ensuite
En-Suite 2
2.56mx1.38m
Walk-in shower, toilet and sink
Bedroom 3
2.74mx2.8m
Double glazed window, radiator
Bedroom 4
2.74mx2.04m
Double glazed window, radiator
Main bathroom
2.17mx1.88m
Double glazed window, walk-in shower, toilet and sink
Driveway
Drive and lawn area
Garden
Lawn and patio area, two sheds and side access with a covered over storage space
Solar Panels
Solar panels owned by the property, revenue received by owners
Tenure
Freehold
Local Authority / Council Tax Band
South Staffordshire/Band D
Important Information
By law, Move Plus are required to conduct anti-money laundering checks on all potential buyers and sellers, and wetake this responsibility very seriously. In line with HMRC guidelines, our trusted partner, Coadjute, will securelymanage these checks on our behalf. Once an offer is accepted (subject to contract), Coadjute will send a securelink for you to complete the biometric checks electronically. A non-refundable fee of £45+ VAT per person will applyfor these checks, and Coadjute will handle the payment for this service. These anti-money laundering checks mustbe completed before we can send the memorandum of sale to the solicitors to confirm the sale.Additional charges (if applicable):£25 + VAT per giftor
Read full description
Location
This property is situated on the outskirts of the Perton Development with amenities situated in the nearby Perton centre. Further amenities can be found in the city centre of Wolverhampton and the M6 and M54 are within commuting distance.
Lounge
4.96mx3.84m
Double glazed bay window, two radiators
Dining Room
3.32mx2.47m
Double glazed sliding doors to the conservatory, radiator
Kitchen
3.33mx3.31m
Fitted base and wall units, integrated dishwasher, electric hob, oven and extractor fan, understairs storage cupboard
Conservatory
4.02mx3.03m
Double glazed windows and doors to patio
Utility Room
2.36mx1.93m
Fitted units, access to garden, boiler (fitted 2019)
Downstairs WC
1.27mx1.24m
Toilet and sink
Reception Room 2
5mx2.4m
Double glazed window, Radiator *PICTURE WILL BE SUPPLIED ONCE CLEARED AND READY*
Landing
Loft access (fully boarded)
Bedroom 1
4.92x2.88m
Two double glazed windows, Radiator, fitted cupboard, alcove wardrobe area
En-Suite
3.78mx2.41m
Facilities and plumbing in situ providing an opportunity to turn this into a large ensuite bathroom with access from bedroom one, two double glazed windows
Bedroom 2
3.66mx2.59m
Double glazed window, radiator, access to ensuite
En-Suite 2
2.56mx1.38m
Walk-in shower, toilet and sink
Bedroom 3
2.74mx2.8m
Double glazed window, radiator
Bedroom 4
2.74mx2.04m
Double glazed window, radiator
Main bathroom
2.17mx1.88m
Double glazed window, walk-in shower, toilet and sink
Driveway
Drive and lawn area
Garden
Lawn and patio area, two sheds and side access with a covered over storage space
Solar Panels
Solar panels owned by the property, revenue received by owners
Tenure
Freehold
Local Authority / Council Tax Band
South Staffordshire/Band D
Important Information
By law, Move Plus are required to conduct anti-money laundering checks on all potential buyers and sellers, and wetake this responsibility very seriously. In line with HMRC guidelines, our trusted partner, Coadjute, will securelymanage these checks on our behalf. Once an offer is accepted (subject to contract), Coadjute will send a securelink for you to complete the biometric checks electronically. A non-refundable fee of £45+ VAT per person will applyfor these checks, and Coadjute will handle the payment for this service. These anti-money laundering checks mustbe completed before we can send the memorandum of sale to the solicitors to confirm the sale.Additional charges (if applicable):£25 + VAT per giftor
Read full description
More properties nearby
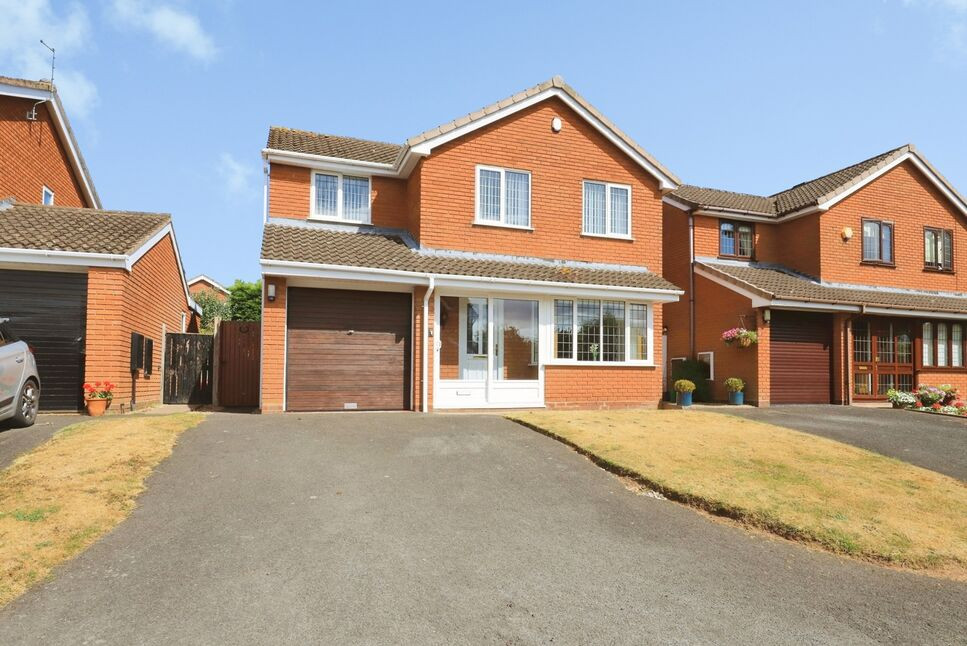
£350,000 Asking price
Turnham Green, Perton Wolverhampton, Staffordshire, WV6
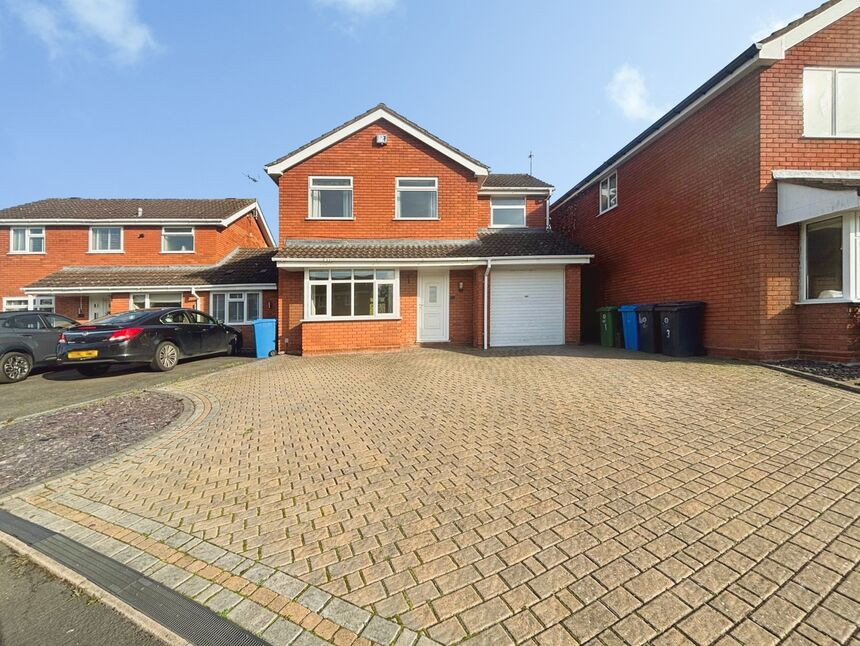
£340,000 Asking price
Edge Hill Drive, Perton, Staffordshire, WV6
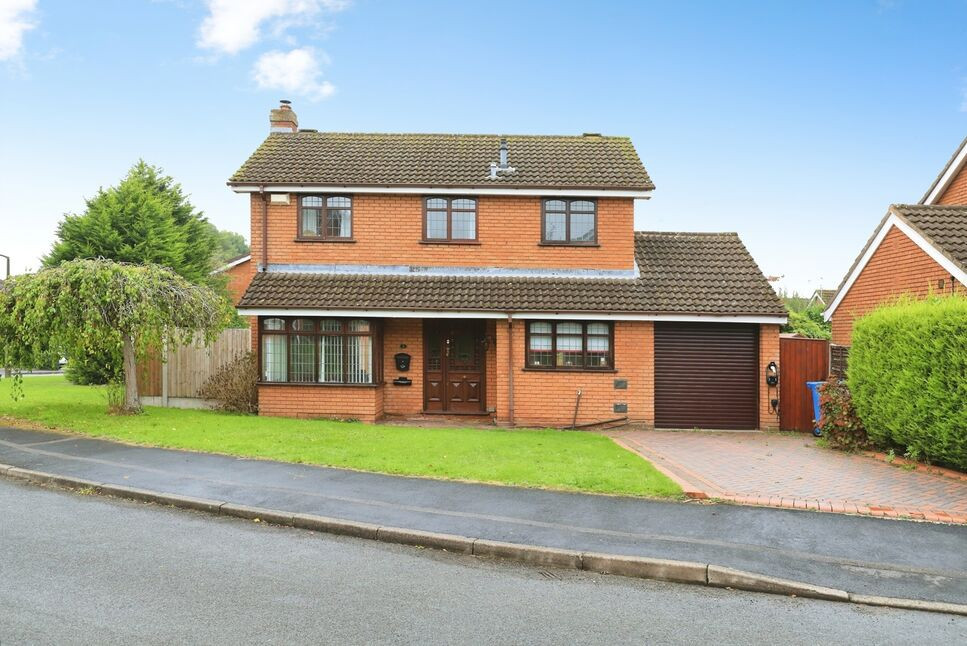
£317,500 Asking price
Comments (0)
Log in to like, comment or share to your feed.
Start the conversation about this listing.