 Available
Photo 1 of 11
£215,000 Asking price
Windsor Close, Sudbrooke, Lincolnshire, LN2
Windsor Close, Lincolnshire, Sudbrooke, LN2
- 🏠 House
- 📋 For sale
- 🛏 3 beds
- 🛁 1 bath
- 👁 4 views
About this property
Welcome to Your New Home in the Heart of Sudbrooke!!
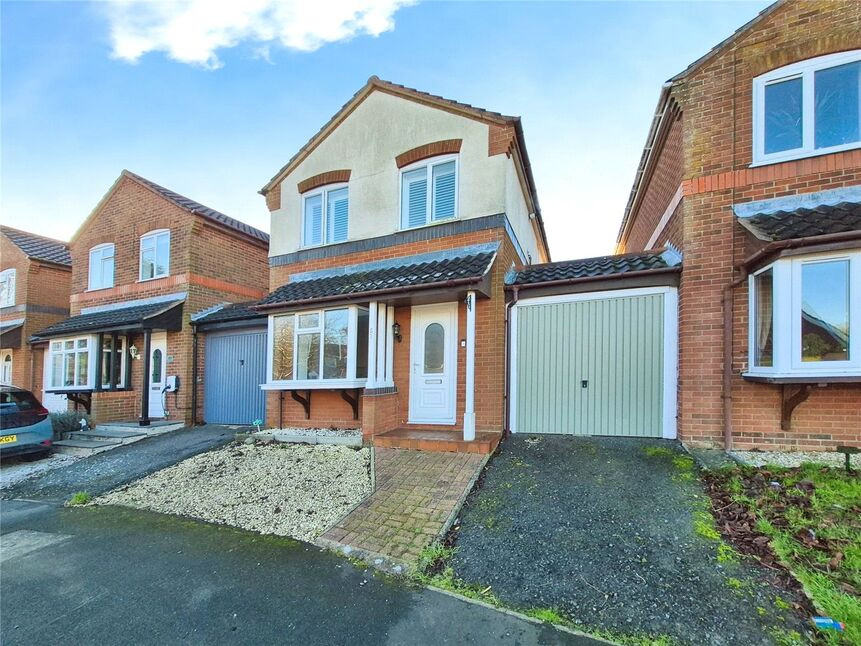
Nestled in the highly sought-after village of Sudbrooke, Lincoln, this beautifully presented three-bedroom link-detached family home offers the perfect blend of comfort, style, and convenience. Boasting spacious living throughout, this move-in-ready property comes with no onward chain, making it an ideal choice for buyers looking for a smooth and stress-free transition.
Step inside to discover a tasteful and inviting interior featuring a light-filled lounge, a contemporary kitchen and a dining room, three generously sized bedrooms and a sleek family bathroom. Externally the property offers a driveway, car port and a well-maintained rear garden to complete the package, creating a truly turn-key home perfect for growing families or professional couples alike.
Set in a peaceful residential area with easy access to local amenities, reputable schools, and excellent transport links to Lincoln and beyond, this exceptional property won’t stay on the market for long.
Early viewing is highly recommended.
Freehold/West Lindsey District Council/Tax Band B/EPC Grade TBC
Entrance Hall
With a uPVC door to the front aspect, radiator and ascending carpet stairs leading to the first floor landing.
Lounge
14'6" x 14'4" (4.42m x 4.37m)
Beautifully sized lounge comprising laminate flooring, radiator, television aerial point, open under stairs space, feature fire surround, open flow through to the dining room and a double glazed window to the front aspect.
Dining Room
8'10" x 7'11" (2.68m x 2.42m)
With an airy flow from the lounge this well sized dining room comprises laminate flooring, radiator and uPVC double glazed French doors to the rear aspect.
Kitchen
9'9" x 7'5" (2.97m x 2.26m)
Fitted kitchen comprising a range of wall and base units with contrasting roll edge work surfaces, sink and drainer unit, space and plumbing for a washing machine, integral oven with a four ring gas hob. Tile splashbacks, tiled flooring, space for further white goods, uPVC door to the side aspect and a double glazed window to the rear aspect.
Landing
With carpet flooring, loft access, over stairs storage cupboard, double glazed window to the side aspect and access to;
Bedroom 1
11'3" x 8'6" (3.42m x 2.58m)
Double bedroom hosting carpet flooring, radiator, fitted wardrobe and a double glazed window to the rear aspect.
Bedroom 2
10'10" x 7'9" (3.29m x 2.37m)
Double bedroom hosting carpet flooring, radiator and a double glazed window to the front aspect.
Bedroom 3
7'6" x 6'6" (2.28m x 1.99m)
Single bedroom hosting laminate flooring, radiator and a double glazed window to the front aspect.
Bathroom
6'5" x 5'10" (1.96m x 1.77m)
Family bathroom suite hosting a panelled bath with an overhead shower, low level WC, pedestal wash hand basin, radiator, partially tiled walls and a double glazed window to the rear aspect.
Gardens
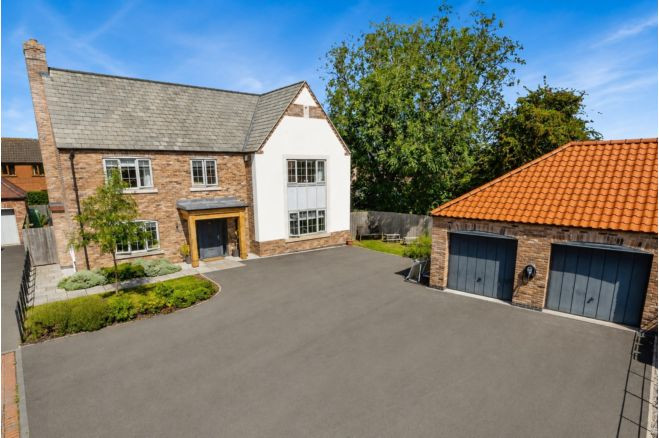
The front aspect of the property offers ample off street parking to the front with the tarmac laid driveway which is accompanied by a gravel parking area and a storm porch to the front of the entrance door. There is also a manual up and over garage door which leads to the car port and further off street parking. The low maintenance and beautifully private rear garden is laid to a combination of lawn, patio and raised decking with a variety of plants and shrubs finishing this family space off beautifully.
Tenure
FreeholdWest Lindsey District CouncilTax Band B
Read full description
Nestled in the highly sought-after village of Sudbrooke, Lincoln, this beautifully presented three-bedroom link-detached family home offers the perfect blend of comfort, style, and convenience. Boasting spacious living throughout, this move-in-ready property comes with no onward chain, making it an ideal choice for buyers looking for a smooth and stress-free transition.
Step inside to discover a tasteful and inviting interior featuring a light-filled lounge, a contemporary kitchen and a dining room, three generously sized bedrooms and a sleek family bathroom. Externally the property offers a driveway, car port and a well-maintained rear garden to complete the package, creating a truly turn-key home perfect for growing families or professional couples alike.
Set in a peaceful residential area with easy access to local amenities, reputable schools, and excellent transport links to Lincoln and beyond, this exceptional property won’t stay on the market for long.
Early viewing is highly recommended.
Freehold/West Lindsey District Council/Tax Band B/EPC Grade TBC
Entrance Hall
With a uPVC door to the front aspect, radiator and ascending carpet stairs leading to the first floor landing.
Lounge
14'6" x 14'4" (4.42m x 4.37m)
Beautifully sized lounge comprising laminate flooring, radiator, television aerial point, open under stairs space, feature fire surround, open flow through to the dining room and a double glazed window to the front aspect.
Dining Room
8'10" x 7'11" (2.68m x 2.42m)
With an airy flow from the lounge this well sized dining room comprises laminate flooring, radiator and uPVC double glazed French doors to the rear aspect.
Kitchen
9'9" x 7'5" (2.97m x 2.26m)
Fitted kitchen comprising a range of wall and base units with contrasting roll edge work surfaces, sink and drainer unit, space and plumbing for a washing machine, integral oven with a four ring gas hob. Tile splashbacks, tiled flooring, space for further white goods, uPVC door to the side aspect and a double glazed window to the rear aspect.
Landing
With carpet flooring, loft access, over stairs storage cupboard, double glazed window to the side aspect and access to;
Bedroom 1
11'3" x 8'6" (3.42m x 2.58m)
Double bedroom hosting carpet flooring, radiator, fitted wardrobe and a double glazed window to the rear aspect.
Bedroom 2
10'10" x 7'9" (3.29m x 2.37m)
Double bedroom hosting carpet flooring, radiator and a double glazed window to the front aspect.
Bedroom 3
7'6" x 6'6" (2.28m x 1.99m)
Single bedroom hosting laminate flooring, radiator and a double glazed window to the front aspect.
Bathroom
6'5" x 5'10" (1.96m x 1.77m)
Family bathroom suite hosting a panelled bath with an overhead shower, low level WC, pedestal wash hand basin, radiator, partially tiled walls and a double glazed window to the rear aspect.
Gardens
The front aspect of the property offers ample off street parking to the front with the tarmac laid driveway which is accompanied by a gravel parking area and a storm porch to the front of the entrance door. There is also a manual up and over garage door which leads to the car port and further off street parking. The low maintenance and beautifully private rear garden is laid to a combination of lawn, patio and raised decking with a variety of plants and shrubs finishing this family space off beautifully.
Tenure
FreeholdWest Lindsey District CouncilTax Band B
Read full description
More properties nearby
Excess of £450,000
Comments (0)
Log in to like, comment or share to your feed.
Start the conversation about this listing.