 Available
Photo 1 of 9
£100,000
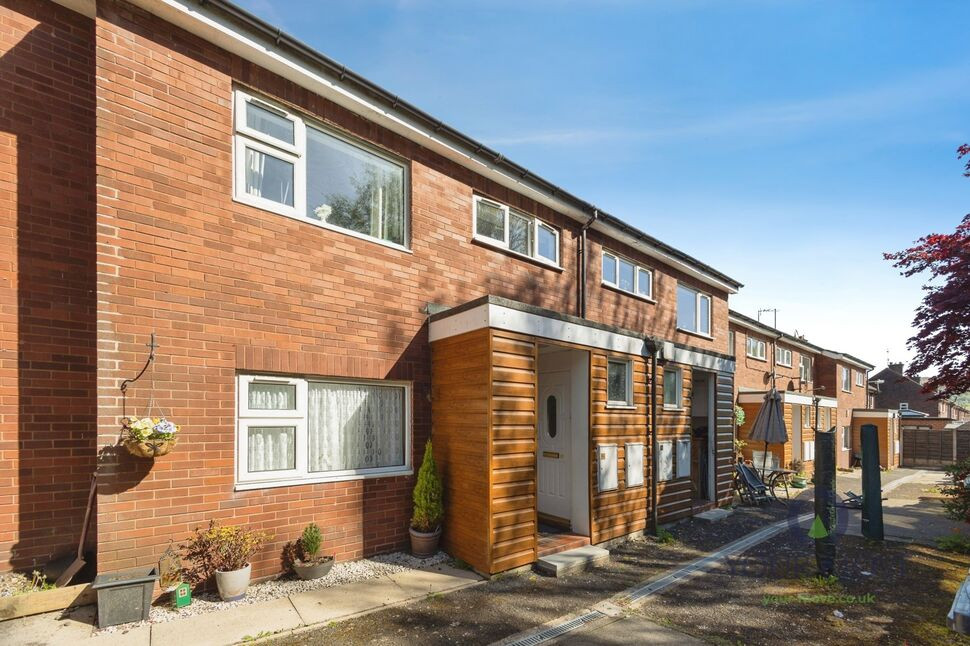
Windsor Court, Oldham, Greater Manchester, OL2
Windsor Court, Greater Manchester, Oldham, OL2
- 🏠 Flat
- 📋 For sale
- 🛏 1 bed
- 🛁 1 bath
- 👁 9 views
About this property
Stylish, spacious living with a private entrance —perfectly placed for modern convenience and easy commuting.
Situated in the sought-after area of Shaw, this well-presented one-bedroom apartment offers modern living with excellent access to local amenities and transport links, making it ideal for professionals.
The property benefits from its own private entrance, leading into an entrance hallway with stairs rising directly to the apartment. Internally, the flat has been redecorated to a modern standard and features a central landing providing access to most rooms, with the kitchen accessed via the main living space, creating a practical and sociable layout.
The spacious living and dining area is large enough to comfortably accommodate both lounge furniture and a dining setup, making it perfect for relaxing or entertaining. Just off this space, the thoughtfully designed kitchen provides ample worktop space and generous storage.
The bedroom is a particularly good size and is currently arranged with a super king-size bed, along with a desk/workspace and wardrobes, demonstrating its versatility. In addition, there is a separate study, ideal for home working or potentially adaptable as a child’s bedroom. The property is completed by a modern bathroom fitted with a shower over the bath.
Additionally, the property benefits from communal off-street parking and useful attic storage space.
Entrance Hall
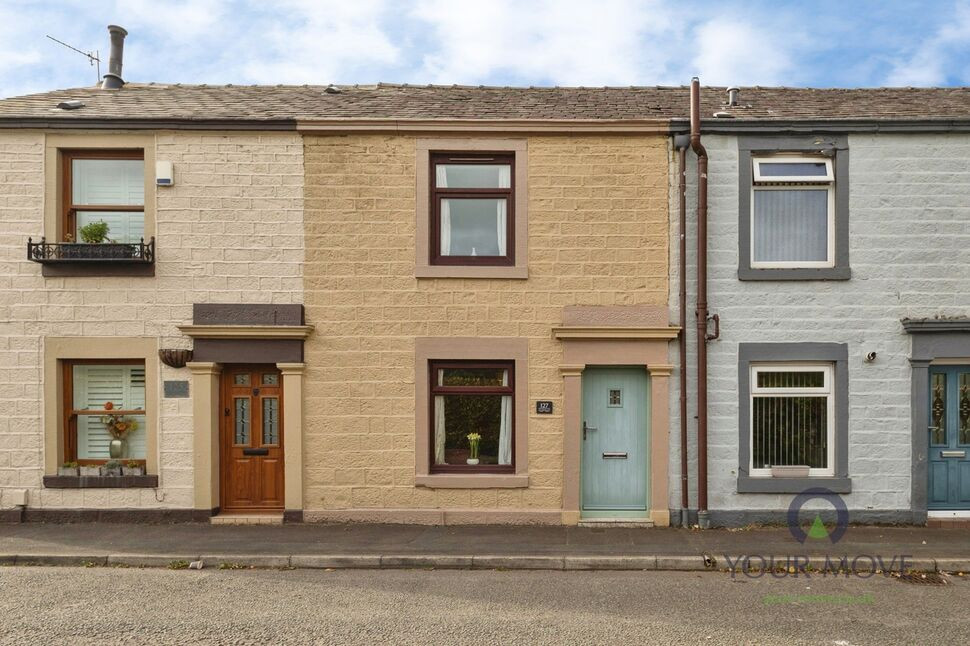
Private access via your own entrance, leading into a welcoming hallway with stairs rising directly to the apartment—ideal for added privacy and separation from neighbouring properties.
Landing
A thoughtfully positioned landing providing access to all principal rooms (excluding the kitchen), creating a practical and well-laid-out flow throughout the home.
Kitchen
9'10" x 7'9" (3.00m x 2.36m)
Accessed off the living/dining room, the kitchen is thoughtfully designed with ample worktop space and a range of storage units, offering both functionality and convenience
Lounge / Diner
14'2" x 9'10" (4.32m x 3.00m)
A generously sized main living space, comfortably accommodating both lounge furniture and a dining area. Perfect for relaxing or entertaining, with a bright and open feel.
Bedroom
10'6" x 9'11" (3.20m x 3.02m)
A spacious double bedroom, currently set up with a super king-size bed, alongside a desk/workspace and wardrobes. A versatile room with plenty of space for both rest and productivity.
Study
7'3" x 4'7" (2.20m x 1.40m)
A useful additional room, ideal as a home office, study, or potential child’s bedroom depending on needs.
Bathroom
7'7" x 4'11" (2.30m x 1.50m)
Modern and well-appointed, featuring a bath with overhead shower, wash basin and WC, finished to a clean and contemporary standard.
Local area
Situated in Shaw, the property enjoys excellent access to a wide range of amenities and transport links. Everyday essentials are within easy reach, with Tesco Express and Co-op around 5-minute walk away, as well as Shaw town centre itself offering a variety of local shops, cafés and takeaways. For commuters, Shaw and Crompton tram stop is just a 10 minute walk, providing direct services into Manchester city centre, while regular bus routes along Rochdale Road—within a 5-minute walk—offer convenient connections to Oldham. The M62 motorway is also easily accessible within a 10 minute drive, making this an ideal location for those needing to travel further afield.
Lease information
Service charge - £31.11Per MonthGround rent - £10 Per AnumLease length - 125 years from 25/06/2007
Read full description
Situated in the sought-after area of Shaw, this well-presented one-bedroom apartment offers modern living with excellent access to local amenities and transport links, making it ideal for professionals.
The property benefits from its own private entrance, leading into an entrance hallway with stairs rising directly to the apartment. Internally, the flat has been redecorated to a modern standard and features a central landing providing access to most rooms, with the kitchen accessed via the main living space, creating a practical and sociable layout.
The spacious living and dining area is large enough to comfortably accommodate both lounge furniture and a dining setup, making it perfect for relaxing or entertaining. Just off this space, the thoughtfully designed kitchen provides ample worktop space and generous storage.
The bedroom is a particularly good size and is currently arranged with a super king-size bed, along with a desk/workspace and wardrobes, demonstrating its versatility. In addition, there is a separate study, ideal for home working or potentially adaptable as a child’s bedroom. The property is completed by a modern bathroom fitted with a shower over the bath.
Additionally, the property benefits from communal off-street parking and useful attic storage space.
Entrance Hall
Private access via your own entrance, leading into a welcoming hallway with stairs rising directly to the apartment—ideal for added privacy and separation from neighbouring properties.
Landing
A thoughtfully positioned landing providing access to all principal rooms (excluding the kitchen), creating a practical and well-laid-out flow throughout the home.
Kitchen
9'10" x 7'9" (3.00m x 2.36m)
Accessed off the living/dining room, the kitchen is thoughtfully designed with ample worktop space and a range of storage units, offering both functionality and convenience
Lounge / Diner
14'2" x 9'10" (4.32m x 3.00m)
A generously sized main living space, comfortably accommodating both lounge furniture and a dining area. Perfect for relaxing or entertaining, with a bright and open feel.
Bedroom
10'6" x 9'11" (3.20m x 3.02m)
A spacious double bedroom, currently set up with a super king-size bed, alongside a desk/workspace and wardrobes. A versatile room with plenty of space for both rest and productivity.
Study
7'3" x 4'7" (2.20m x 1.40m)
A useful additional room, ideal as a home office, study, or potential child’s bedroom depending on needs.
Bathroom
7'7" x 4'11" (2.30m x 1.50m)
Modern and well-appointed, featuring a bath with overhead shower, wash basin and WC, finished to a clean and contemporary standard.
Local area
Situated in Shaw, the property enjoys excellent access to a wide range of amenities and transport links. Everyday essentials are within easy reach, with Tesco Express and Co-op around 5-minute walk away, as well as Shaw town centre itself offering a variety of local shops, cafés and takeaways. For commuters, Shaw and Crompton tram stop is just a 10 minute walk, providing direct services into Manchester city centre, while regular bus routes along Rochdale Road—within a 5-minute walk—offer convenient connections to Oldham. The M62 motorway is also easily accessible within a 10 minute drive, making this an ideal location for those needing to travel further afield.
Lease information
Service charge - £31.11Per MonthGround rent - £10 Per AnumLease length - 125 years from 25/06/2007
Read full description
What's it like to live here?
Nearby businesses open now
More properties nearby
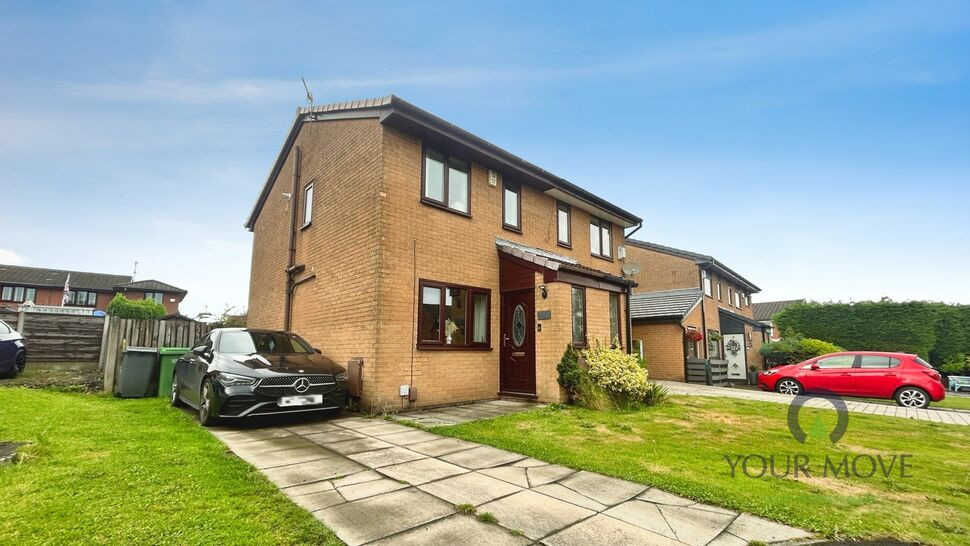
£199,995 Offers over
Wessex Park Close, Shaw, Greater Manchester, OL2
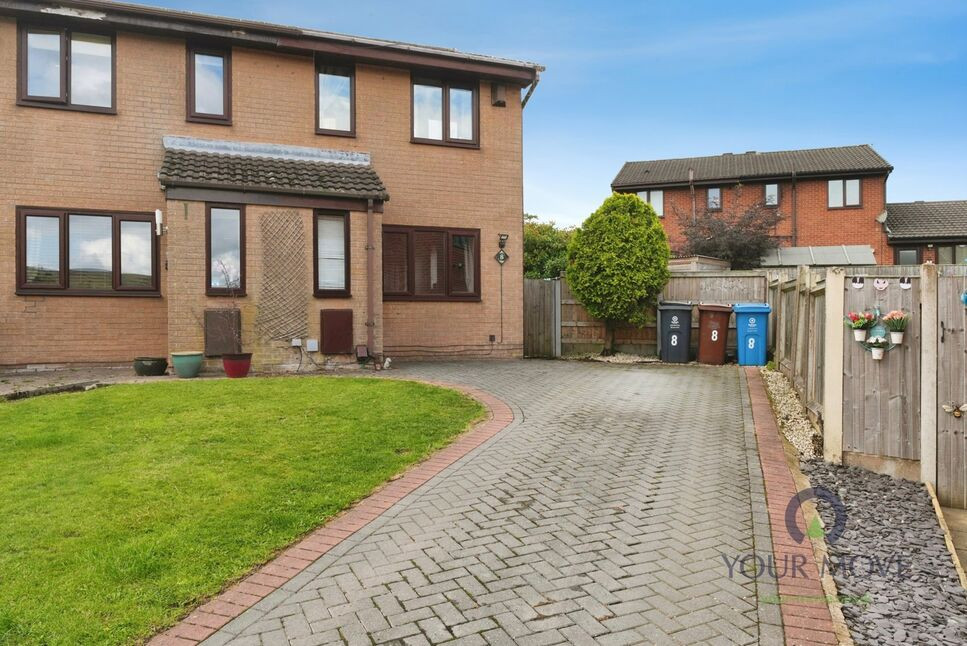
£200,000 Offers over
Buckinghamshire Park Close, Shaw, Oldham, OL2
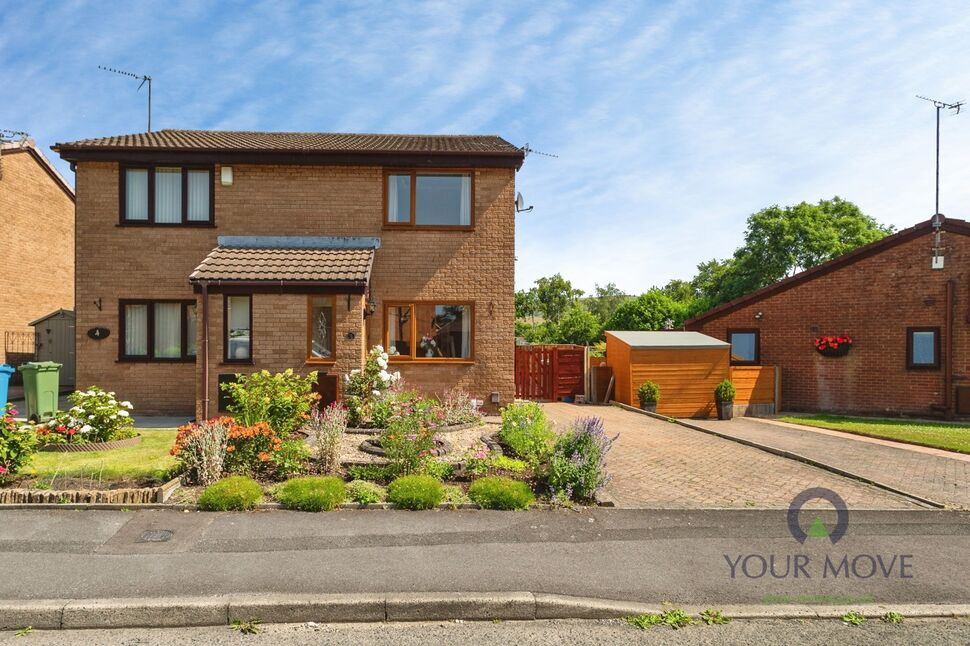
£200,000 Offers over
James Road, Shaw, Greater Manchester, OL2
£180,000 Asking price
Comments (0)
Log in to like, comment or share to your feed.
Start the conversation about this listing.