 Available
Photo 1 of 14
£169,995 Offers over
Wisteria Drive, Lower Darwen, Lancashire, BB3
Wisteria Drive, Lancashire, Lower Darwen, BB3
- 🏠 House
- 📋 For sale
- 🛏 2 beds
- 🛁 1 bath
- 👁 12 views
About this property
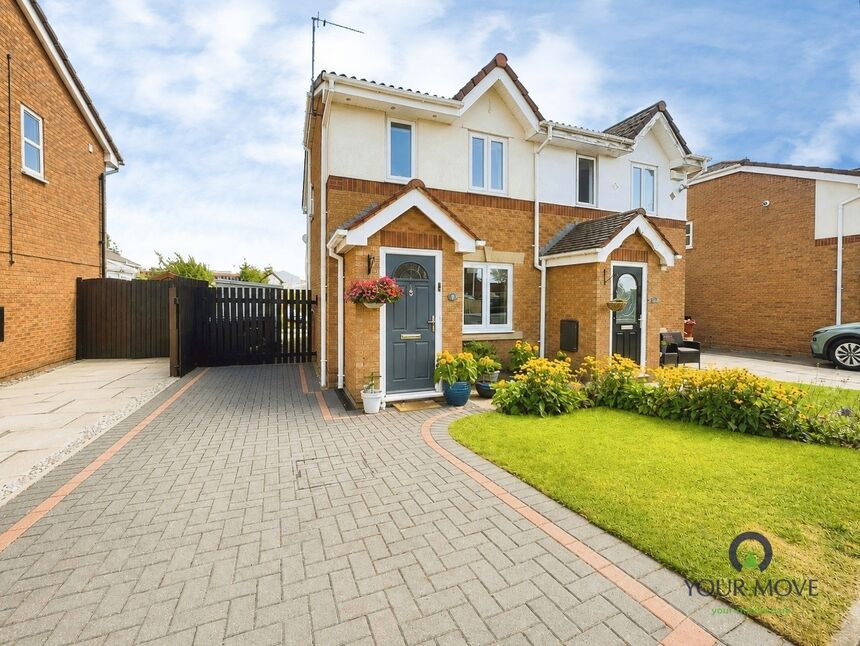
A well presented semi-detached property situated in a highly sought after location, within short reach of local schools and nestled in a quaint cul-de-sac. The property is well suited to first-time buyers and families, benefiting from local amenities, nearby parks and established walking routes.
Internally, the property comprises a welcoming entrance porch, followed by a homely lounge and a modern kitchen with dining space, creating a practical area for everyday meals and family gatherings and leads to the superb rear garden.
The first floor offers two double bedrooms, both with the added benefit of fitted wardrobes and storage, providing useful functionality. The first floor is also home to a family bathroom. The property also benefits from a newly fitted hive heating.
Externally, the property includes a well maintained rear garden, offering outdoor space for fast approaching summer days. An added benefit is the multi-car driveway and spacious garage that is highly beneficial for multiple aspects.
The house is well placed for access to major motorways, local schools, Blackburn hospital and much more.
Public transport links are accessible, with Darwen railway station offering services to Blackburn in around 10 minutes and to Manchester Victoria in approximately 45–50 minutes, making the property suitable for commuting. Local bus services connect surrounding residential areas with the town centre and neighbouring districts.
A selection of schools is available in and around Darwen, supporting the needs of families with children of different ages. The combination of residential setting, transport connections, and local amenities makes this three-bedroom semi-detached house a practical option for those looking to purchase a well-presented home in the area.
Entrance Porch
Carpet flooring, uPVC double glazed door to front aspect.
Lounge
16 x 3.89m
Feature gas fire with surround and marble hearth. Carpet flooring, central heating radiator, uPVC double glazed window to front aspect.
Dining Kitchen
12'9" x 8'11" (3.89m x 2.72m)
Fully fitted with a range of wall, base and drawer units with complimentary work surfaces. Integrated oven with hob and extractor hood over, space for fridge freezer and plumbed for washing machine. Space for dining table, understairs storage cupboard. Tiled flooring, partially tiled elevations, uPVC double glazed window to rear aspect. uPVC double glazed patio doors to rear garden.
Bedroom 1
10'11" x 9'2" (3.33m x 2.80m)
Fitted wardrobes/storage. Carpet flooring, central heating radiator, uPVC double glazed window to rear aspect.
Bedroom 2
11 x 2.77m
Fitted wardrobes/storage. Carpet flooring, central heating radiator, 2x uPVC double glazed window to front aspect.
Bathroom
6'4" x 6'3" (1.93m x 1.90m)
Comprising of bath with electric shower over. Wash hand basin and WC in white. Partially tiled elevations, tiled flooring. Extractor fan.
Read full description
Internally, the property comprises a welcoming entrance porch, followed by a homely lounge and a modern kitchen with dining space, creating a practical area for everyday meals and family gatherings and leads to the superb rear garden.
The first floor offers two double bedrooms, both with the added benefit of fitted wardrobes and storage, providing useful functionality. The first floor is also home to a family bathroom. The property also benefits from a newly fitted hive heating.
Externally, the property includes a well maintained rear garden, offering outdoor space for fast approaching summer days. An added benefit is the multi-car driveway and spacious garage that is highly beneficial for multiple aspects.
The house is well placed for access to major motorways, local schools, Blackburn hospital and much more.
Public transport links are accessible, with Darwen railway station offering services to Blackburn in around 10 minutes and to Manchester Victoria in approximately 45–50 minutes, making the property suitable for commuting. Local bus services connect surrounding residential areas with the town centre and neighbouring districts.
A selection of schools is available in and around Darwen, supporting the needs of families with children of different ages. The combination of residential setting, transport connections, and local amenities makes this three-bedroom semi-detached house a practical option for those looking to purchase a well-presented home in the area.
Entrance Porch
Carpet flooring, uPVC double glazed door to front aspect.
Lounge
16 x 3.89m
Feature gas fire with surround and marble hearth. Carpet flooring, central heating radiator, uPVC double glazed window to front aspect.
Dining Kitchen
12'9" x 8'11" (3.89m x 2.72m)
Fully fitted with a range of wall, base and drawer units with complimentary work surfaces. Integrated oven with hob and extractor hood over, space for fridge freezer and plumbed for washing machine. Space for dining table, understairs storage cupboard. Tiled flooring, partially tiled elevations, uPVC double glazed window to rear aspect. uPVC double glazed patio doors to rear garden.
Bedroom 1
10'11" x 9'2" (3.33m x 2.80m)
Fitted wardrobes/storage. Carpet flooring, central heating radiator, uPVC double glazed window to rear aspect.
Bedroom 2
11 x 2.77m
Fitted wardrobes/storage. Carpet flooring, central heating radiator, 2x uPVC double glazed window to front aspect.
Bathroom
6'4" x 6'3" (1.93m x 1.90m)
Comprising of bath with electric shower over. Wash hand basin and WC in white. Partially tiled elevations, tiled flooring. Extractor fan.
Read full description
What's it like to live here?
Nearby businesses open now
More properties nearby
Price on application
Ciceley Business Park
£150,000 Asking price
Blackamoor Road, Guide, Lancashire, BB1
Price on application
Comments (0)
Log in to like, comment or share to your feed.
Start the conversation about this listing.