 Available
Photo 1 of 10
£220,000 Asking price
Withins Lane, Radcliffe, Greater Manchester, M26
Withins Lane, Greater Manchester, Radcliffe, M26
- 🏠 House
- 📋 For sale
- 🛏 3 beds
- 🛁 1 bath
- 👁 9 views
About this property
EPC RATING-C
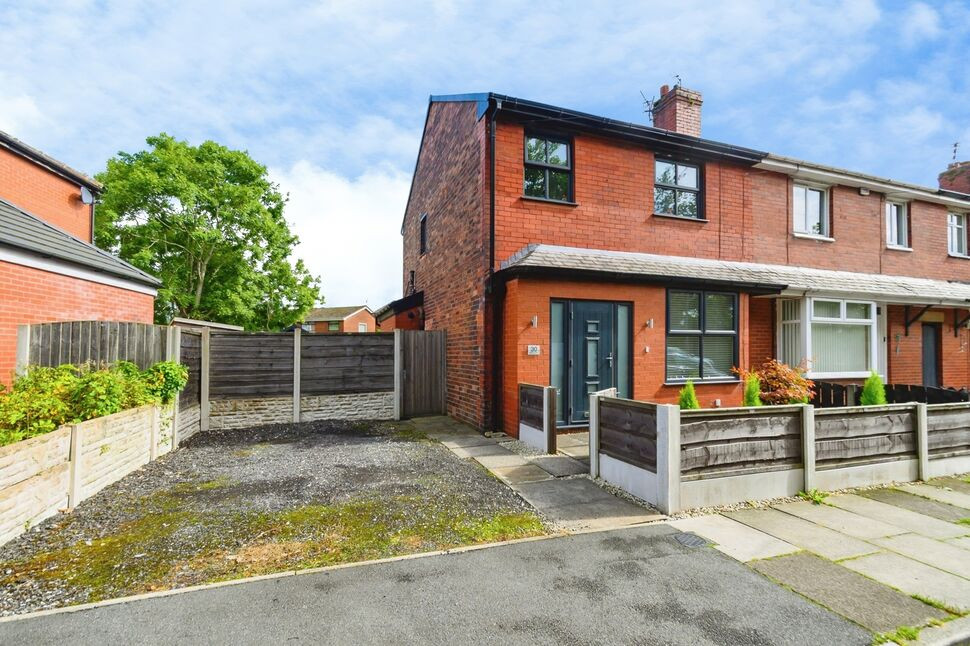
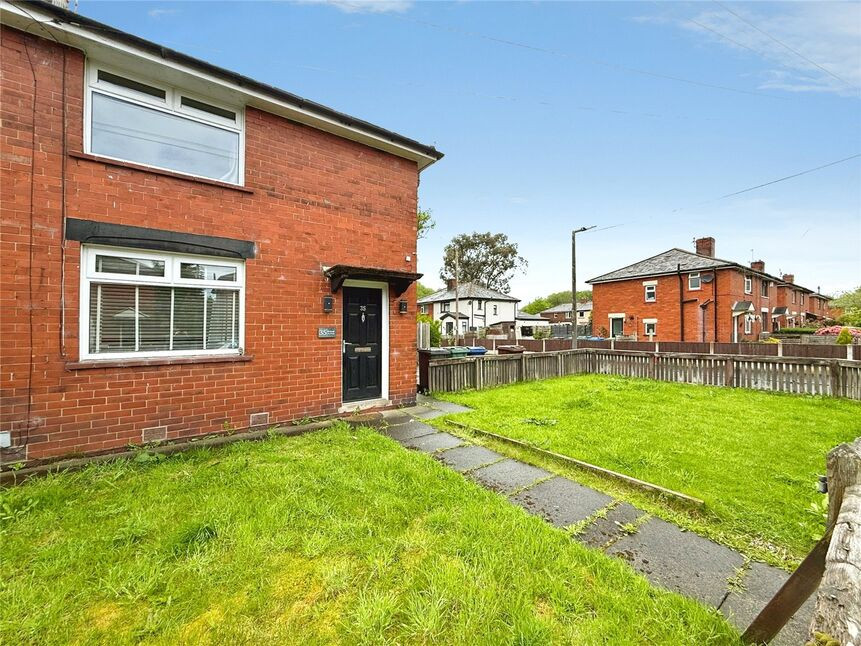
For sale: a three-bedroom end of terrace house in Radcliffe, Manchester, offered in good condition with an EPC rating of C and Council Tax Band A.
The accommodation includes one reception room, a kitchen and a family bathroom, providing a straightforward layout suited to everyday living. Externally, the property benefits from a generous garden, offering useful outdoor space, together with off-road parking.
Radcliffe, within Greater Manchester, provides a range of local amenities including supermarkets, independent shops and cafés centred around Radcliffe town centre and nearby retail areas. Local parks and open spaces in the area offer options for walking and recreation.
The property has great access to public transport, with local bus routes connecting Radcliffe to neighbouring districts and into Manchester. Radcliffe Metrolink station, within easy reach, offers regular tram services to Manchester city centre, typically taking around 25–30 minutes, with onward connections towards Bury, Salford Quays and MediaCityUK. This helps make the location practical for commuting and accessing the wider region.
There is a selection of primary and secondary schools in Radcliffe and surrounding areas, supporting households who require access to education alongside transport and day-to-day facilities.
Overall, this three-bedroom end of terrace house for sale in Radcliffe combines a functional internal layout with a generous garden, off-road parking and convenient links to local amenities, schools and public transport.
Entrance Hall
Stairs to the landing, storage, Feature wall mounted radiator, laminate flooring.
Living Area
12'10" x 11'11" (3.90m x 3.63m)
uPvc double glazed window to the front elevation, Radiator, laminate flooring, wall lights.
Kitchen Dining area
18'8" x 12'3" (5.70m x 3.73m)
A range of wall and base units with a complementary work surface, spaces for appliances, integrated oven and hob, washing machine and fridge freezer, tiled walls, single drainer and sink with a mixer tap, laminate flooring, uPvc double glazed window to the rear elevation, feature spot down lights.
Landing
uPvc double glazed window to the side elevation.
Main Bedroom
12'6" x 10'7" (3.80m x 3.23m)
uPvc double glazed window, fitted bedroom furniture, radiator.
Bedroom
10'10" x 10'7" (3.30m x 3.23m)
uPvc double glazed window, radiator, fitted bedroom furniture, radiator.
Bathroom
6'7" x 6'3" (2.00m x 1.90m)
Comprising of a three piece suite, heated towel rail, uPvc double glazed window.
Bedroom
7'1" x 6'3" (2.16m x 1.90m)
uPvc double glazed window, radiator.
External
Off road parking to the front of the property. Gated access to the rear garden which is a generous size, paved area to a laid to lawn area with fenced boarders.
Tenure
LEASEHOLD999 YEARS (less 10 days) from 25 March 1929.SD- 14/11/1929ED- 25/03/2928TR- 902 YEARS.
Read full description
For sale: a three-bedroom end of terrace house in Radcliffe, Manchester, offered in good condition with an EPC rating of C and Council Tax Band A.
The accommodation includes one reception room, a kitchen and a family bathroom, providing a straightforward layout suited to everyday living. Externally, the property benefits from a generous garden, offering useful outdoor space, together with off-road parking.
Radcliffe, within Greater Manchester, provides a range of local amenities including supermarkets, independent shops and cafés centred around Radcliffe town centre and nearby retail areas. Local parks and open spaces in the area offer options for walking and recreation.
The property has great access to public transport, with local bus routes connecting Radcliffe to neighbouring districts and into Manchester. Radcliffe Metrolink station, within easy reach, offers regular tram services to Manchester city centre, typically taking around 25–30 minutes, with onward connections towards Bury, Salford Quays and MediaCityUK. This helps make the location practical for commuting and accessing the wider region.
There is a selection of primary and secondary schools in Radcliffe and surrounding areas, supporting households who require access to education alongside transport and day-to-day facilities.
Overall, this three-bedroom end of terrace house for sale in Radcliffe combines a functional internal layout with a generous garden, off-road parking and convenient links to local amenities, schools and public transport.
Entrance Hall
Stairs to the landing, storage, Feature wall mounted radiator, laminate flooring.
Living Area
12'10" x 11'11" (3.90m x 3.63m)
uPvc double glazed window to the front elevation, Radiator, laminate flooring, wall lights.
Kitchen Dining area
18'8" x 12'3" (5.70m x 3.73m)
A range of wall and base units with a complementary work surface, spaces for appliances, integrated oven and hob, washing machine and fridge freezer, tiled walls, single drainer and sink with a mixer tap, laminate flooring, uPvc double glazed window to the rear elevation, feature spot down lights.
Landing
uPvc double glazed window to the side elevation.
Main Bedroom
12'6" x 10'7" (3.80m x 3.23m)
uPvc double glazed window, fitted bedroom furniture, radiator.
Bedroom
10'10" x 10'7" (3.30m x 3.23m)
uPvc double glazed window, radiator, fitted bedroom furniture, radiator.
Bathroom
6'7" x 6'3" (2.00m x 1.90m)
Comprising of a three piece suite, heated towel rail, uPvc double glazed window.
Bedroom
7'1" x 6'3" (2.16m x 1.90m)
uPvc double glazed window, radiator.
External
Off road parking to the front of the property. Gated access to the rear garden which is a generous size, paved area to a laid to lawn area with fenced boarders.
Tenure
LEASEHOLD999 YEARS (less 10 days) from 25 March 1929.SD- 14/11/1929ED- 25/03/2928TR- 902 YEARS.
Read full description
What's it like to live here?
Nearby businesses open now
More properties nearby
£225,000 Asking price
Rigby Avenue, Radcliffe, Greater Manchester, M26
£100,000 Guide price
Hamer Street, Radcliffe, Greater Manchester, M26
£130,000 Asking price
Comments (0)
Log in to like, comment or share to your feed.
Start the conversation about this listing.