 Available
Photo 1 of 26
£280,000 Asking price
Woodbine Place, Gateshead, NE8
Woodbine Place, Gateshead, NE8
- 🏠 House
- 📋 For sale
- 🛏 4 beds
- 🛁 1 bath
- 👁 13 views
About this property
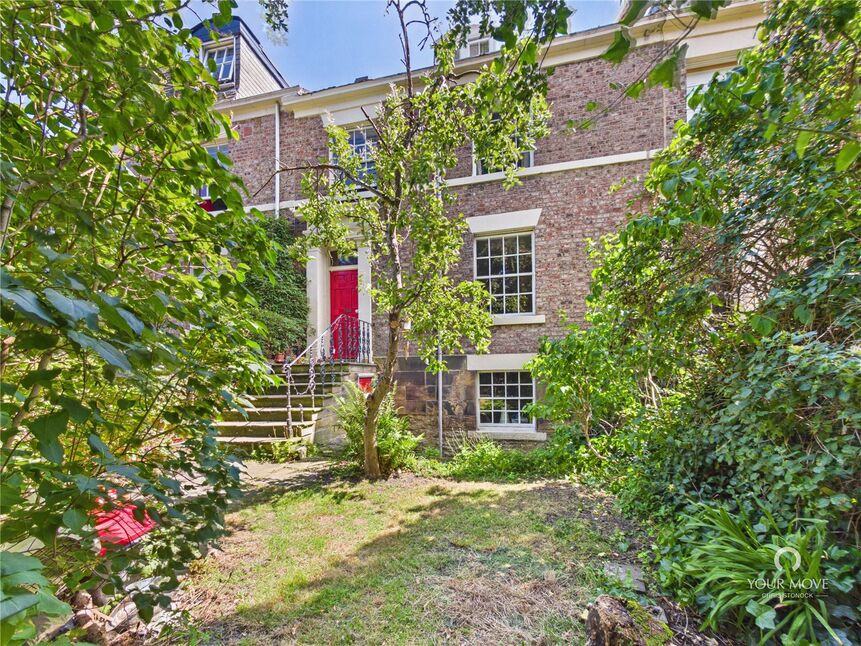
Spacious Four Bedroom Grade II Listed Home with Basement and Period Features.
Full of charm and character, this impressive Grade II Listed home offers spacious accommodation over four floors, including a substantial basement and an exceptional attic room. Retaining beautiful period features throughout, the property combines generous living space with versatile rooms, making it an ideal family home.
The accommodation begins with an entrance lobby leading into a hallway with stripped wood floor,and with stairs to the first floor landing.
Lounge – 4.95m x 4.33m (16'2" x 14'2")
A generous reception room featuring a beautiful fireplace, two useful built-in storage cupboards, and a large sash window overlooking the front garden.
Kitchen / Dining Room – 4.37m x 4.39m (14'3" x 14'4")
Farmhouse style kitchen with ample wall and base units, an Aga cooker, plenty of worktop space and room for a family dining table and chairs. Includes space for a fridge freezer together with plumbing for a washing machine.
Rear Lobby
Provides access to the rear garden and stairs leading down to the basement.
Basement – 5.88m x 4.19m (19'3" x 13'9")
A substantial basement with lighting installed, radiator, and a front-facing sash window providing natural light. A versatile space offering excellent storage or ideal for a workshop, home gym, hobby room or additional living space.
First Floor Landing
Provides access to three bedrooms, the family bathroom and stairs to the second floor.
Bedroom One – 4.19m x 4.25m (13'8" x 13'11")
A spacious double bedroom overlooking the front of the property.
Bedroom Two – 4.36m x 2.69m (14'3" x 8'9")
Double bedroom overlooking the rear garden.
Bedroom Three – 2.17m x 3.02m (7'1" x 9'10")
Ideal as a nursery, home office or single bedroom.
Family Bathroom – 3.02m x 1.49m (9'10" x 4'10")
Fitted with a three-piece suite comprising bath with shower over, wash hand basin and WC.
Second Floor Landing
Attic Bedroom
An outstanding room with an impressive footprint, featuring a Velux window, rear window and an attractive front-facing dormer window with pleasant views. A highly versatile space that could be used as a principal bedroom, home office, studio, games room or additional family living area.
External
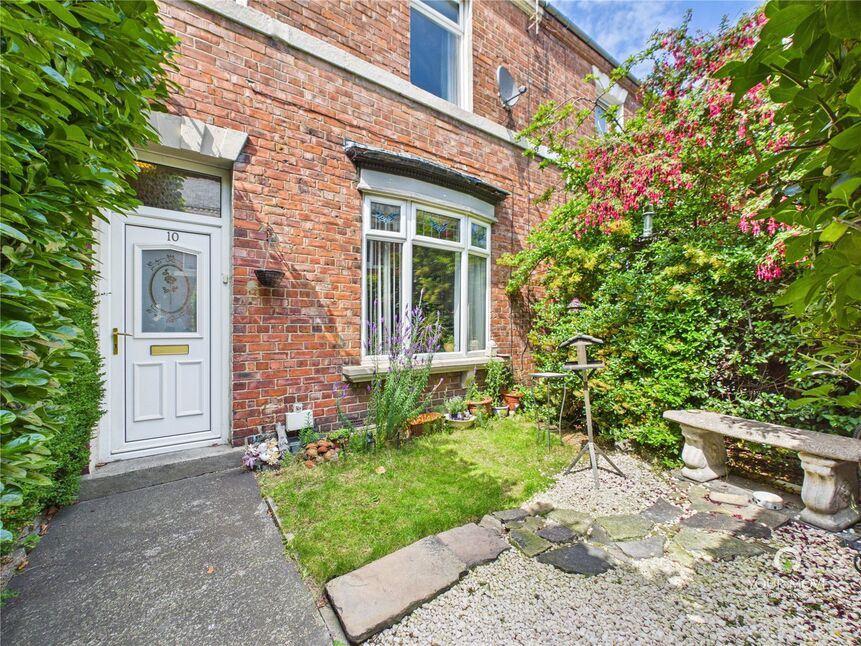
To the front is an enclosed garden, mainly laid to lawn with steps leading to the entrance. To the rear is a private enclosed patio garden with gated access, creating a low-maintenance outdoor space.
Read full description
Full of charm and character, this impressive Grade II Listed home offers spacious accommodation over four floors, including a substantial basement and an exceptional attic room. Retaining beautiful period features throughout, the property combines generous living space with versatile rooms, making it an ideal family home.
The accommodation begins with an entrance lobby leading into a hallway with stripped wood floor,and with stairs to the first floor landing.
Lounge – 4.95m x 4.33m (16'2" x 14'2")
A generous reception room featuring a beautiful fireplace, two useful built-in storage cupboards, and a large sash window overlooking the front garden.
Kitchen / Dining Room – 4.37m x 4.39m (14'3" x 14'4")
Farmhouse style kitchen with ample wall and base units, an Aga cooker, plenty of worktop space and room for a family dining table and chairs. Includes space for a fridge freezer together with plumbing for a washing machine.
Rear Lobby
Provides access to the rear garden and stairs leading down to the basement.
Basement – 5.88m x 4.19m (19'3" x 13'9")
A substantial basement with lighting installed, radiator, and a front-facing sash window providing natural light. A versatile space offering excellent storage or ideal for a workshop, home gym, hobby room or additional living space.
First Floor Landing
Provides access to three bedrooms, the family bathroom and stairs to the second floor.
Bedroom One – 4.19m x 4.25m (13'8" x 13'11")
A spacious double bedroom overlooking the front of the property.
Bedroom Two – 4.36m x 2.69m (14'3" x 8'9")
Double bedroom overlooking the rear garden.
Bedroom Three – 2.17m x 3.02m (7'1" x 9'10")
Ideal as a nursery, home office or single bedroom.
Family Bathroom – 3.02m x 1.49m (9'10" x 4'10")
Fitted with a three-piece suite comprising bath with shower over, wash hand basin and WC.
Second Floor Landing
Attic Bedroom
An outstanding room with an impressive footprint, featuring a Velux window, rear window and an attractive front-facing dormer window with pleasant views. A highly versatile space that could be used as a principal bedroom, home office, studio, games room or additional family living area.
External
To the front is an enclosed garden, mainly laid to lawn with steps leading to the entrance. To the rear is a private enclosed patio garden with gated access, creating a low-maintenance outdoor space.
Read full description
What's it like to live here?
Nearby businesses open now
More properties nearby
£190,000 Asking price
Comments (0)
Log in to like, comment or share to your feed.
Start the conversation about this listing.