 Available
Photo 1 of 15
£190,000 Asking price
Woodside North, Carlisle, Cumbria, CA2
Woodside North, Cumbria, Carlisle, CA2
- 🏠 House
- 📋 For sale
- 🛏 4 beds
- 🛁 2 baths
- 👁 4 views
About this property
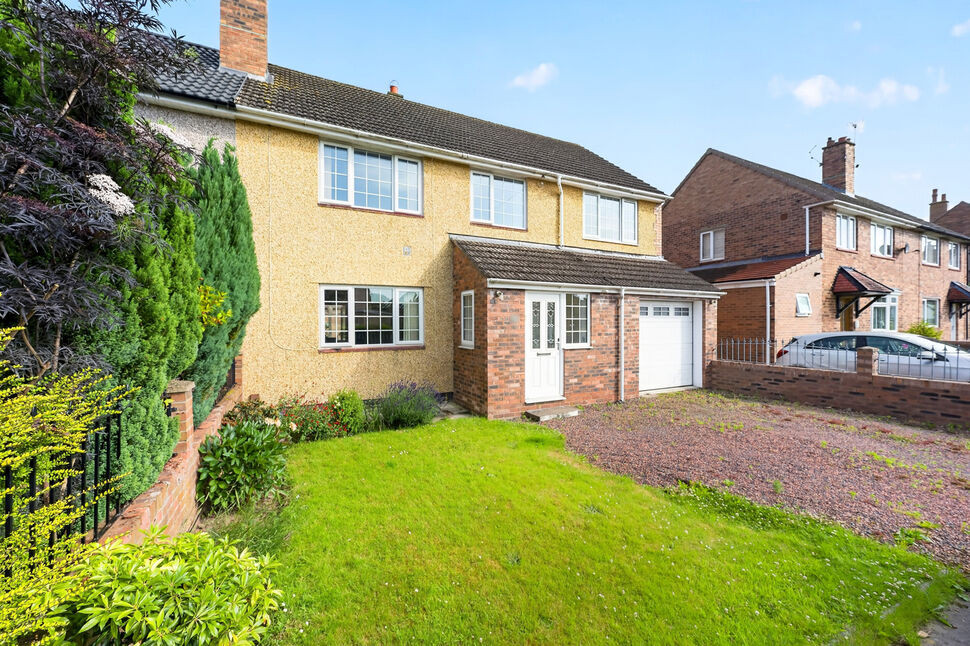
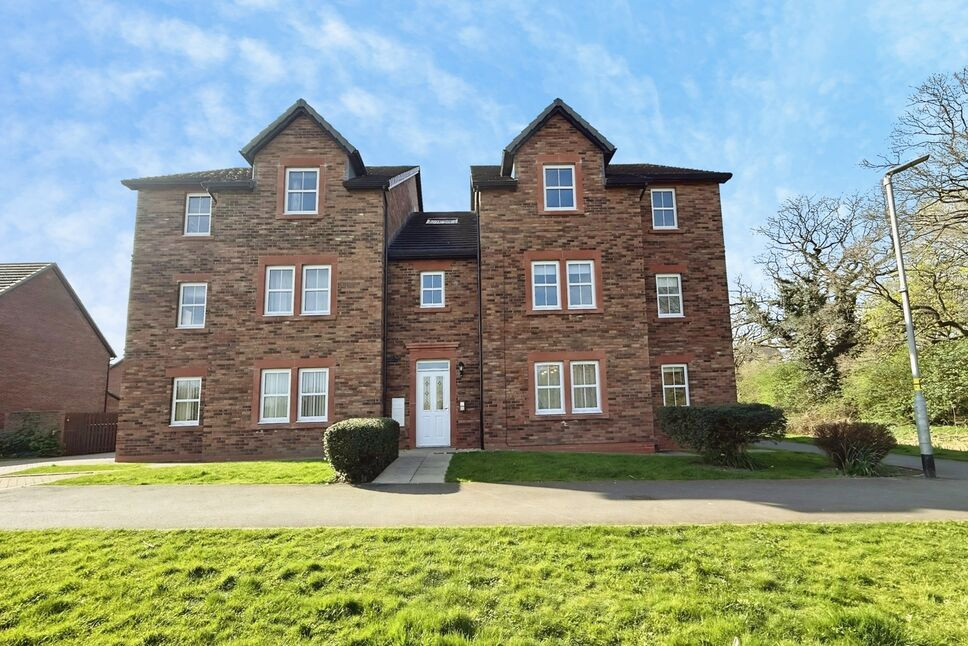
Well presented four bedroom semi-detached property in Upperby, Carlisle. The accommodation offers an entrance hallway, living room, dining room, kitchen, utility area, conservatory and integral garage. The first floor has four bedrooms, one with en-suite shower room, and family bathroom. Externally is a low maintenance front garden and gravel area. To the rear is a garden. Parking is on street, where available. Planning permission required for dropped kerb, for vehicular access to gravel area.
Porch
8'2" x 4'5" (2.49m x 1.34m)
Entrance to the property, leads to hallway.
Entrance Hall
8'1" x 5'10" (2.46m x 1.79m)
Inviting entrance hallway with under stair cupboard and access to all ground floor rooms and first floor.
Living Room
13'10" x 10'3" (4.21m x 3.12m)
Positioned at the front of the property, with neutral décor and gas fire. Leads to dining room.
Dining Room
11'7" x 10'8" (3.52m x 3.25m)
With neutral décor and French doors leading to conservatory.
Kitchen Dining Room
13'5" x 12'8" (4.10m x 3.87m)
A range of wall and base units with contrasting worktops, upstands and breakfast bar, electric oven, five ring gas hob, modern extractor hood, integral fridge/freezer and slimline dishwasher, sink with mixer taps, downlighters. Leads to garage. The utility area has plumbing for washing machine, space for tumble dryer and sink with mixer tap. Leads to rear garden.
Conservatory
12'7" x 8'10" (3.83m x 2.70m)
Positioned at the rear of the property with laminate flooring and French doors opening onto rear garden.
Garage
16'2" x 10'9" (4.92m x 3.28m)
Integral garage with electric up and over door, power and door to kitchen. No access for vehicles.
Primary Bedroom
15'7" x 10'11" (4.75m x 3.33m)
Positioned at the front of the property with dressing area and en-suite shower room.
En-Suite Shower Room
6'10" x 5'10" (2.09m x 1.77m)
With shower pod, corner WC, wall mounted sink, towel rail and mirrored wall cabinet.
Bedroom 2
11'10" x 10'8" (3.61m x 3.26m)
Positioned at the front of the property with store cupboard.
Bedroom 3
13'2" x 10'8" (4.02m x 3.25m)
Positioned at the rear of the property with overbed wardrobes and store cupboard.
Bedroom 4
9'6" x 6'9" (2.90m x 2.06m)
Positioned at the front of the property.
Bathroom
7'3" x 5'10" (2.21m x 1.77m)
Three piece white suite with P-shaped bath, over-bath shower, glass style screen, shower boards, sink and WC.
External
To the front is a lawn and gravel area. To the rear is a garden with decked area, lawn and planting. Parking is on-street, where available. Planning permission would need to be sought for a dropped kerb, for vehicular access to gravel area and garage.Rear: Some works are still required to complete the rear extension, aesthetically.
Additional
Benefitting from double glazing and gas heating.
Read full description
Porch
8'2" x 4'5" (2.49m x 1.34m)
Entrance to the property, leads to hallway.
Entrance Hall
8'1" x 5'10" (2.46m x 1.79m)
Inviting entrance hallway with under stair cupboard and access to all ground floor rooms and first floor.
Living Room
13'10" x 10'3" (4.21m x 3.12m)
Positioned at the front of the property, with neutral décor and gas fire. Leads to dining room.
Dining Room
11'7" x 10'8" (3.52m x 3.25m)
With neutral décor and French doors leading to conservatory.
Kitchen Dining Room
13'5" x 12'8" (4.10m x 3.87m)
A range of wall and base units with contrasting worktops, upstands and breakfast bar, electric oven, five ring gas hob, modern extractor hood, integral fridge/freezer and slimline dishwasher, sink with mixer taps, downlighters. Leads to garage. The utility area has plumbing for washing machine, space for tumble dryer and sink with mixer tap. Leads to rear garden.
Conservatory
12'7" x 8'10" (3.83m x 2.70m)
Positioned at the rear of the property with laminate flooring and French doors opening onto rear garden.
Garage
16'2" x 10'9" (4.92m x 3.28m)
Integral garage with electric up and over door, power and door to kitchen. No access for vehicles.
Primary Bedroom
15'7" x 10'11" (4.75m x 3.33m)
Positioned at the front of the property with dressing area and en-suite shower room.
En-Suite Shower Room
6'10" x 5'10" (2.09m x 1.77m)
With shower pod, corner WC, wall mounted sink, towel rail and mirrored wall cabinet.
Bedroom 2
11'10" x 10'8" (3.61m x 3.26m)
Positioned at the front of the property with store cupboard.
Bedroom 3
13'2" x 10'8" (4.02m x 3.25m)
Positioned at the rear of the property with overbed wardrobes and store cupboard.
Bedroom 4
9'6" x 6'9" (2.90m x 2.06m)
Positioned at the front of the property.
Bathroom
7'3" x 5'10" (2.21m x 1.77m)
Three piece white suite with P-shaped bath, over-bath shower, glass style screen, shower boards, sink and WC.
External
To the front is a lawn and gravel area. To the rear is a garden with decked area, lawn and planting. Parking is on-street, where available. Planning permission would need to be sought for a dropped kerb, for vehicular access to gravel area and garage.Rear: Some works are still required to complete the rear extension, aesthetically.
Additional
Benefitting from double glazing and gas heating.
Read full description
What's it like to live here?
Nearby businesses open now
More properties nearby
£85,000 Asking price
Brisco Road, Carlisle, Cumbria, CA2
£200,000 Asking price
Oaklands Drive, Carlisle, Cumbria, CA2
£140,000
Comments (0)
Log in to like, comment or share to your feed.
Start the conversation about this listing.