 Available
Photo 1 of 9
£180,000 Asking price
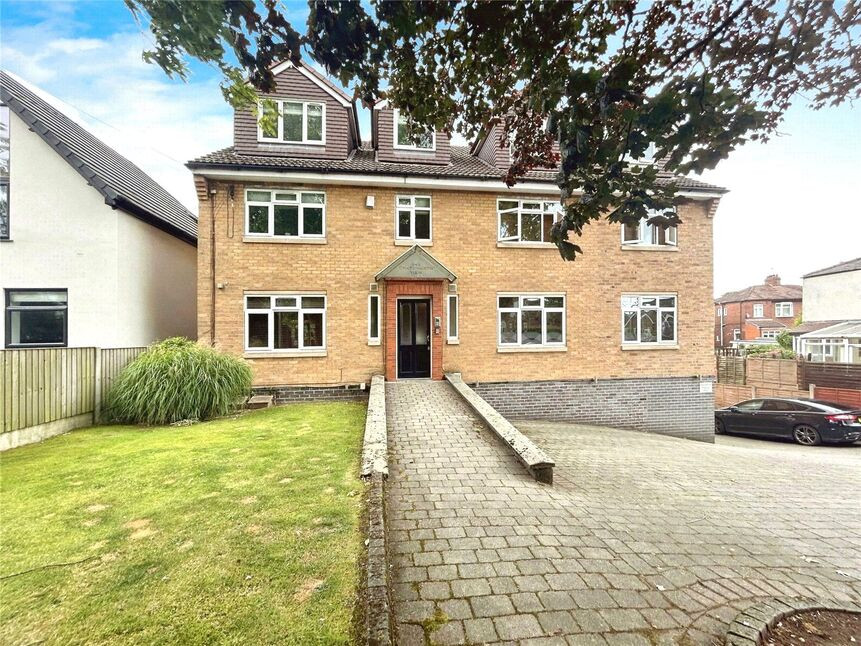
Worsley Road, Swinton, Greater Manchester, M27
Worsley Road, Greater Manchester, Swinton, M27
- 🏠 Flat
- 📋 For sale
- 🛏 1 bed
- 🛁 1 bath
- 👁 9 views
About this property
For sale: An immaculate one bedroom ground floor apartment on Worsley Road in South Swinton, ideally positioned for local amenities and commuter links.
The apartment offers a well proportioned open-plan kitchen and living room, with clearly defined zones for cooking, dining and relaxing. The kitchen features extensive fitted cabinetry, contrasting worktops and integrated appliances, while the living area benefits from neutral décor, recessed lighting and a Juliet balcony with sliding doors opening to greenery outside, providing good natural light and an attractive outlook.
The double bedroom is a comfortable space with space for freestanding furniture and a large window with blinds. The bathroom is finished in contemporary tiling and includes a white suite with bath and shower over, wash basin and toilet.
The property also includes an allocated parking space at the front of the building.
Chatsworth View sits within easy reach of Swinton town centre, with its shops, cafes and everyday services. It is also within walking distance to both Monton and Worsley Villages offering a range of bars, restaurants and cafes.
Local green spaces include Swinton Greenway, Worsley Loopline and Dukes Drive. All providing scenic routes and some canal side walks.
Swinton Train station is approximately 15 minutes’ walk, providing direct trains to Manchester Victoria in around 15 minutes and to Wigan and Southport. Regular bus routes run along Worsley Road towards Manchester city centre and Bolton, and there is convenient access by car to the A580 East Lancashire Road and the M60, opening up the wider motorway network.
Kitchen / Living Room
15'4" x 17'2" (4.67m x 5.24m)
An open plan Kitchen/ Dining / Living space. The main feature is definitely the sliding doors with Juliette balcony offering a pleasant outlook and peaceful seating spot in the summer months. The fitted kitchen offers wooden wall and base units with black worktops. There is an integrated oven, hob, washing machine, and under-the-counter fridge. You will also find the gas combi boiler in a built in kitchen cupboard. The space is neutrally decorated with beige carpets to the living areas and cream tiled flooring to the kitchen space.
Bedroom
9'1" x 11'8" (2.78m x 3.55m)
A comfortable double bedroom with space for freestanding furniture. There is a double wardrobe in an alcove with mirrored sliding doors which can be included in the purchase. With neutral decor, beige carpets and a UPVC double glazed window with fitted venetian blinds and also fabric roman blinds.
Bathroom
7'8" x 5'9" (2.33m x 1.76m)
A fully tiled bathroom suite including a shower over the bath with a glass screen, toilet and sink.
Read full description
The apartment offers a well proportioned open-plan kitchen and living room, with clearly defined zones for cooking, dining and relaxing. The kitchen features extensive fitted cabinetry, contrasting worktops and integrated appliances, while the living area benefits from neutral décor, recessed lighting and a Juliet balcony with sliding doors opening to greenery outside, providing good natural light and an attractive outlook.
The double bedroom is a comfortable space with space for freestanding furniture and a large window with blinds. The bathroom is finished in contemporary tiling and includes a white suite with bath and shower over, wash basin and toilet.
The property also includes an allocated parking space at the front of the building.
Chatsworth View sits within easy reach of Swinton town centre, with its shops, cafes and everyday services. It is also within walking distance to both Monton and Worsley Villages offering a range of bars, restaurants and cafes.
Local green spaces include Swinton Greenway, Worsley Loopline and Dukes Drive. All providing scenic routes and some canal side walks.
Swinton Train station is approximately 15 minutes’ walk, providing direct trains to Manchester Victoria in around 15 minutes and to Wigan and Southport. Regular bus routes run along Worsley Road towards Manchester city centre and Bolton, and there is convenient access by car to the A580 East Lancashire Road and the M60, opening up the wider motorway network.
Kitchen / Living Room
15'4" x 17'2" (4.67m x 5.24m)
An open plan Kitchen/ Dining / Living space. The main feature is definitely the sliding doors with Juliette balcony offering a pleasant outlook and peaceful seating spot in the summer months. The fitted kitchen offers wooden wall and base units with black worktops. There is an integrated oven, hob, washing machine, and under-the-counter fridge. You will also find the gas combi boiler in a built in kitchen cupboard. The space is neutrally decorated with beige carpets to the living areas and cream tiled flooring to the kitchen space.
Bedroom
9'1" x 11'8" (2.78m x 3.55m)
A comfortable double bedroom with space for freestanding furniture. There is a double wardrobe in an alcove with mirrored sliding doors which can be included in the purchase. With neutral decor, beige carpets and a UPVC double glazed window with fitted venetian blinds and also fabric roman blinds.
Bathroom
7'8" x 5'9" (2.33m x 1.76m)
A fully tiled bathroom suite including a shower over the bath with a glass screen, toilet and sink.
Read full description
What's it like to live here?
Nearby businesses open now
More properties nearby
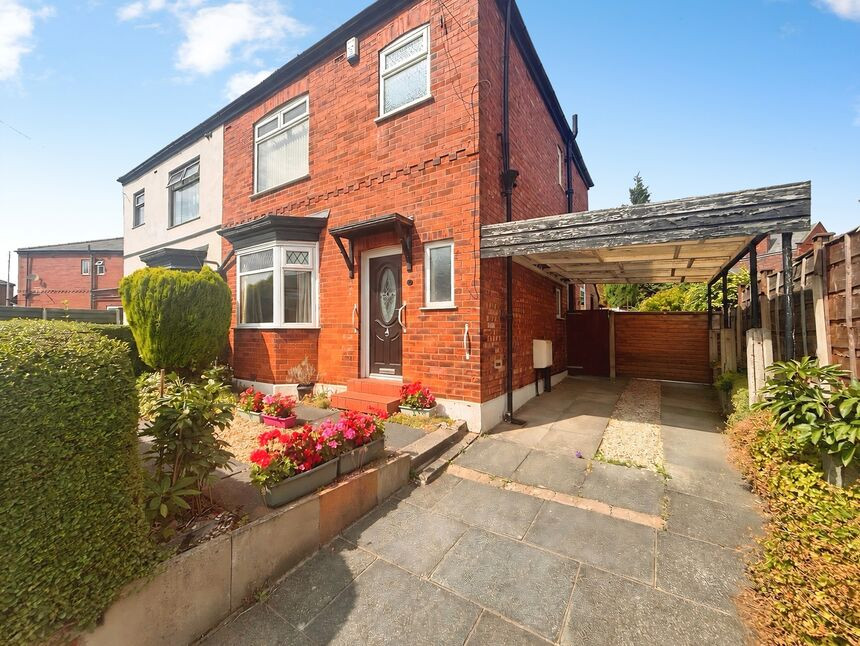
£280,000 Offers in the region of
Moorfield Road, Swinton, Greater Manchester, M27
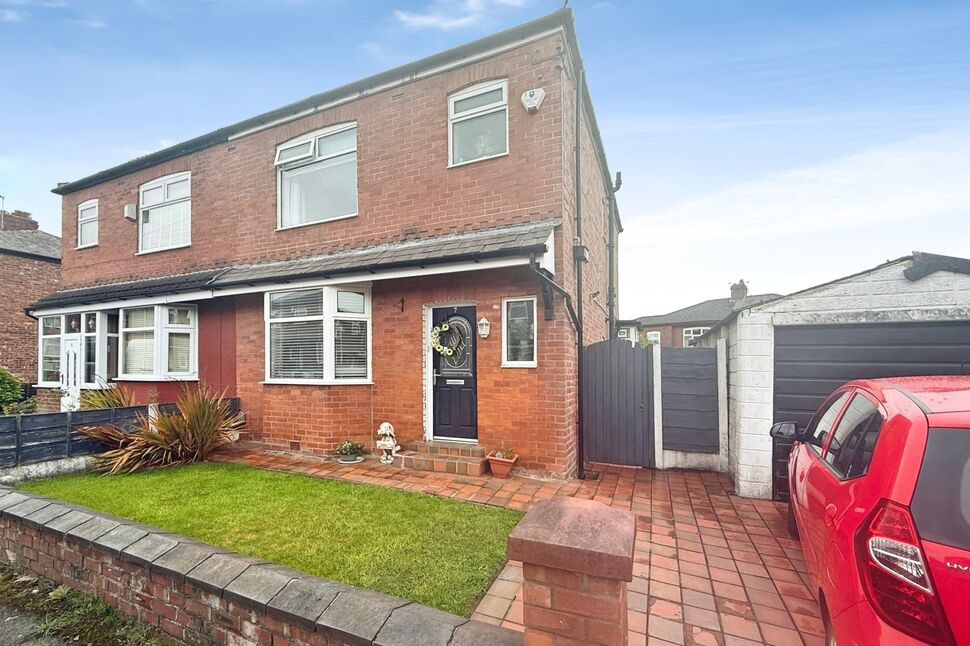
£310,000 Asking price
Colwyn Road, Swinton, Greater Manchester, M27
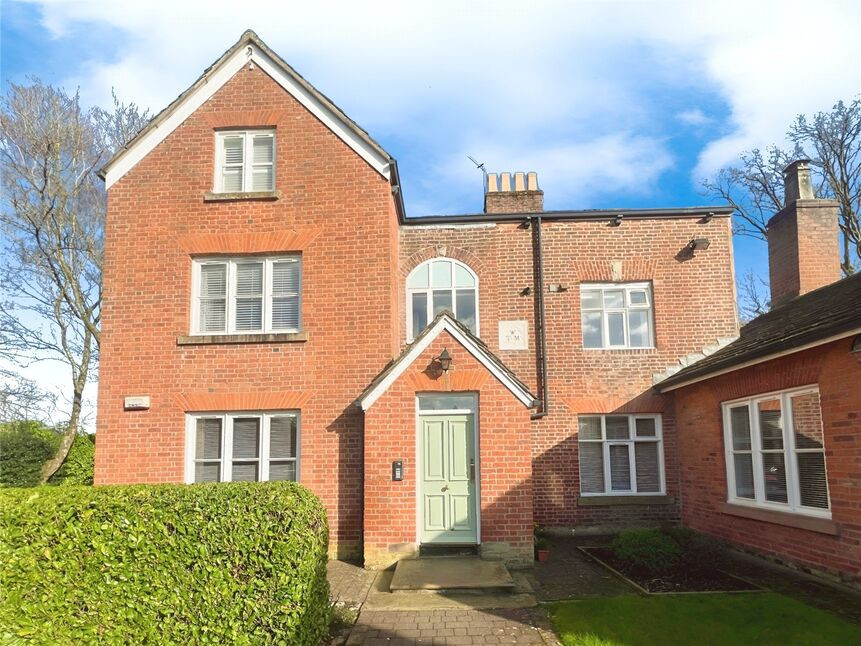
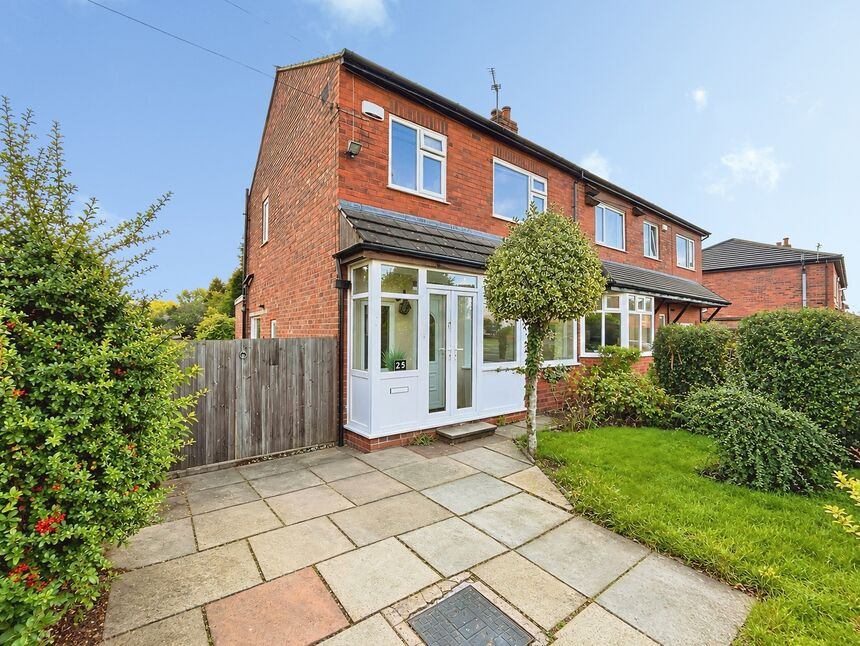
£340,000 Asking price

Comments (0)
Log in to like, comment or share to your feed.
Start the conversation about this listing.