 Available
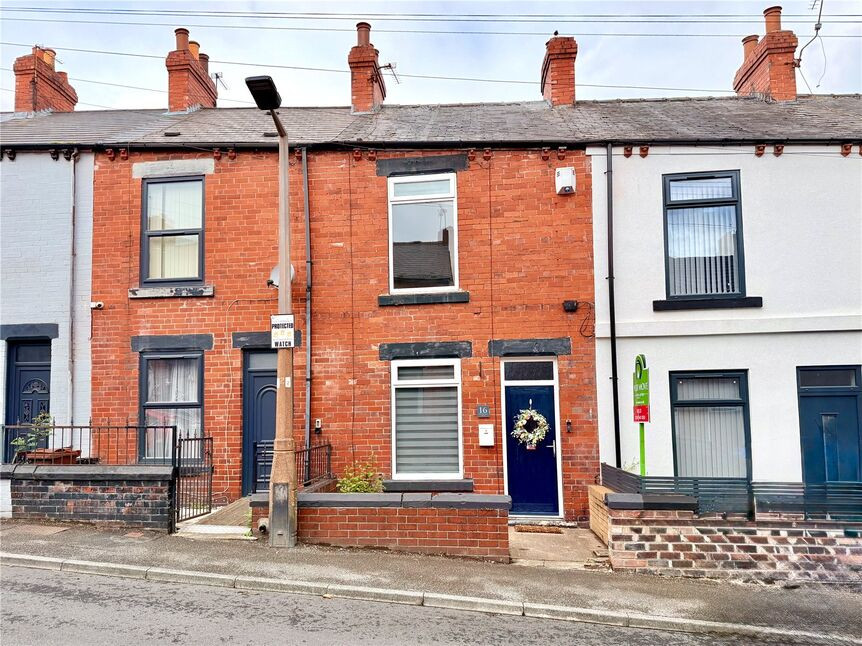
Photo 1 of 15
£170,000 Offers in the region of
Wortley Avenue, Wombwell, Barnsley, S73
Wortley Avenue, Barnsley, Wombwell, S73
- 🏠 House
- 📋 For sale
- 🛏 3 beds
- 🛁 1 bath
- 👁 2 views
About this property
Your Move are proud to offer for sale this fantastic home on Wortley Avenue, providing spacious and well-maintained accommodation throughout. The property features a bright and welcoming open-plan kitchen and dining area, three generously proportioned bedrooms, each with useful built-in storage, and a stylish modern family bathroom. Outside, there is plenty of outdoor space to enjoy, while the property's convenient location in Wombwell offers excellent access to local amenities, well-regarded schools, and superb road and rail links for those commuting. This is an excellent opportunity for first-time buyers, young families, or anyone looking for a comfortable home in a popular residential area. Early viewing is highly recommended to appreciate the space, location, and excellent value this property has to offer.
Overview
Your Move are proud to offer for sale this fantastic home on Wortley Avenue, providing spacious and well-maintained accommodation throughout. The property features a bright and welcoming open-plan kitchen and dining area, three generously proportioned bedrooms, each with useful built-in storage, and a stylish modern family bathroom. Outside, there is plenty of outdoor space to enjoy, while the property's convenient location in Wombwell offers excellent access to local amenities, well-regarded schools, and superb road and rail links for those commuting. This is an excellent opportunity for first-time buyers, young families, or anyone looking for a comfortable home in a popular residential area. Early viewing is highly recommended to appreciate the space, location, and excellent value this property has to offer.
Hallway
Accessed via a double glazed entrance door, the generous entrance hallway provides a warm welcome to the home. It features laminate flooring, a central heating radiator, and a staircase with spindle balustrades leading to the first-floor accommodation.
Living Room
11'9" x 12'3" (3.58m x 3.74m)
A generously proportioned reception room positioned to the front of the property, enjoying an abundance of natural light from the double glazed window. The room is finished with laminate flooring, decorative ceiling coving, and a central heating radiator. A feature fire set within an attractive surround, provides a stylish focal point and creates a warm, inviting atmosphere.
Open Plan Kitchen / Diner
5.65 x 2.97
A recently refitted kitchen comprising: contemporary style wall and base units with ample worktop space. built into the units are a ceramic cooking hob and electric oven. There are two rear facing windows with a sink set beneath one, there is is space and plumbing for a washing machine, a side facing external door and useful understairs store cupboard which houses a gas fired boiler.
First Floor Landing
The spacious landing area features a side-facing window, creating a bright and airy feel, while also offering convenient storage space and access to the loft.
Bathroom
A beautifully presented modern bathroom featuring a sleek three-piece white suite, comprising a bath with overhead shower and folding glass screen. The room is complemented by tiled walls and flooring, recessed downlighting, a chrome heated towel rail, and double glazed windows to the side and rear elevations providing plenty of natural light.
Bedroom 1
11'11" x 11'3" (3.62m x 3.44m)
A spacious front-facing double bedroom offering plenty of natural light through the double glazed window. The room features laminate flooring, a central heating radiator, and an impressive range of fitted wardrobes, providing excellent storage solutions.
Bedroom 2
11'11" x 9'4" (3.63m x 2.85m)
Another spacious double bedroom situated to the rear of the property, enjoying natural light from the double glazed window. The room is complemented by modern downlighting, a central heating radiator, and a useful range of built-in wardrobes providing ample storage space.
Bedroom 3
8'8" x 7'7" (2.64m x 2.31m)
A versatile third bedroom located at the front of the property, offering a double glazed window allowing natural light to enter, along with laminate flooring and a central heating radiator. The room is enhanced by modern downlighting and benefits from built-in storage for added convenience.
Outside
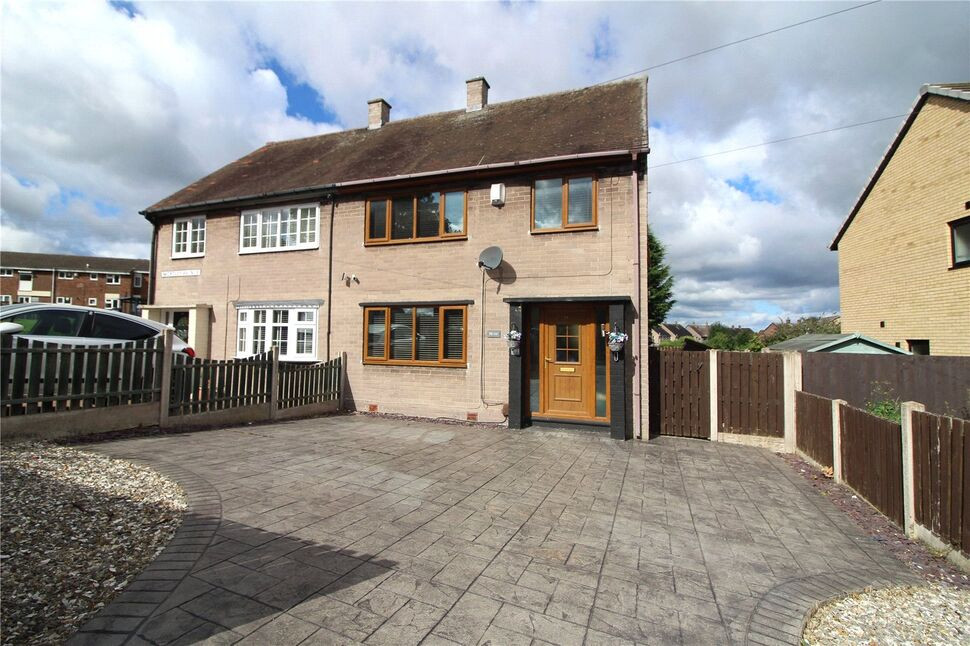
The property enjoys a generous frontage, positioned away from the road and complemented by a smart pattern-imprinted driveway. A gated side access leads to a practical area ideal for bin storage and further outdoor use. To the rear is an enclosed garden offering a paved patio seating area, mature planted borders, and a timber shed providing additional storage.
Read full description
Overview
Your Move are proud to offer for sale this fantastic home on Wortley Avenue, providing spacious and well-maintained accommodation throughout. The property features a bright and welcoming open-plan kitchen and dining area, three generously proportioned bedrooms, each with useful built-in storage, and a stylish modern family bathroom. Outside, there is plenty of outdoor space to enjoy, while the property's convenient location in Wombwell offers excellent access to local amenities, well-regarded schools, and superb road and rail links for those commuting. This is an excellent opportunity for first-time buyers, young families, or anyone looking for a comfortable home in a popular residential area. Early viewing is highly recommended to appreciate the space, location, and excellent value this property has to offer.
Hallway
Accessed via a double glazed entrance door, the generous entrance hallway provides a warm welcome to the home. It features laminate flooring, a central heating radiator, and a staircase with spindle balustrades leading to the first-floor accommodation.
Living Room
11'9" x 12'3" (3.58m x 3.74m)
A generously proportioned reception room positioned to the front of the property, enjoying an abundance of natural light from the double glazed window. The room is finished with laminate flooring, decorative ceiling coving, and a central heating radiator. A feature fire set within an attractive surround, provides a stylish focal point and creates a warm, inviting atmosphere.
Open Plan Kitchen / Diner
5.65 x 2.97
A recently refitted kitchen comprising: contemporary style wall and base units with ample worktop space. built into the units are a ceramic cooking hob and electric oven. There are two rear facing windows with a sink set beneath one, there is is space and plumbing for a washing machine, a side facing external door and useful understairs store cupboard which houses a gas fired boiler.
First Floor Landing
The spacious landing area features a side-facing window, creating a bright and airy feel, while also offering convenient storage space and access to the loft.
Bathroom
A beautifully presented modern bathroom featuring a sleek three-piece white suite, comprising a bath with overhead shower and folding glass screen. The room is complemented by tiled walls and flooring, recessed downlighting, a chrome heated towel rail, and double glazed windows to the side and rear elevations providing plenty of natural light.
Bedroom 1
11'11" x 11'3" (3.62m x 3.44m)
A spacious front-facing double bedroom offering plenty of natural light through the double glazed window. The room features laminate flooring, a central heating radiator, and an impressive range of fitted wardrobes, providing excellent storage solutions.
Bedroom 2
11'11" x 9'4" (3.63m x 2.85m)
Another spacious double bedroom situated to the rear of the property, enjoying natural light from the double glazed window. The room is complemented by modern downlighting, a central heating radiator, and a useful range of built-in wardrobes providing ample storage space.
Bedroom 3
8'8" x 7'7" (2.64m x 2.31m)
A versatile third bedroom located at the front of the property, offering a double glazed window allowing natural light to enter, along with laminate flooring and a central heating radiator. The room is enhanced by modern downlighting and benefits from built-in storage for added convenience.
Outside
The property enjoys a generous frontage, positioned away from the road and complemented by a smart pattern-imprinted driveway. A gated side access leads to a practical area ideal for bin storage and further outdoor use. To the rear is an enclosed garden offering a paved patio seating area, mature planted borders, and a timber shed providing additional storage.
Read full description
What's it like to live here?
Nearby businesses open now
More properties nearby
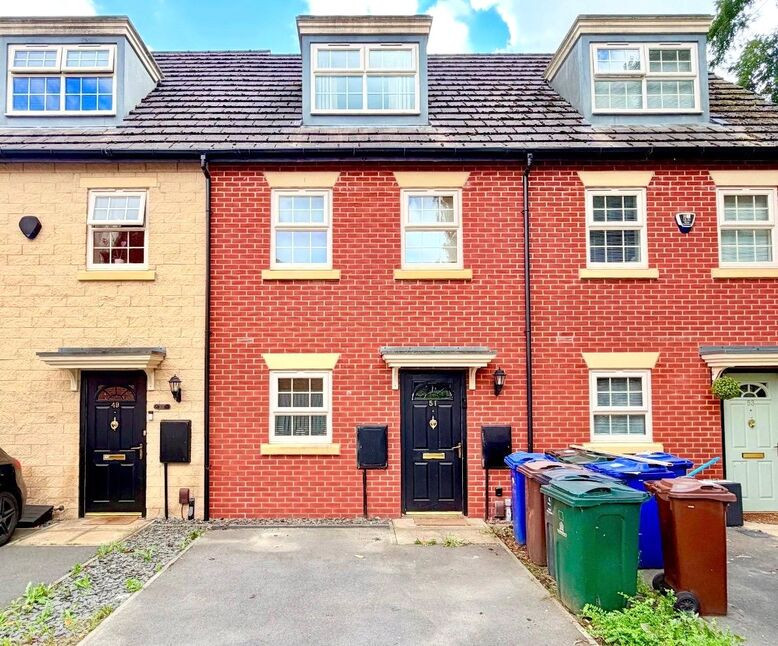
£175,000 Offers in the region of
Woodbourn Gardens, Wombwell, Barnsley, S73
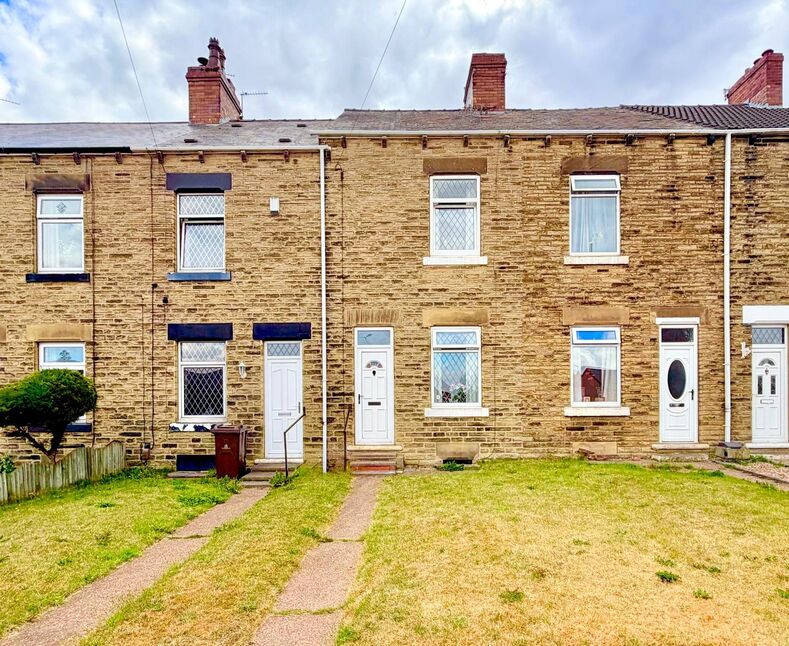
£99,000 Guide price
Barnsley Road, Wombwell, Barnsley, S73
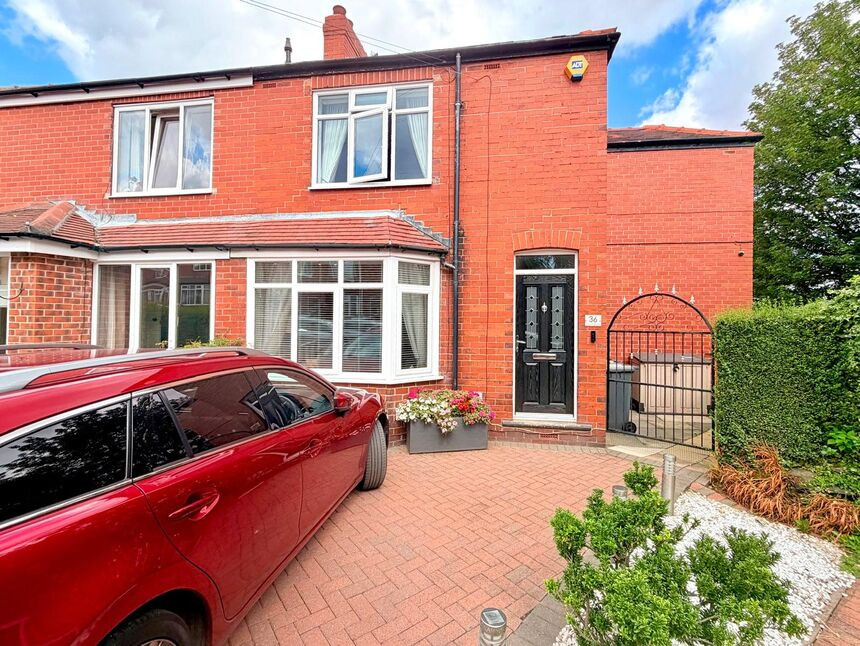
£195,000 Offers in the region of
East Avenue, Wombwell, Barnsley, S73
£110,000 Offers in the region of
Comments (0)
Log in to like, comment or share to your feed.
Start the conversation about this listing.